Cabinet collection
Custom Cabinetry
Work that does not correspond to any door style because the piece is designed from the room outward: curved returns, integrated seating, wall paneling that absorbs a doorway, storage built into an awkward roof pitch. This is where most of the design time goes, and where the difference between fitted and built-in actually shows.
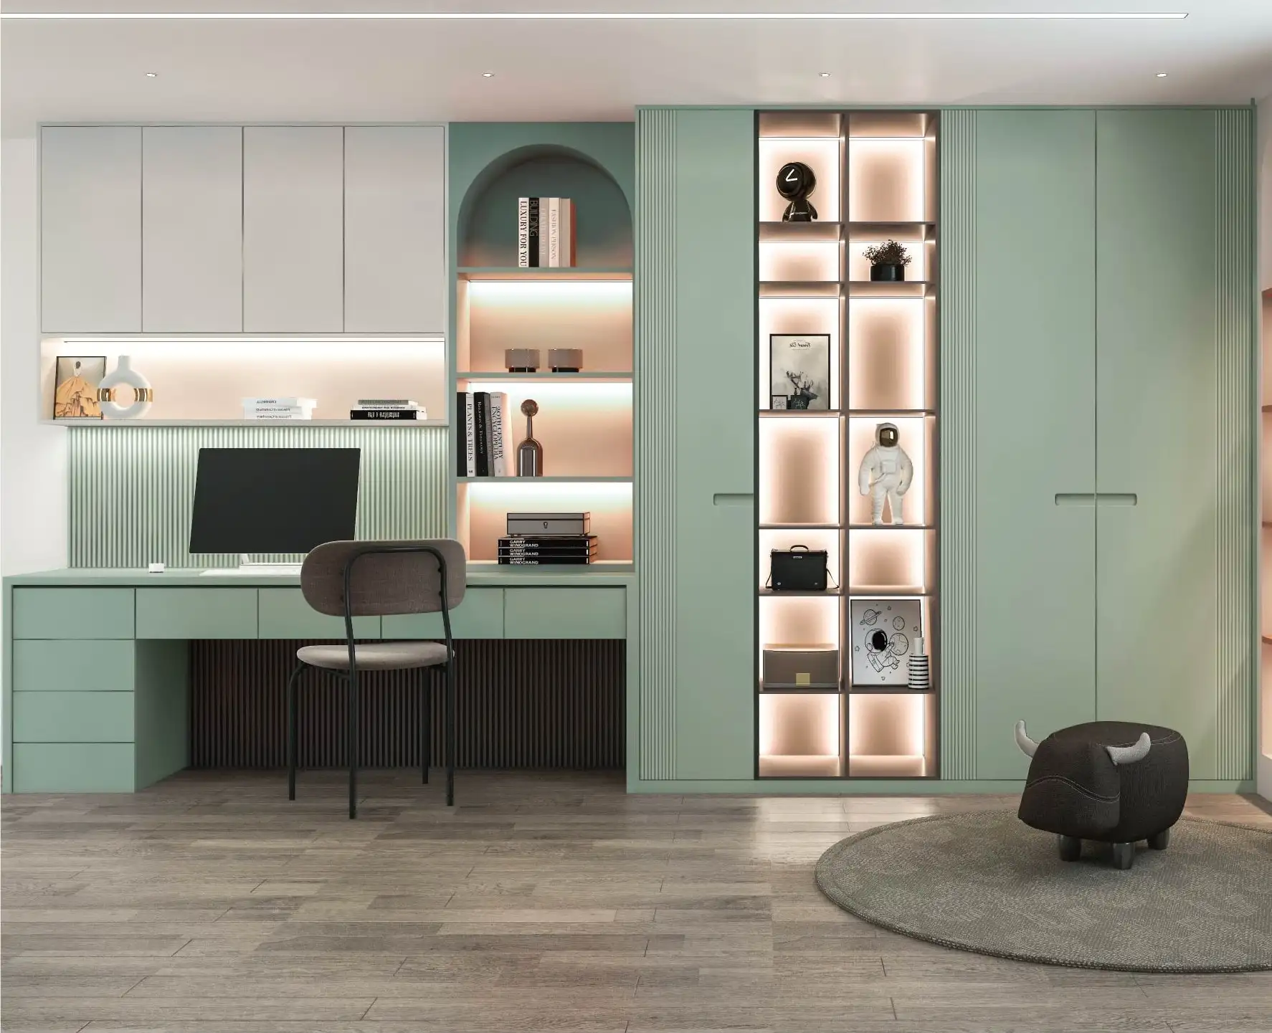
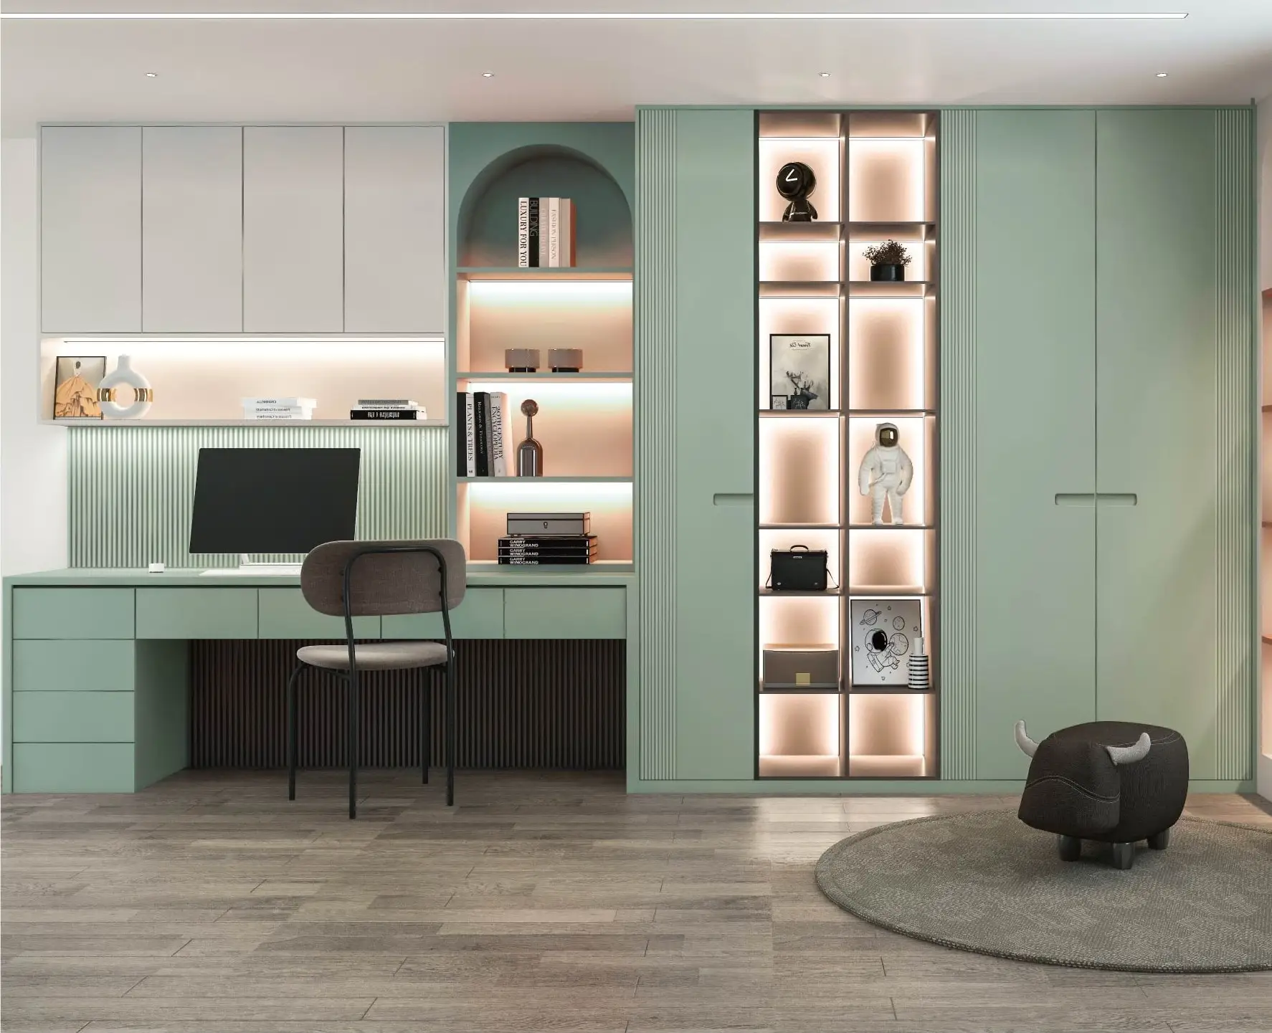
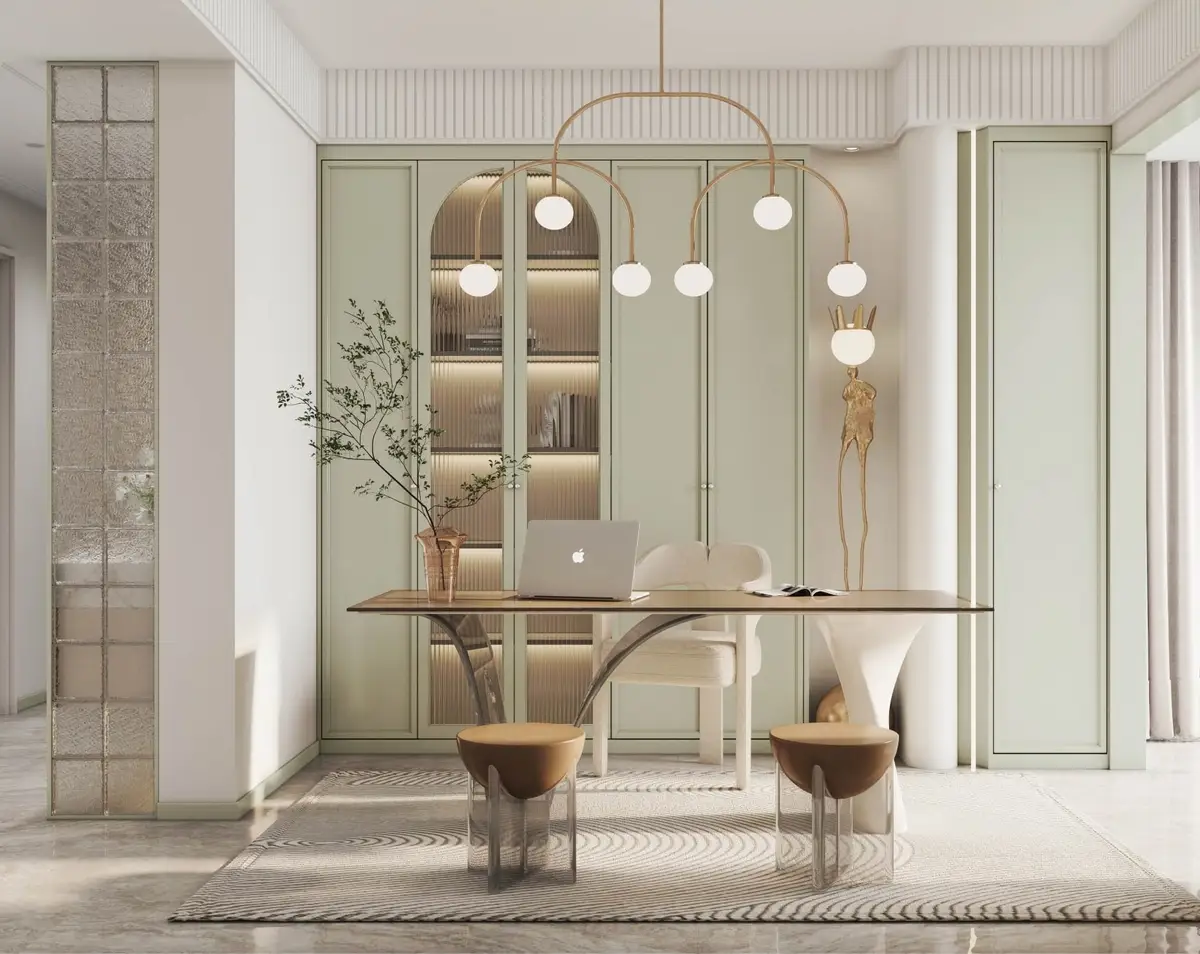
Built-in desk and display wall in sage green, with integrated shelf lightingS-103
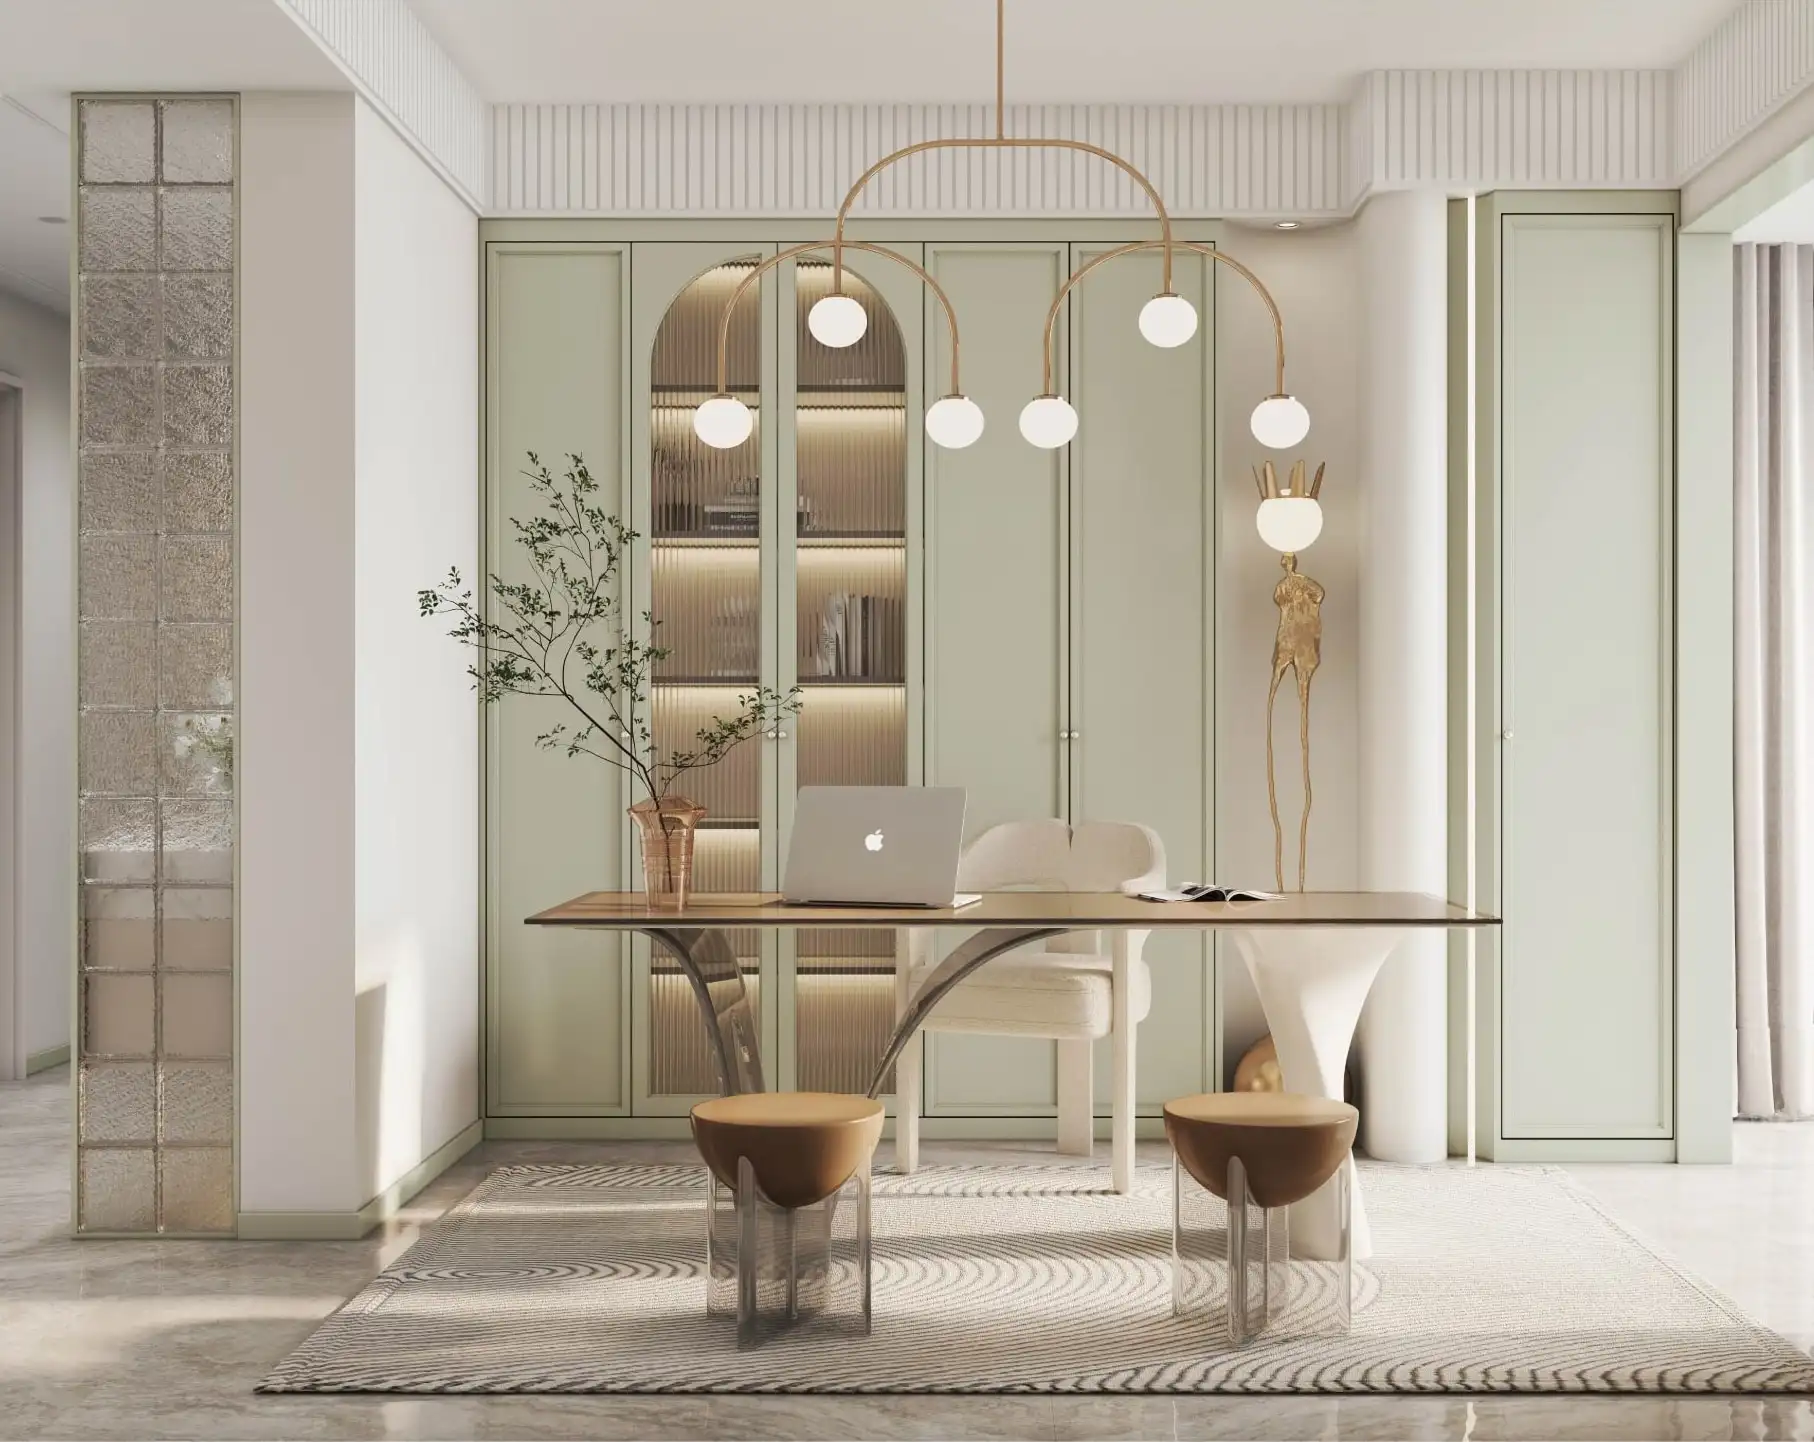
Full-height glazed cabinetry framing a dining roomYS-708
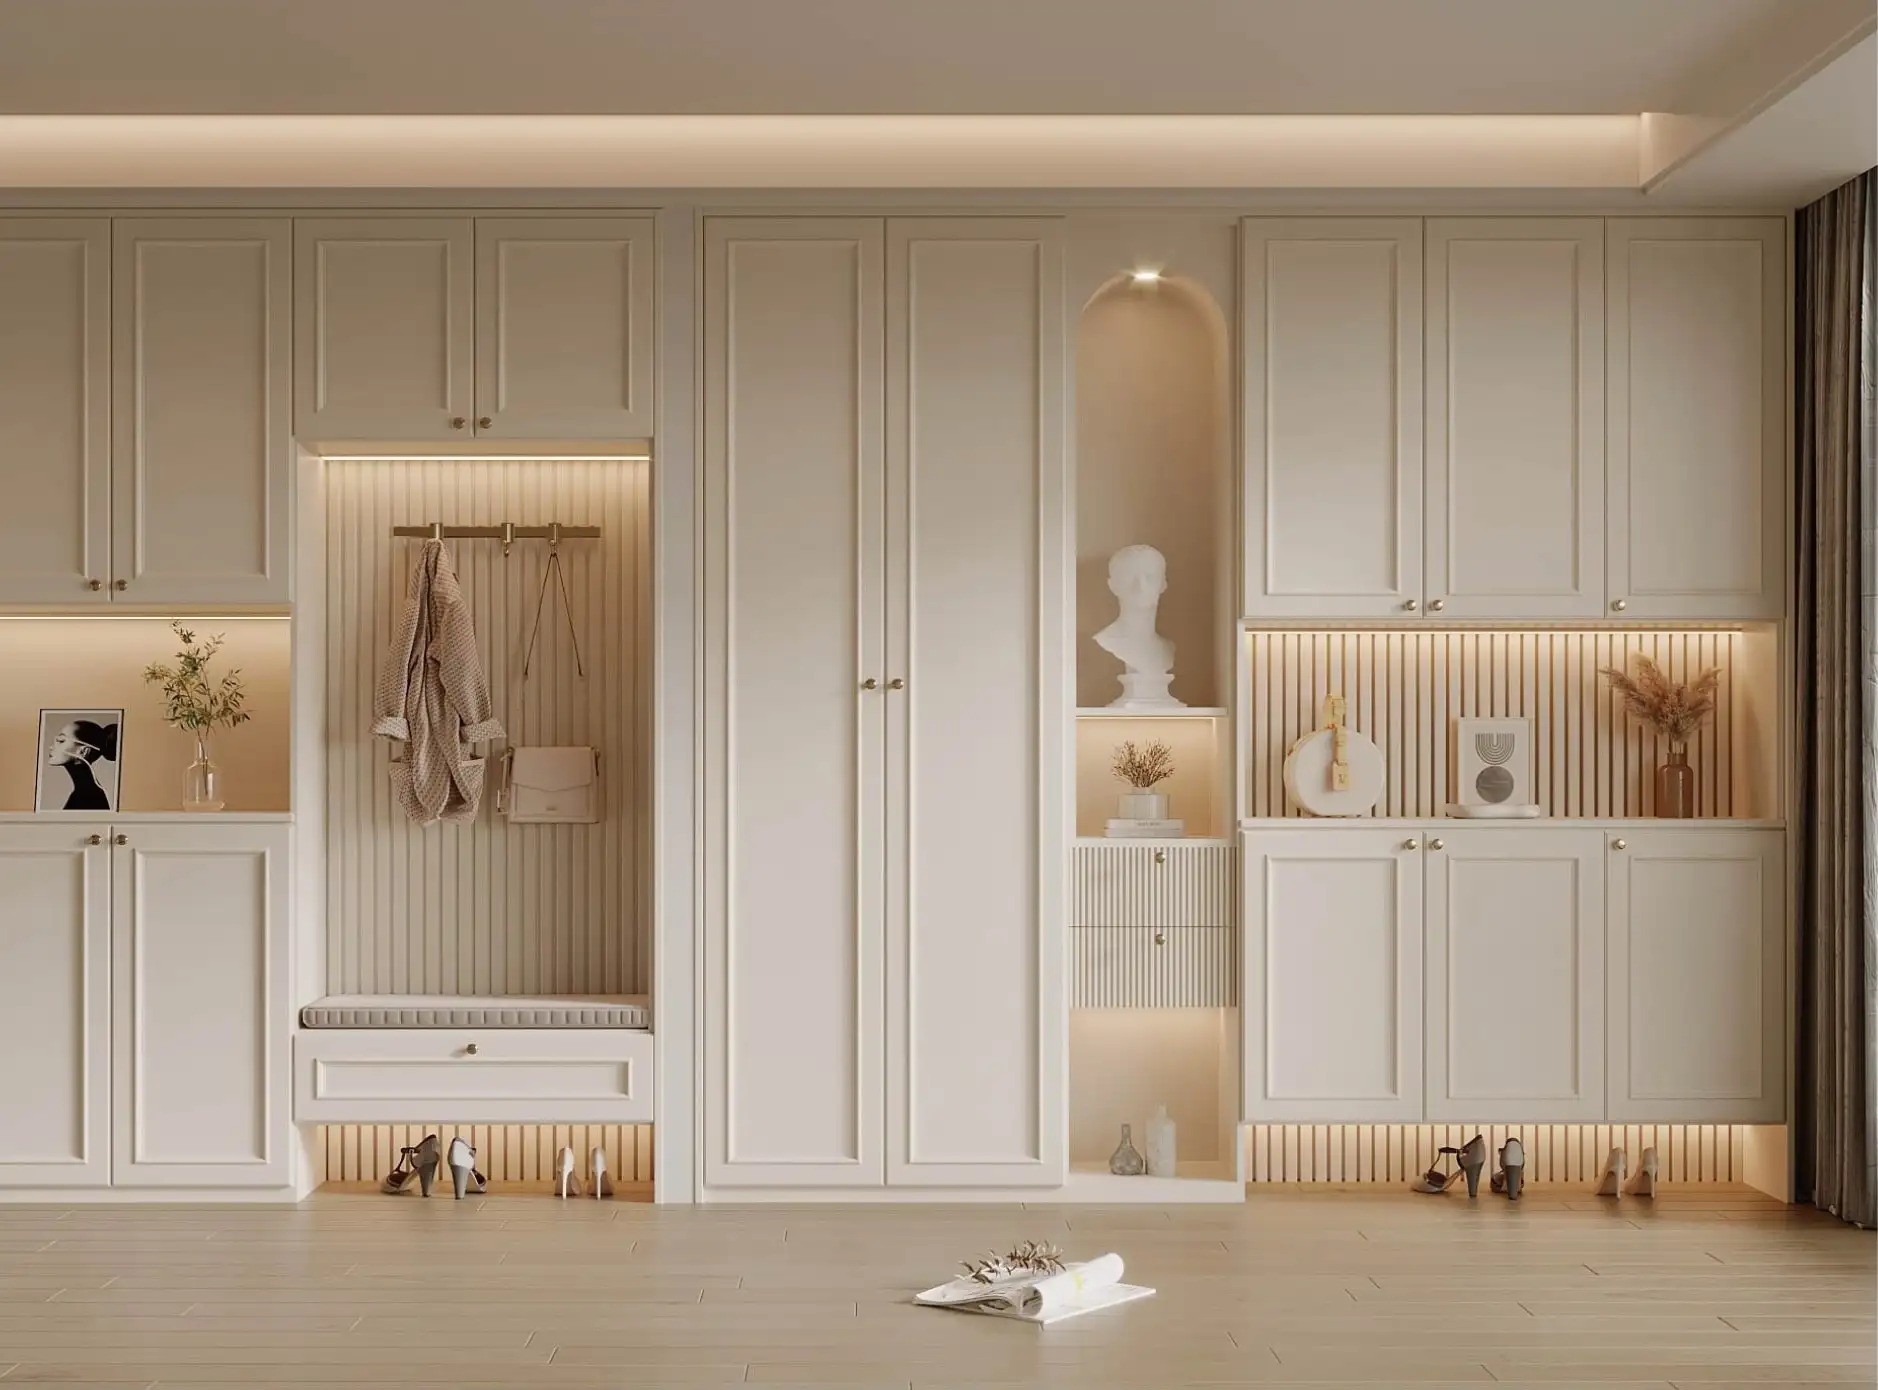
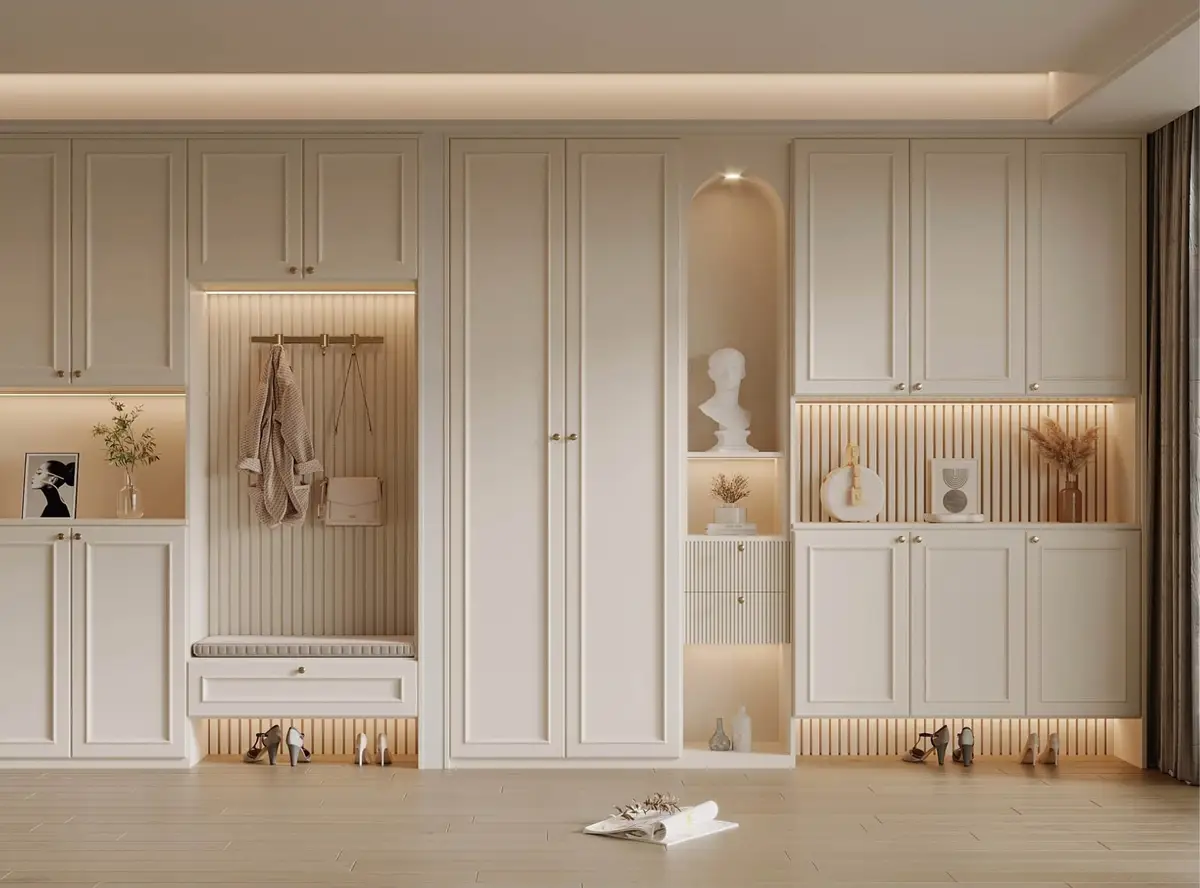
Entryway storage wall combining hanging space, drawers and open display
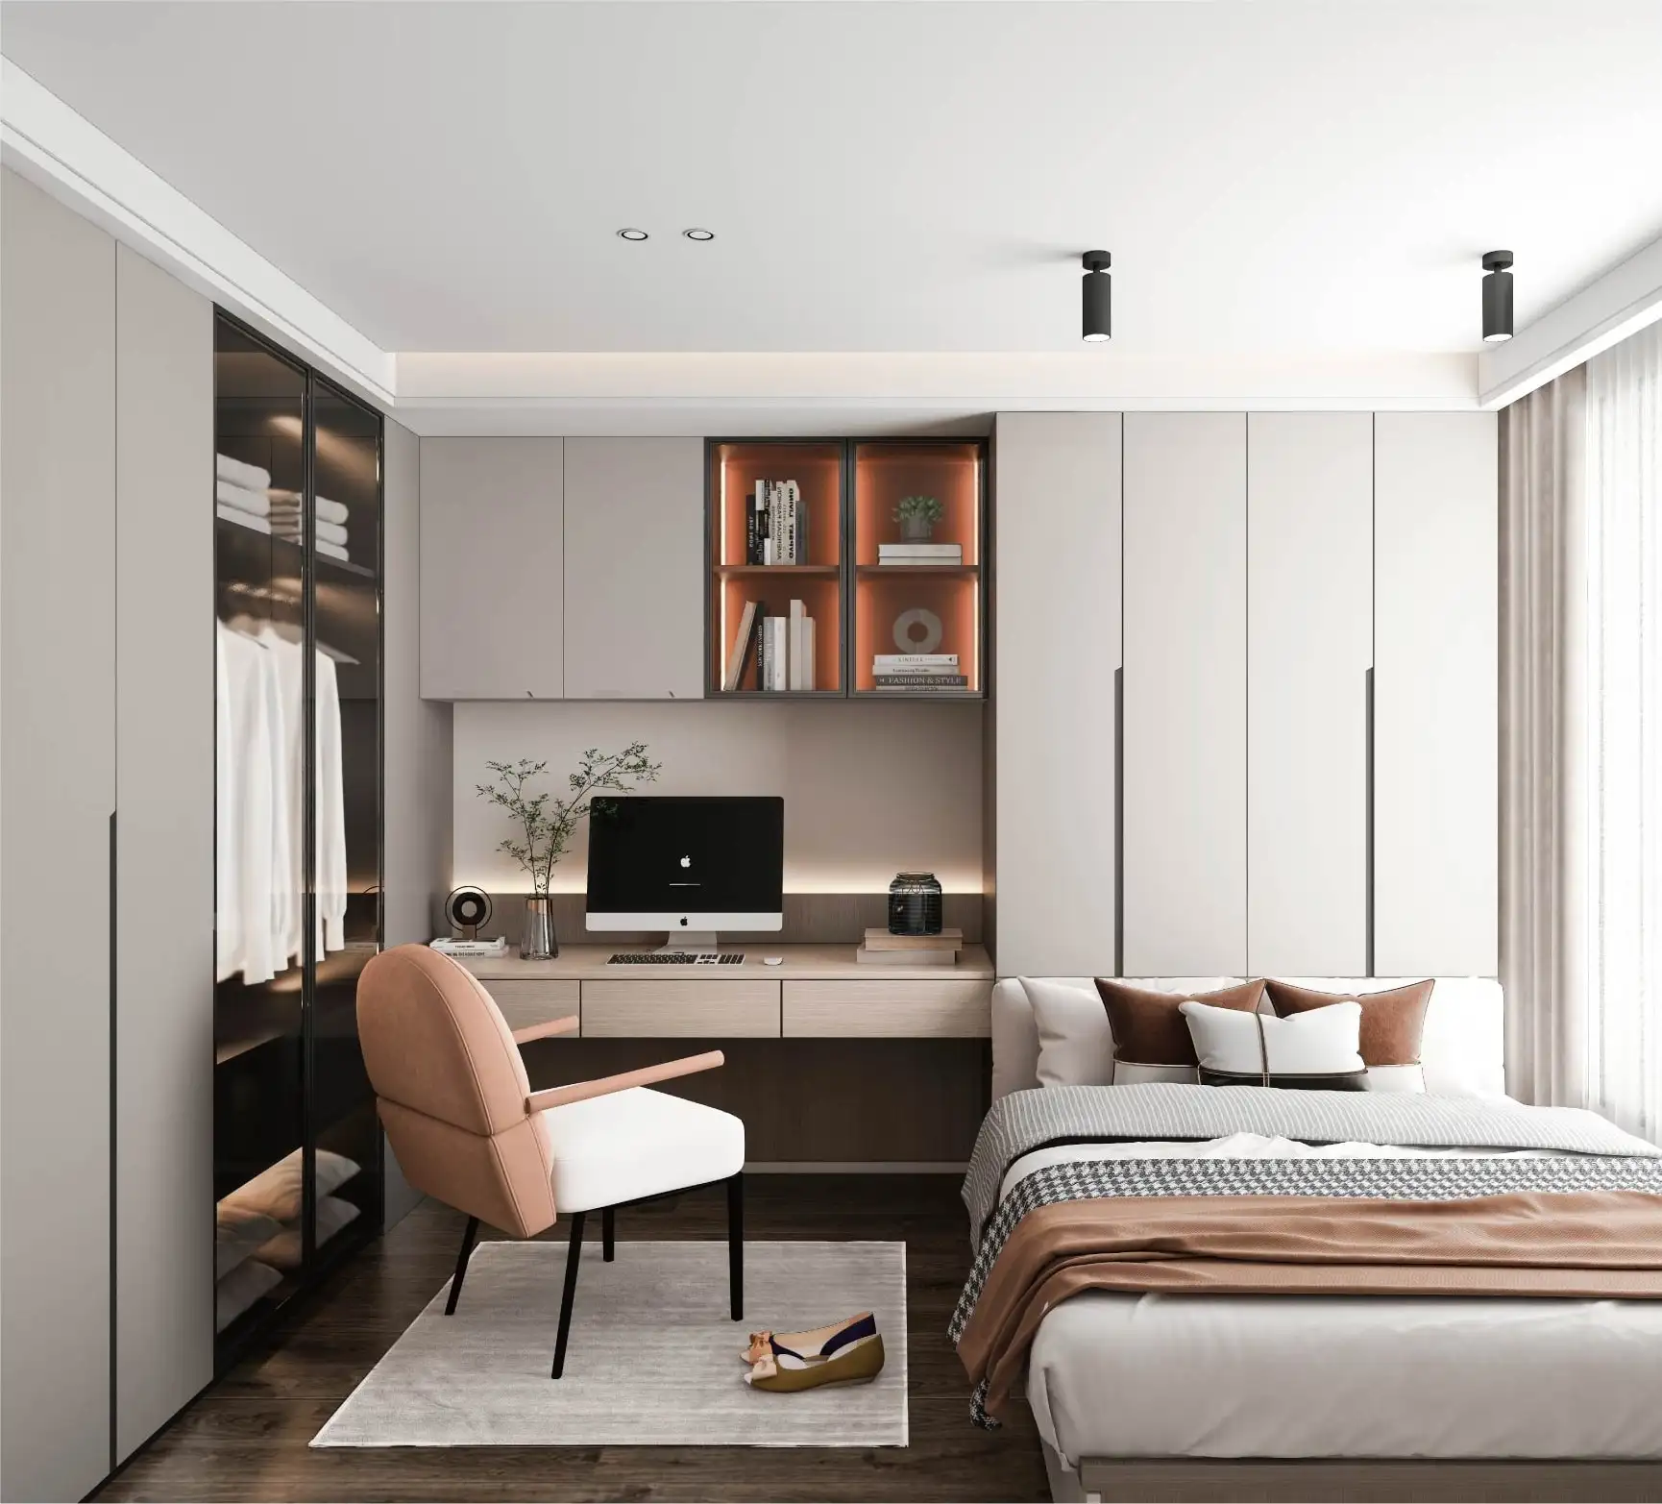
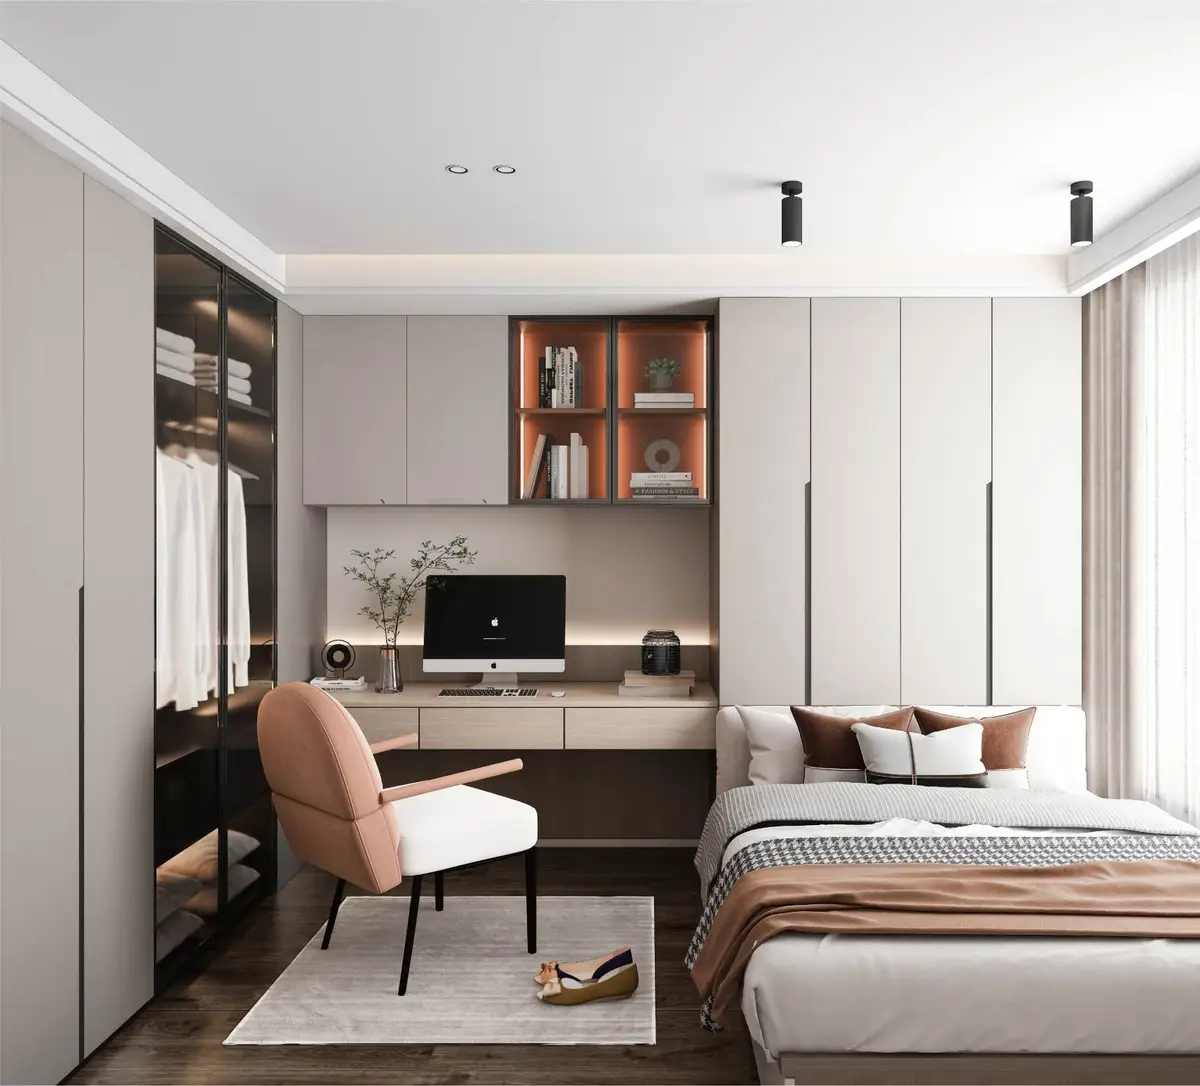
Bedroom joinery combining wardrobe, desk and shelving in one runYS-710
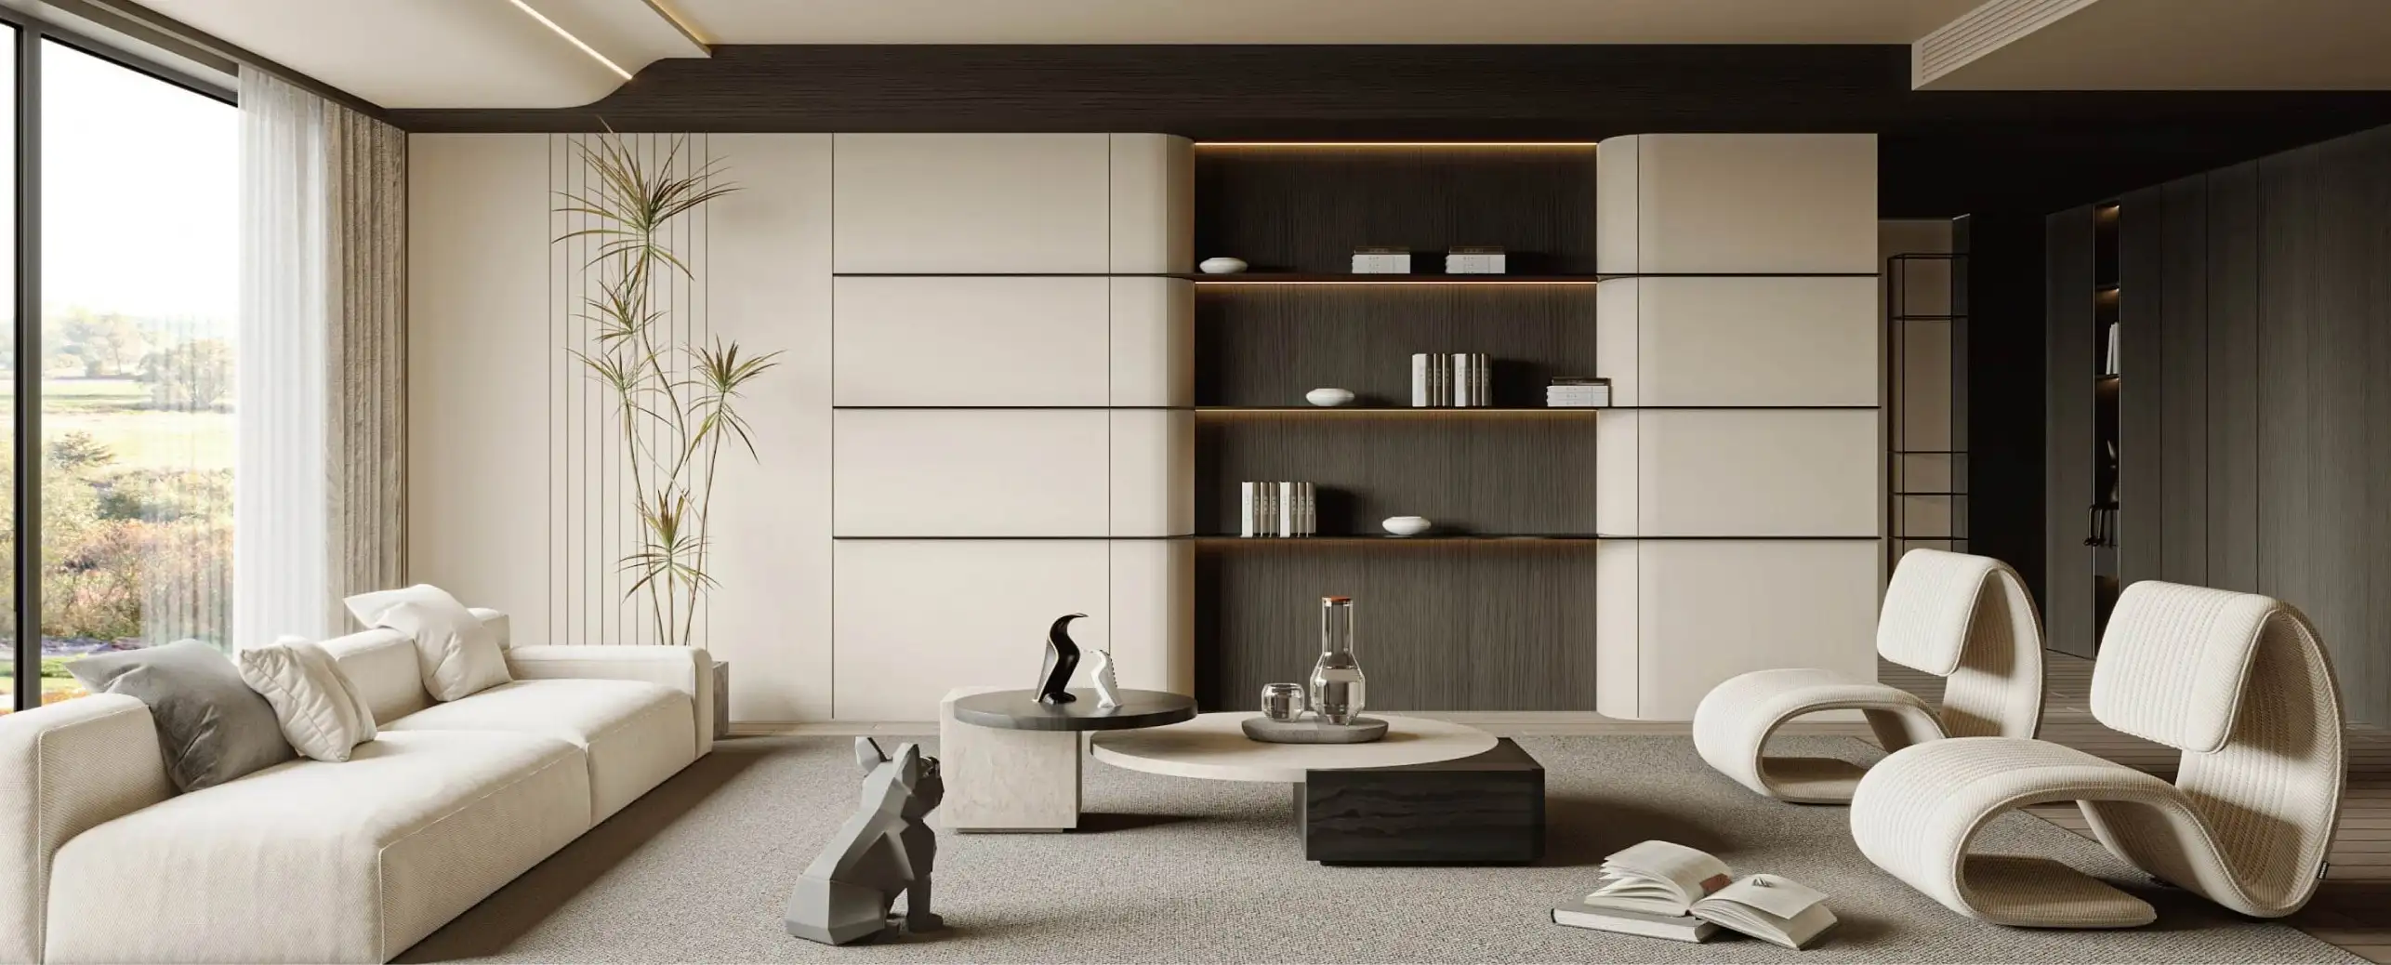
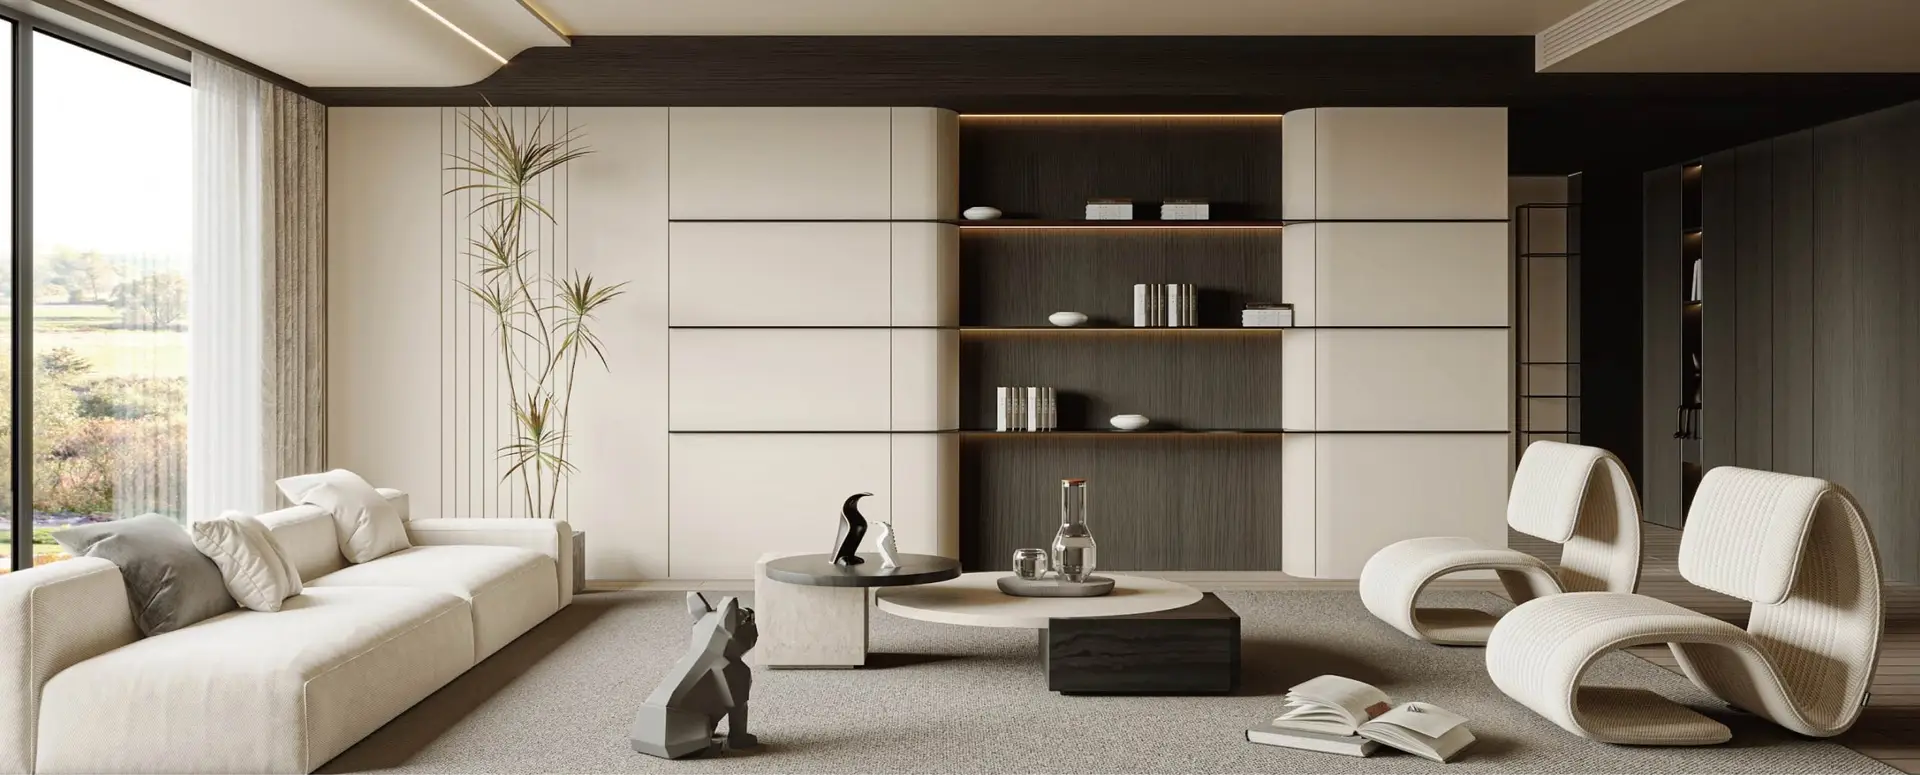
Living room shelving and low storage built into the window wallS-701
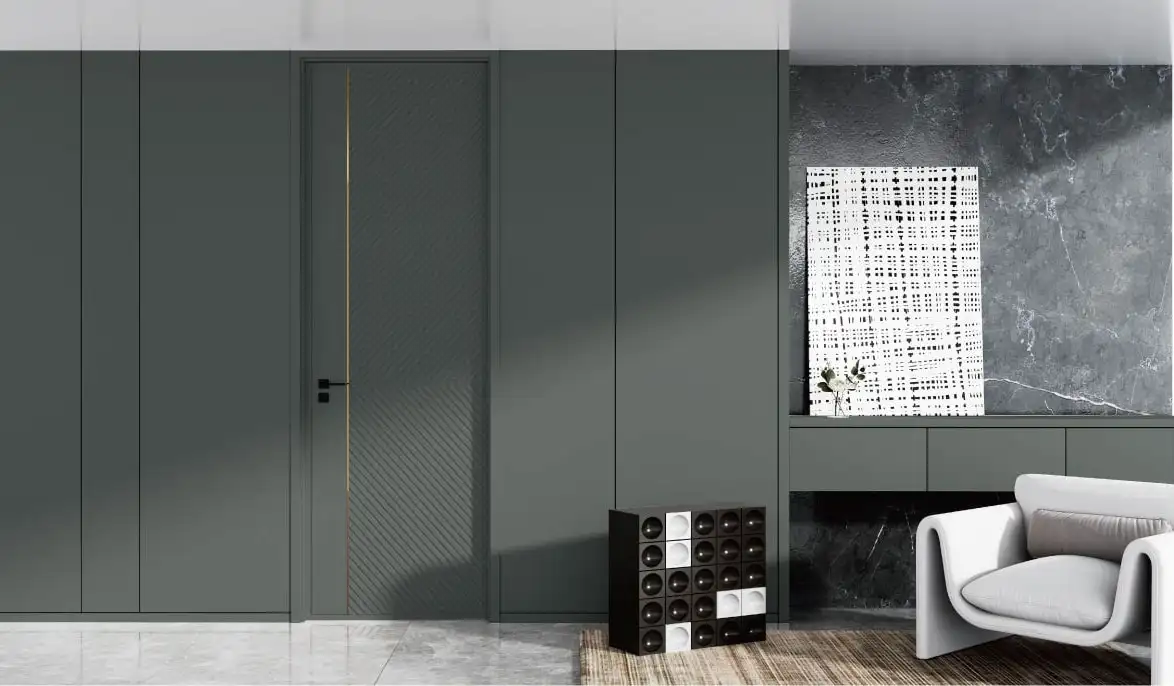
Flush door detailed into a dark green paneled wallS-107
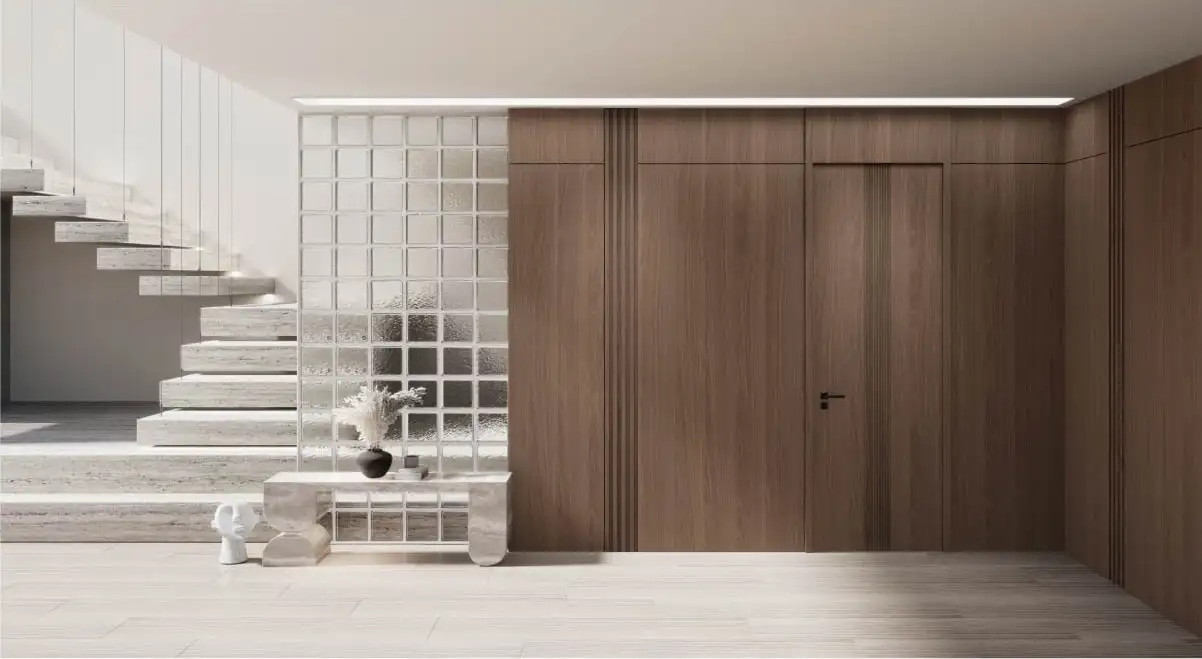
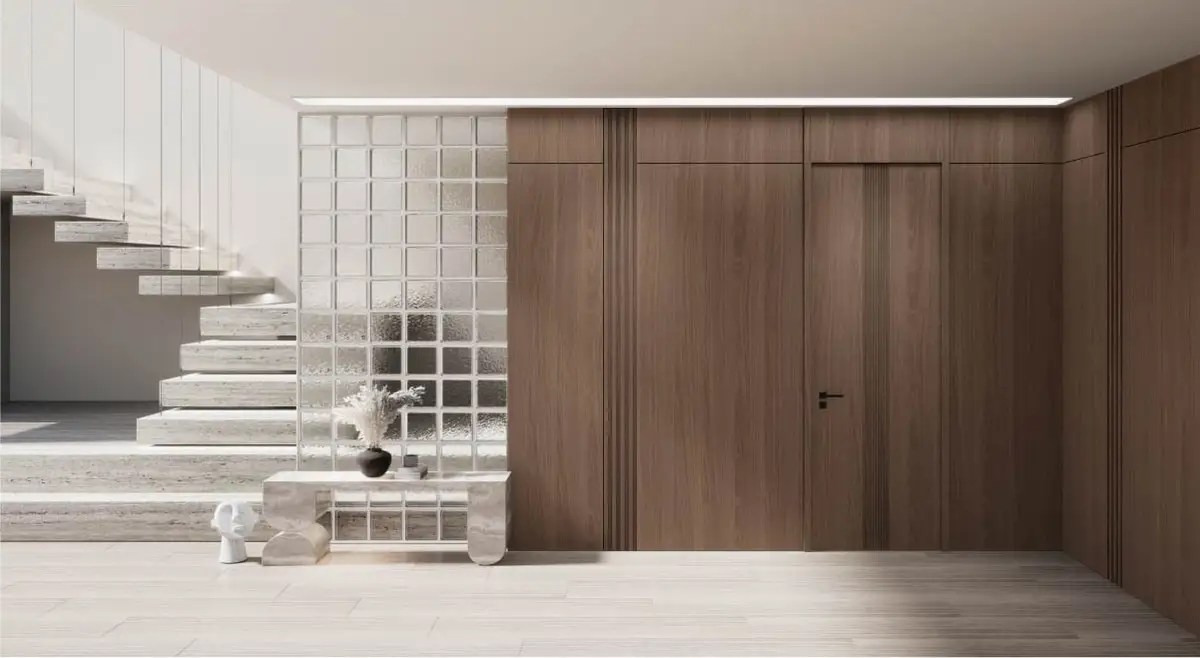
Walnut paneling absorbing a doorway beside the stairS-107
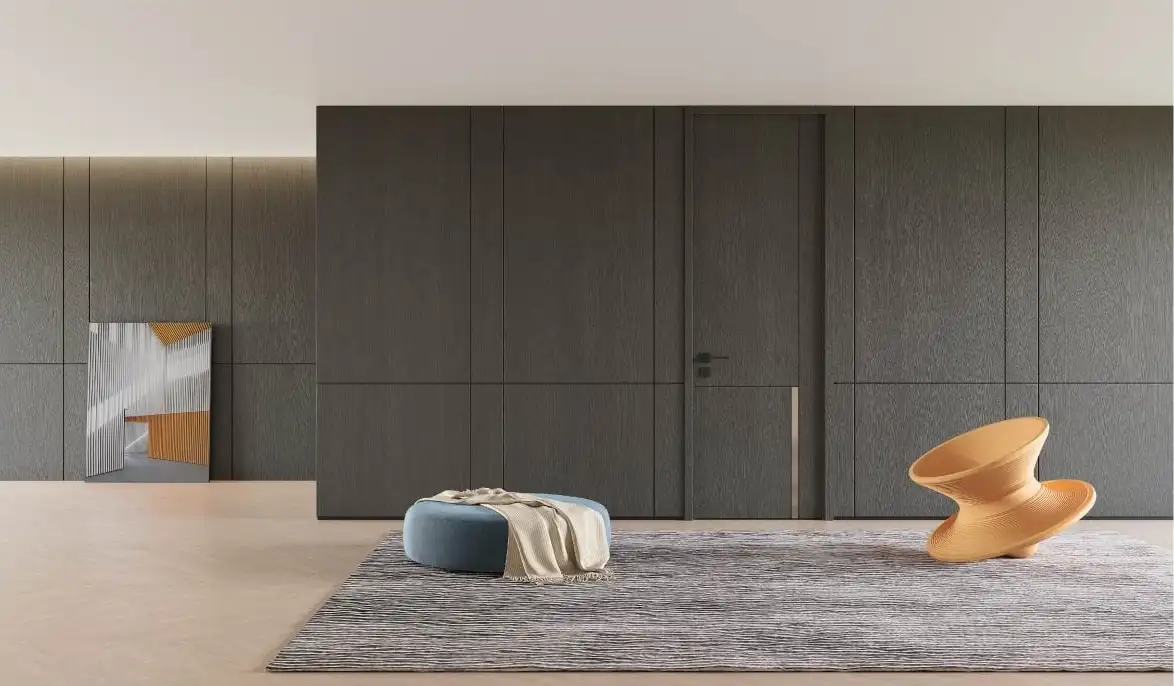
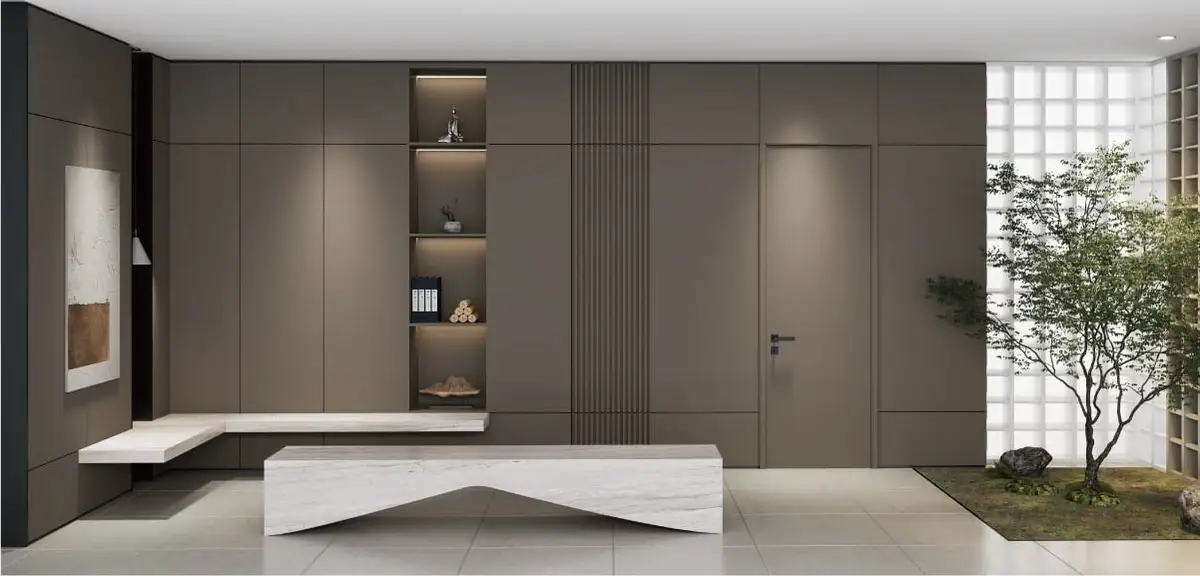
Concealed door in a full-height grey paneled wallS-107
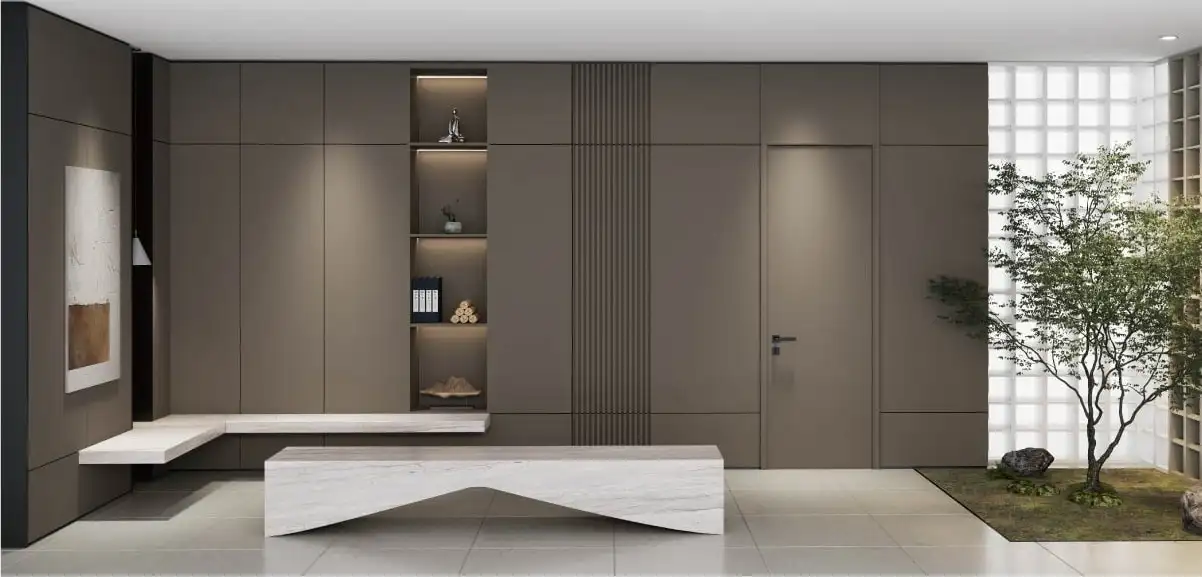
Paneled wall with recessed display niche and integrated benchS-107
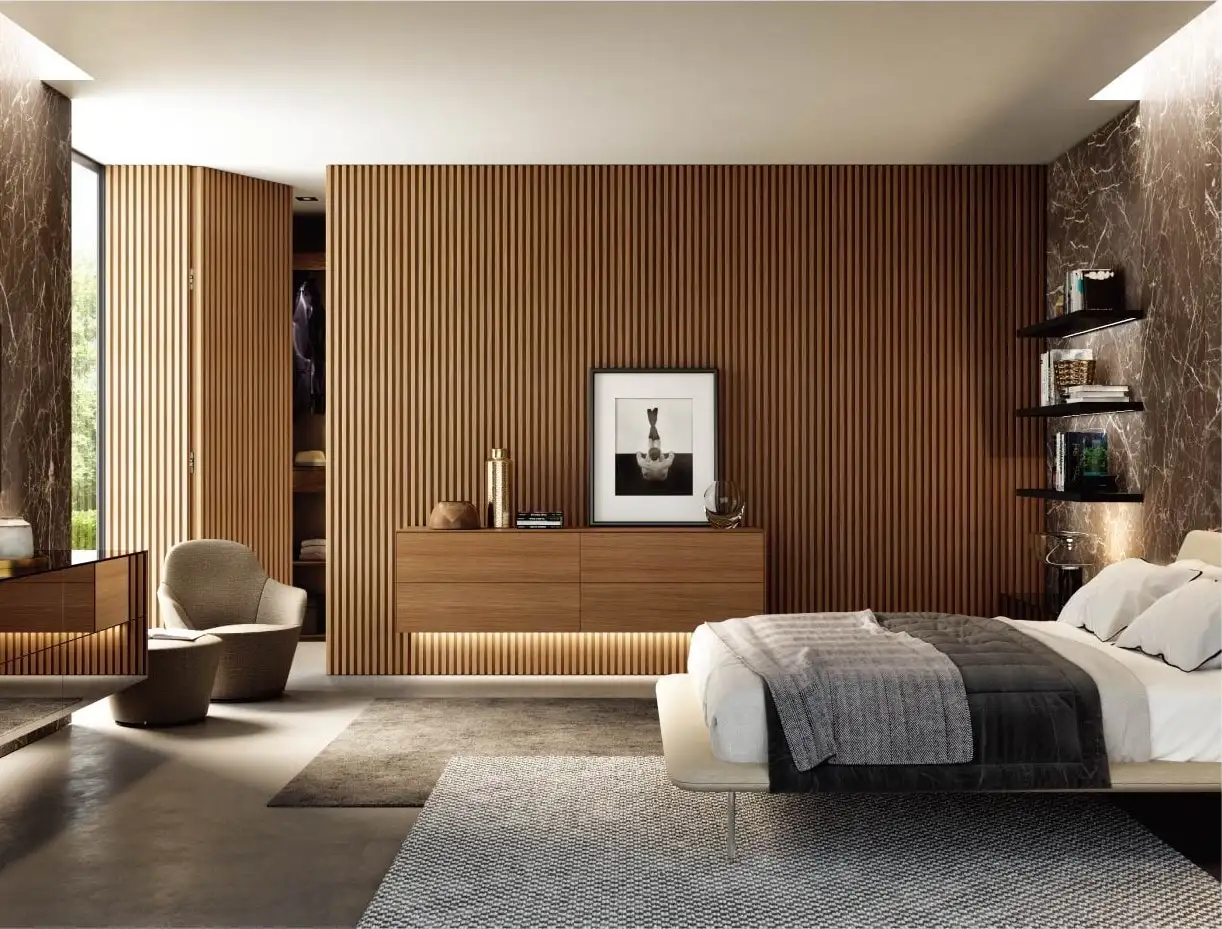
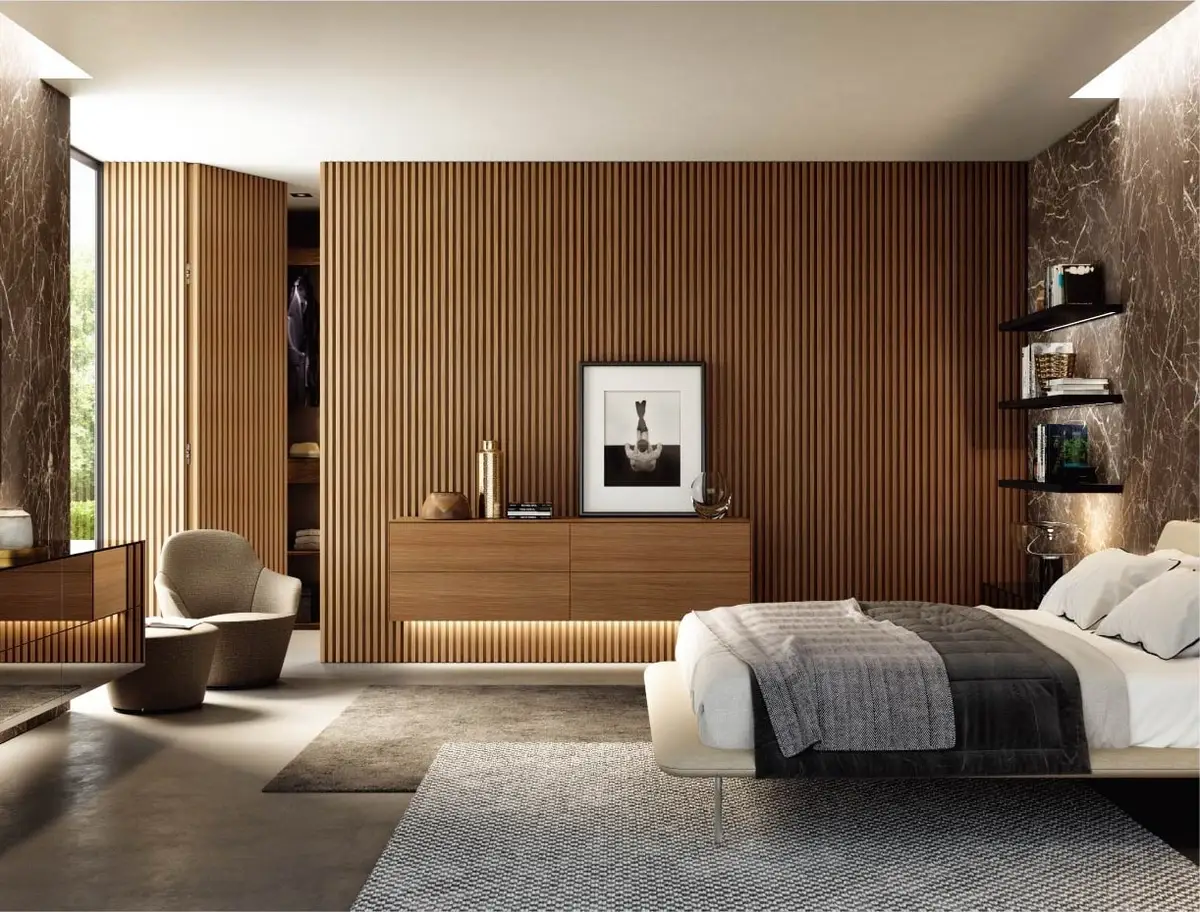
Fluted walnut wall with a floating sideboard built in
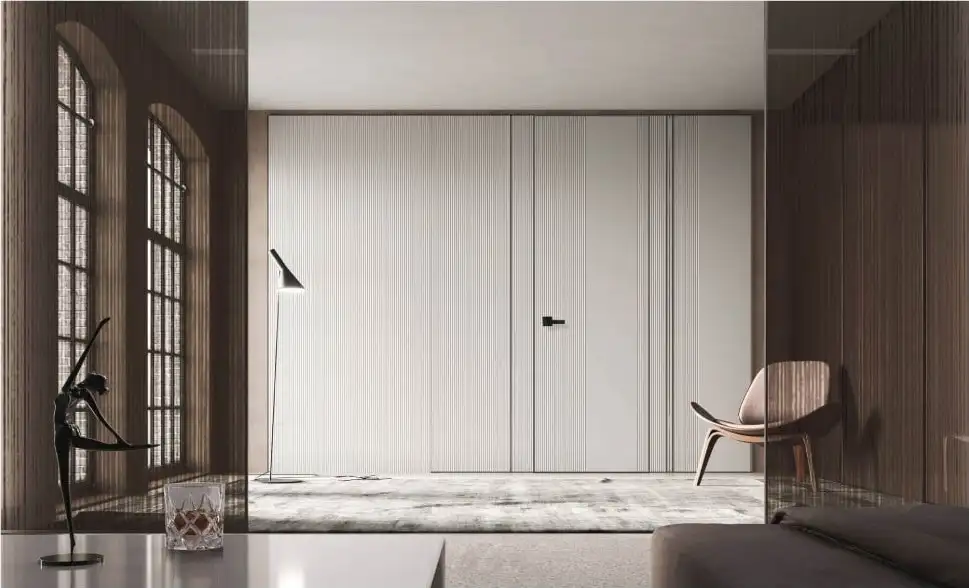
Flush door set into white full-height paneling
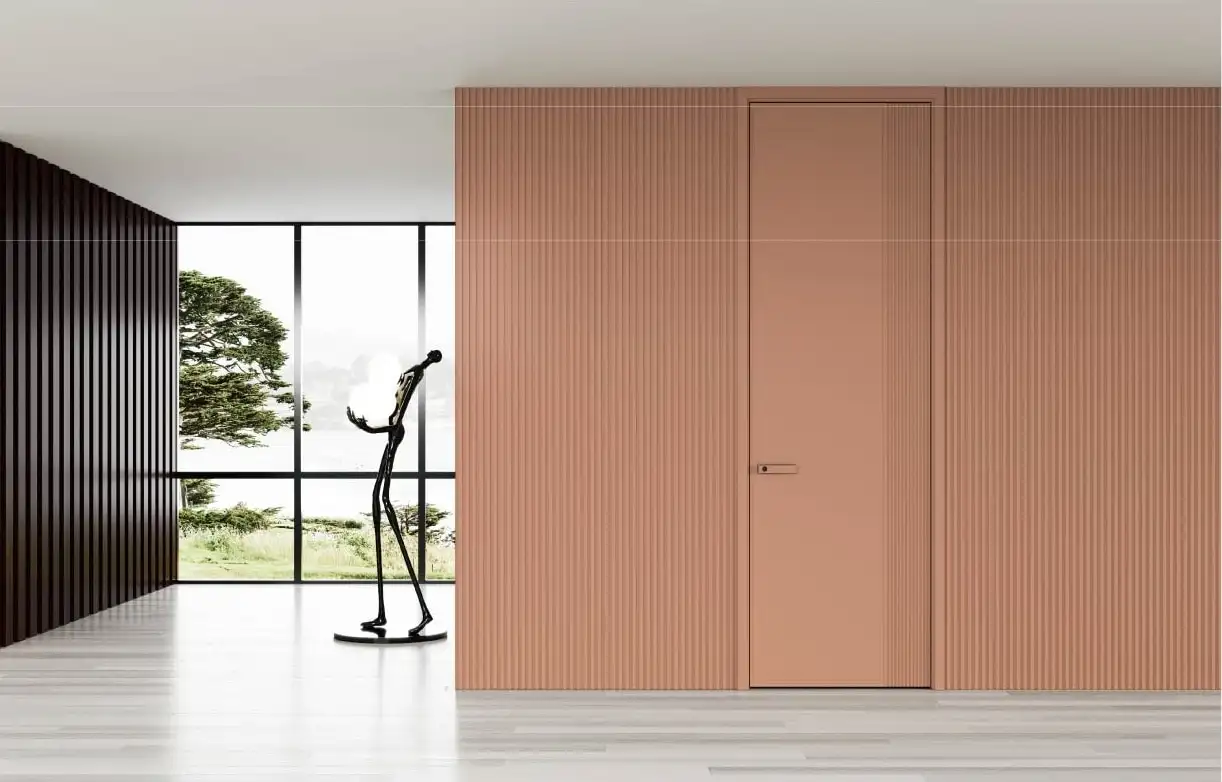
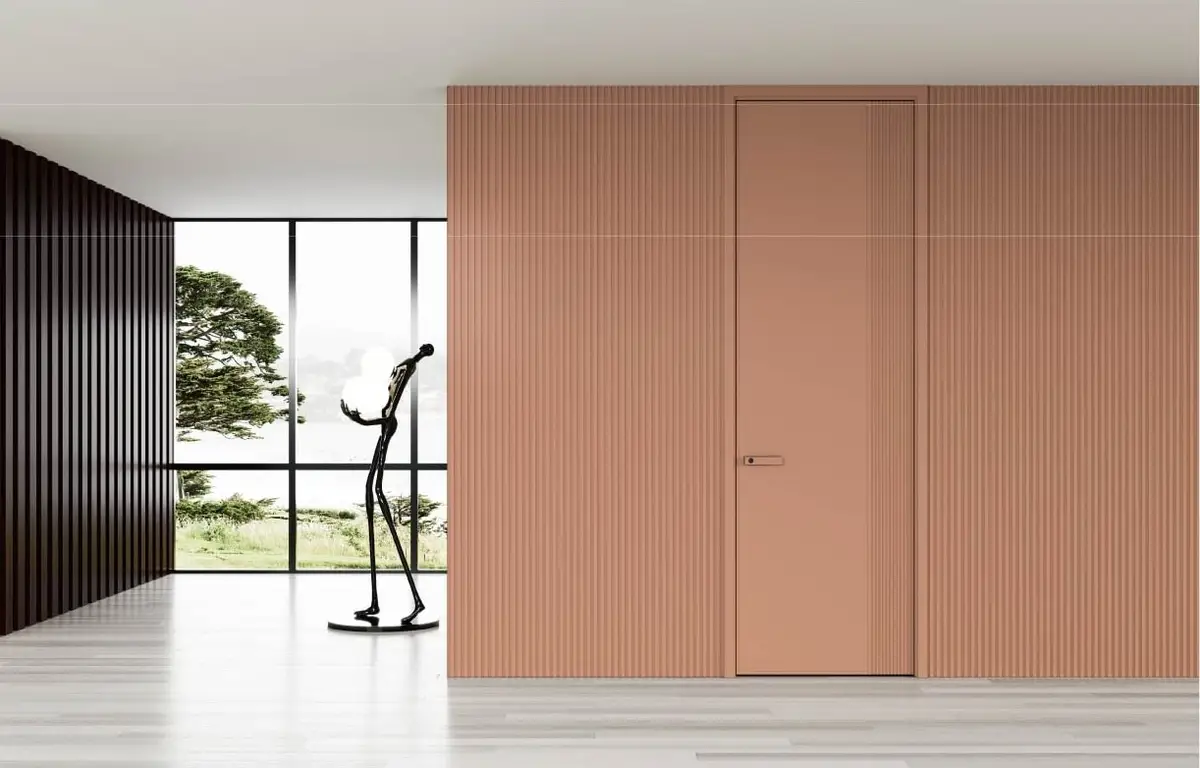
Concealed door in terracotta painted paneling
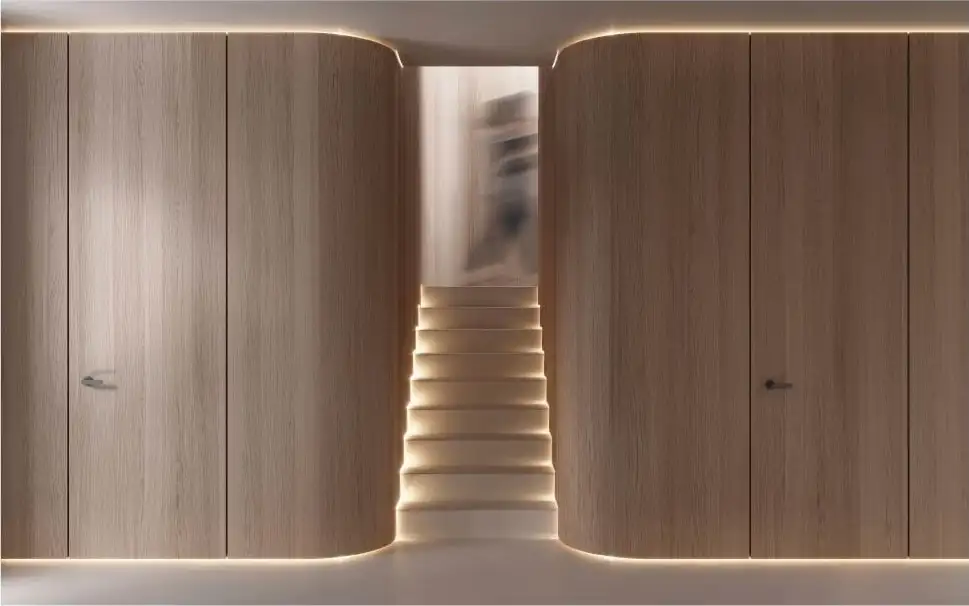
Curved walnut paneling wrapping a lit staircase
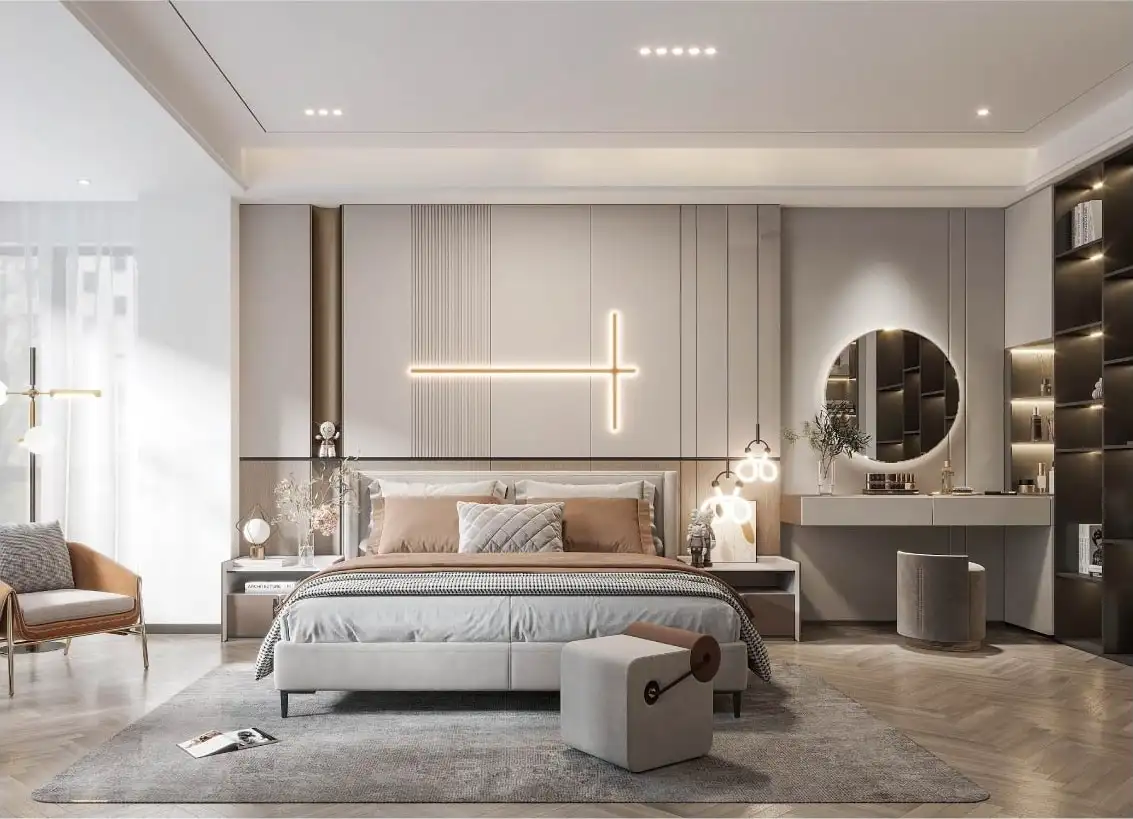
Dressing table and shelving built into the bedroom wall
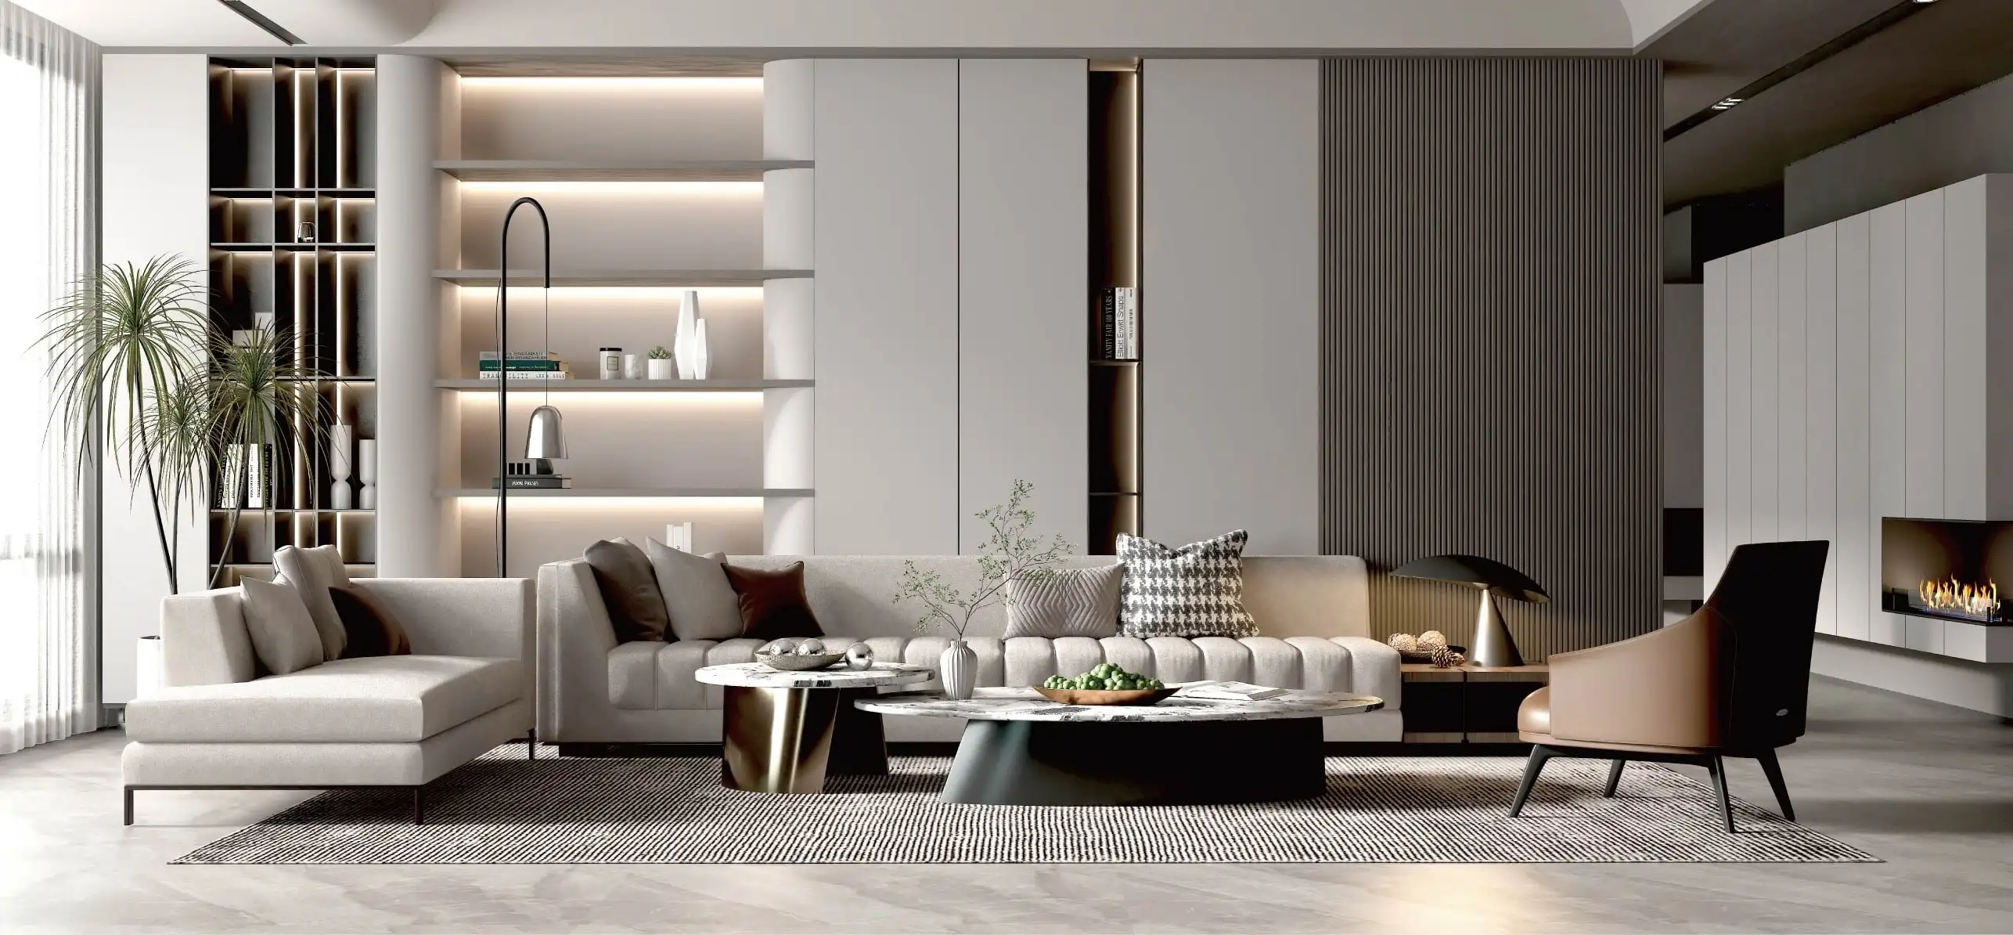
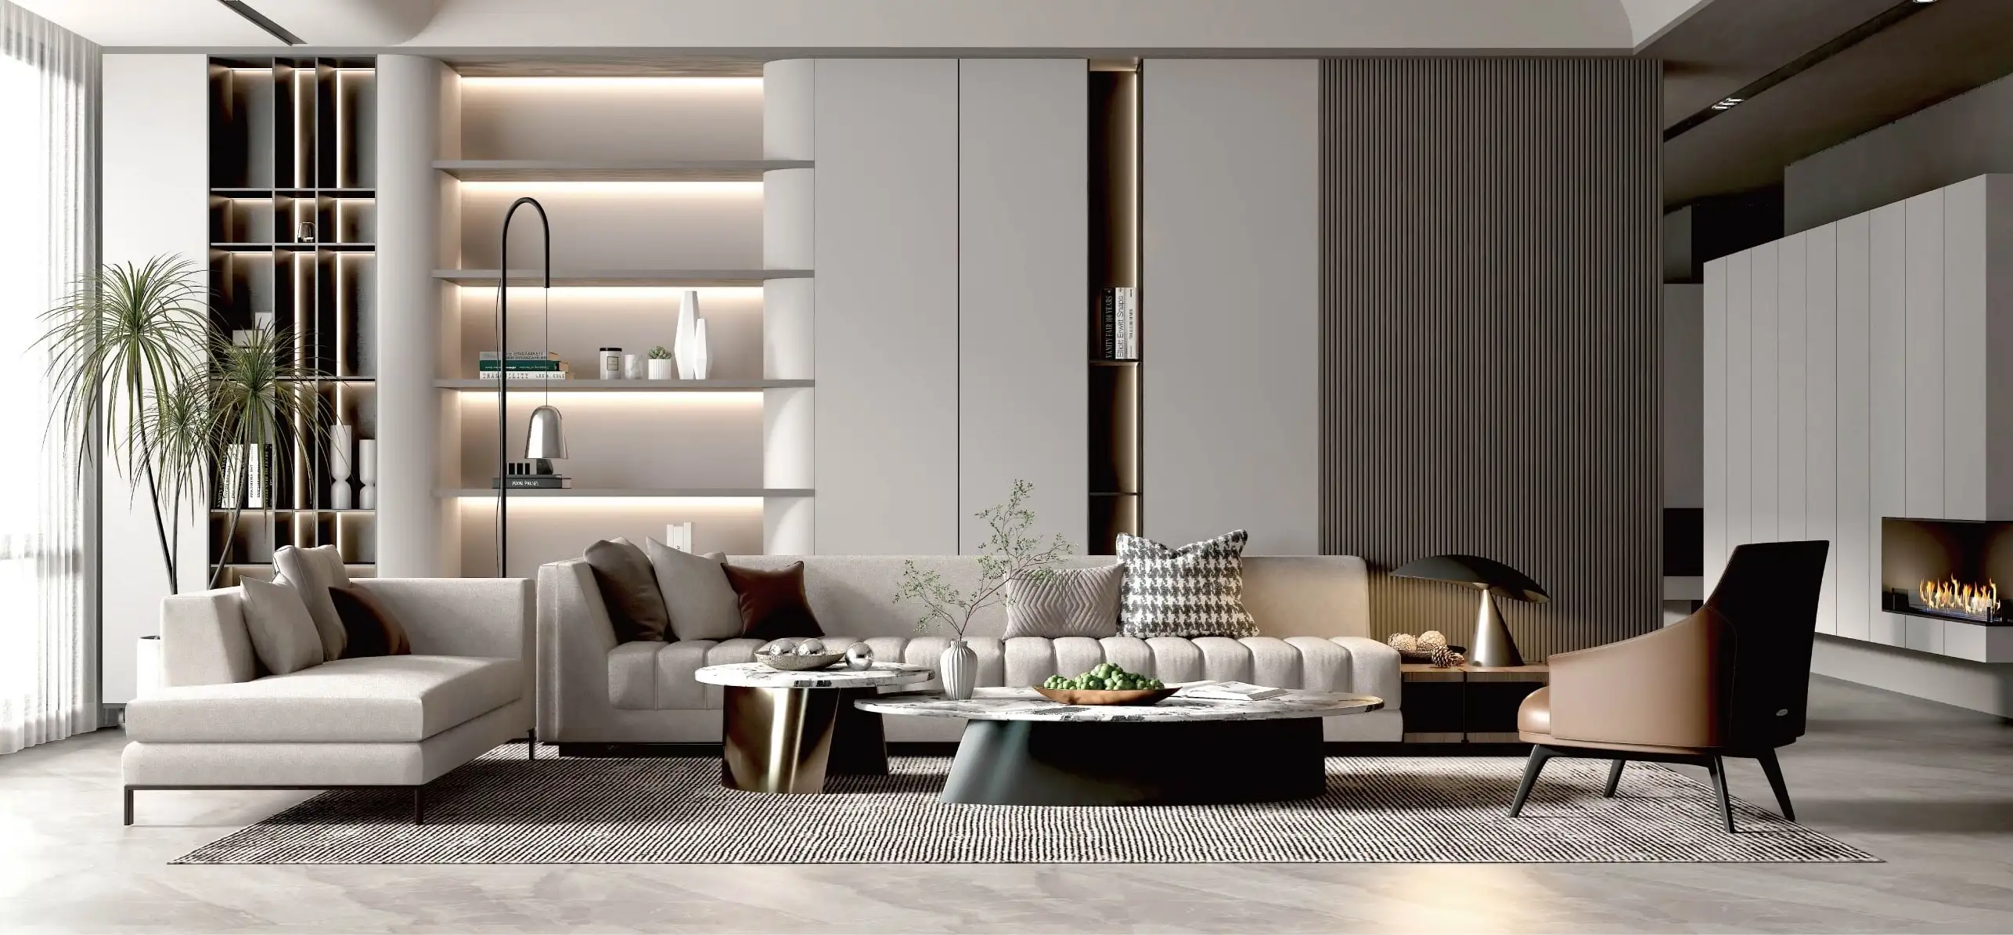
Media wall with integrated shelving and fireplaceS-912
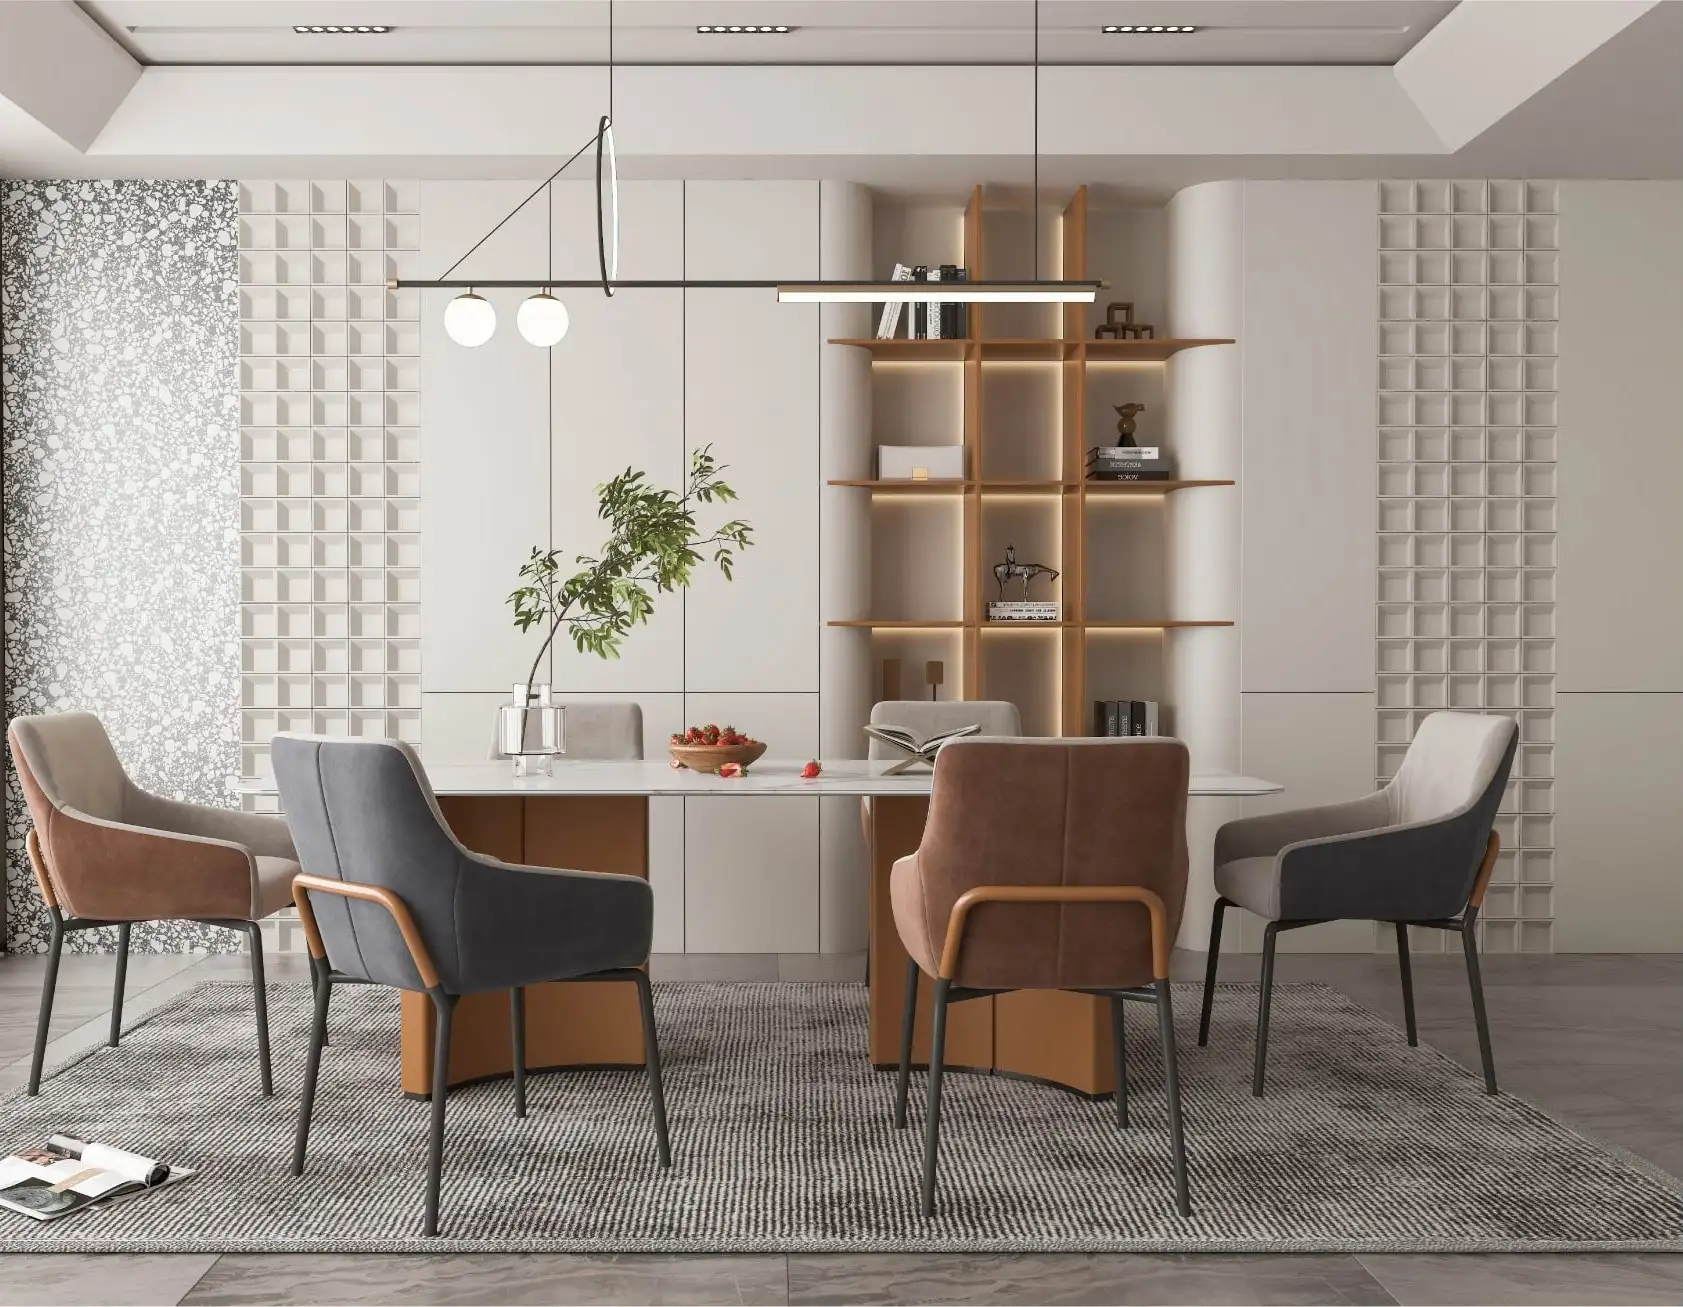
Shared desk and shelving built into a study wall
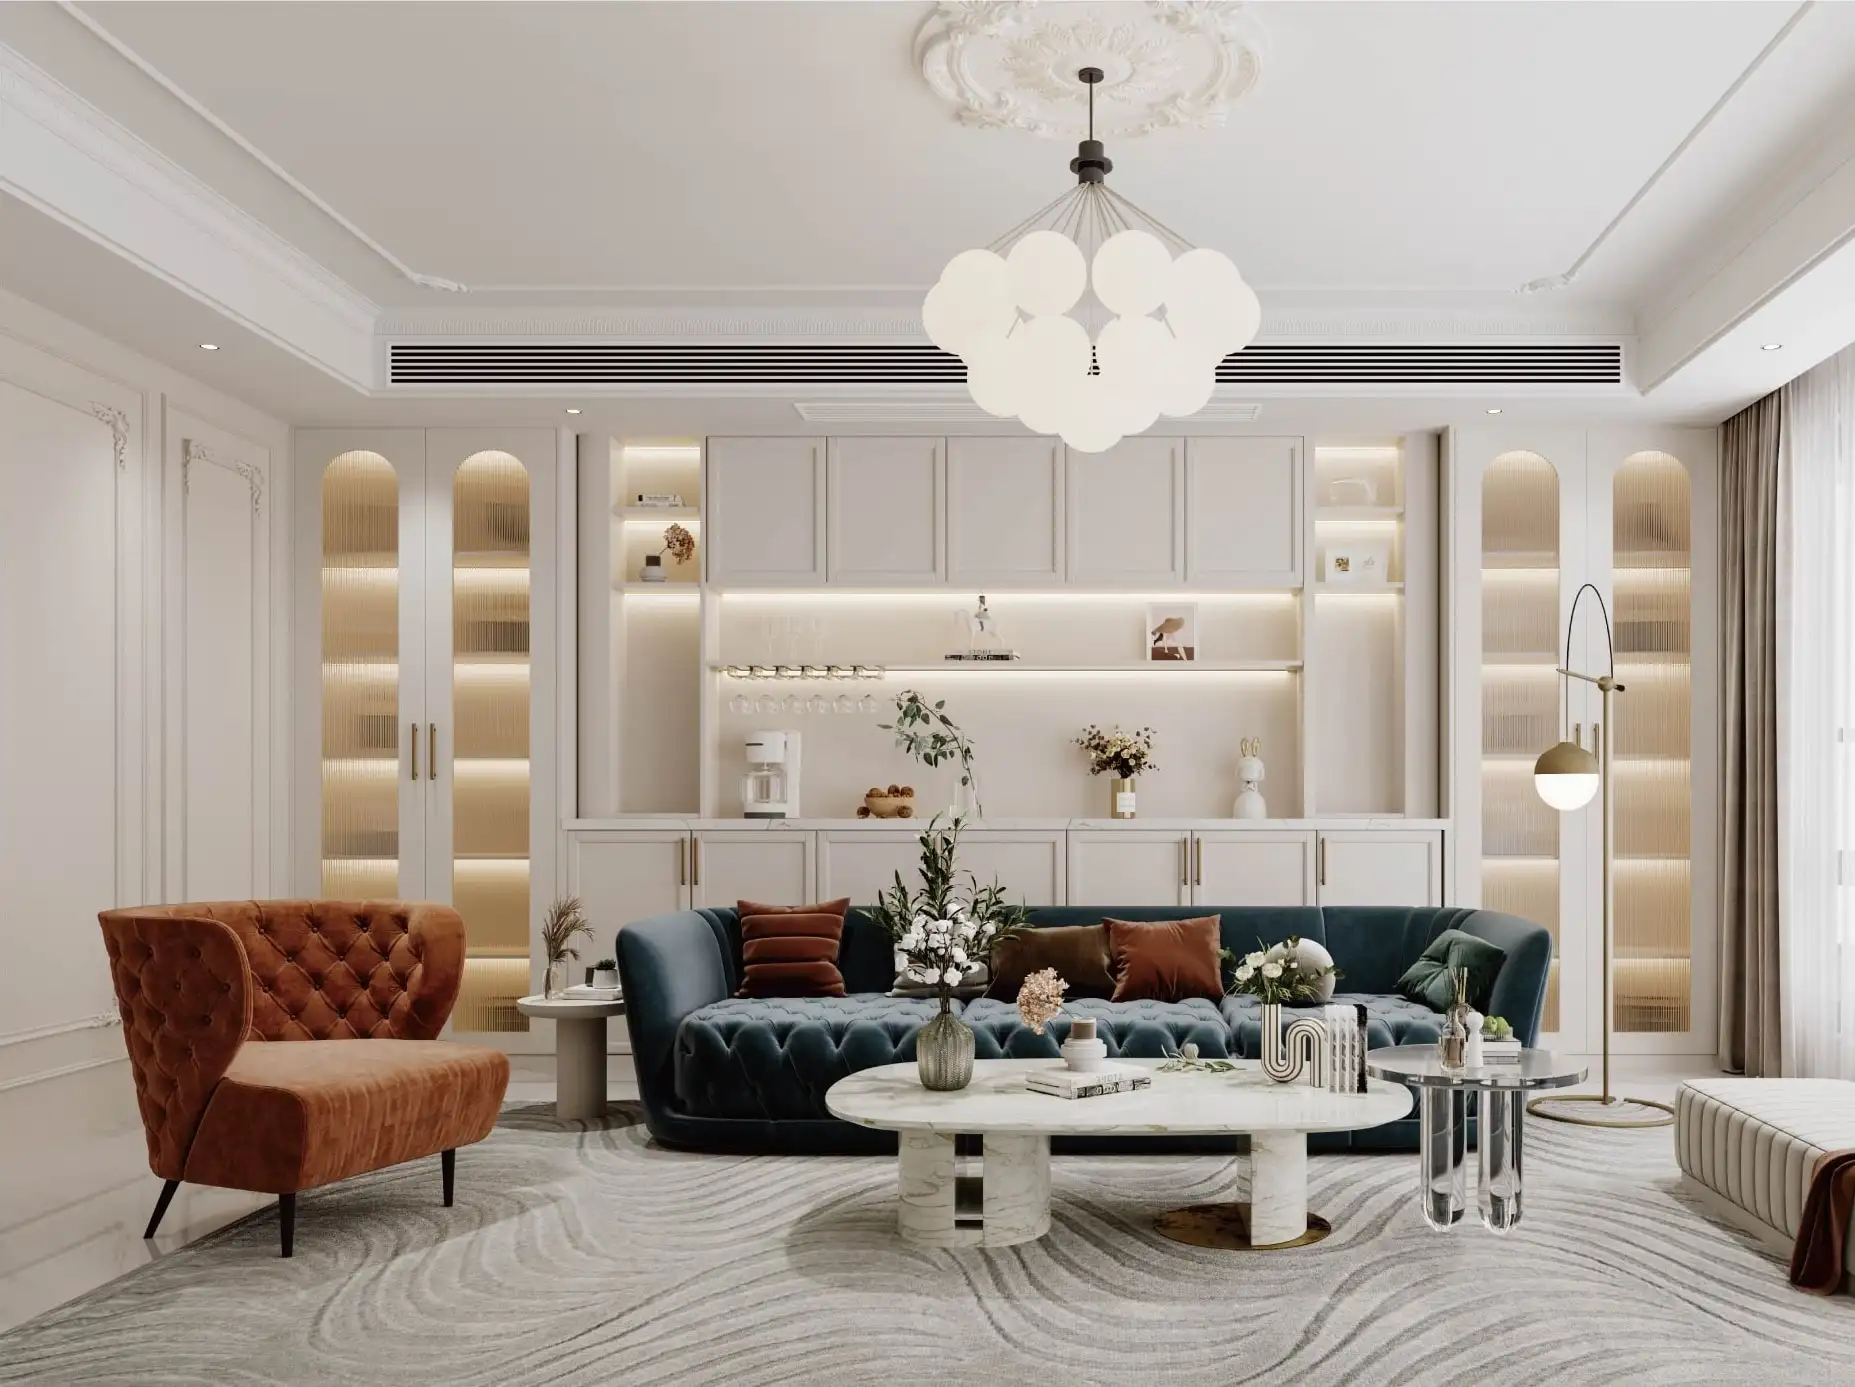
Arched display cabinetry flanking a low sideboard
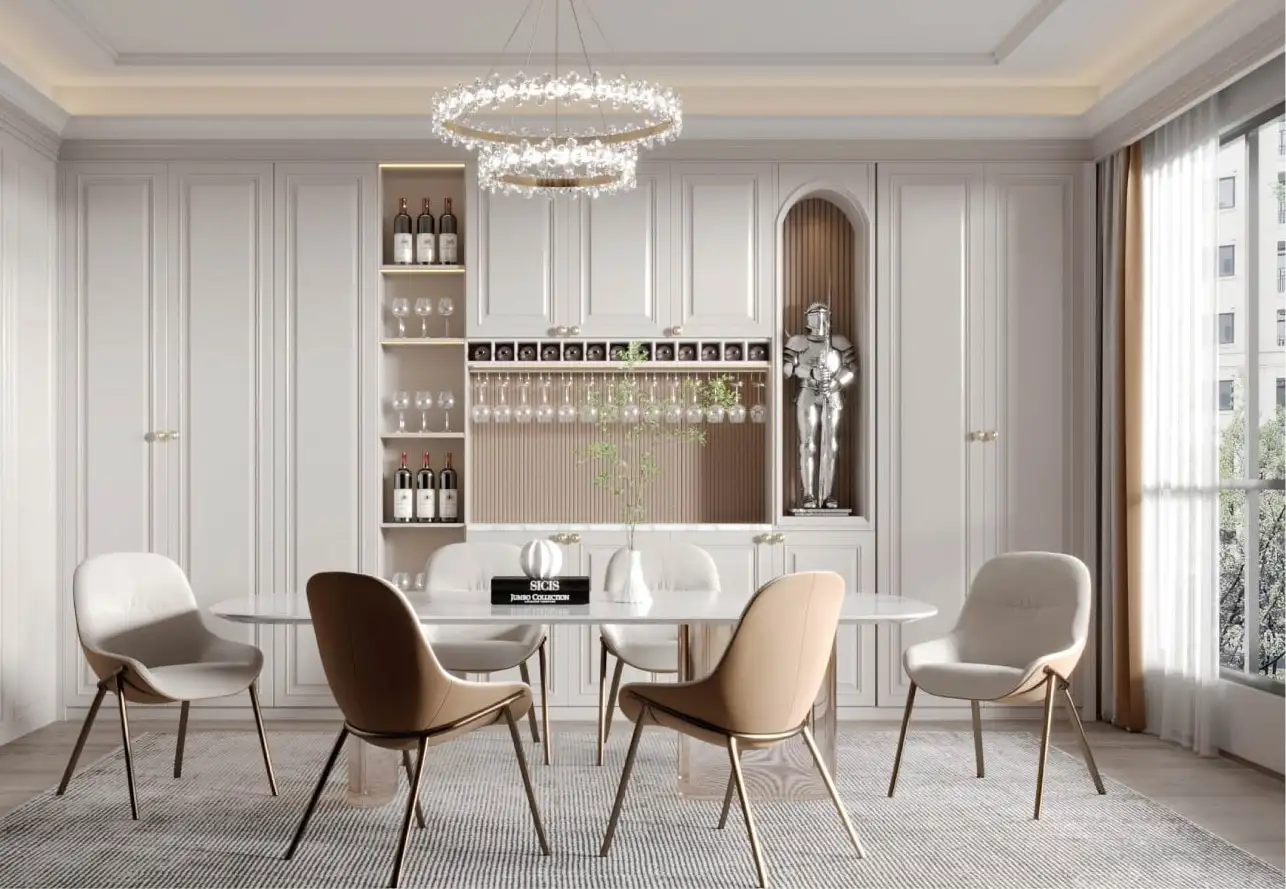
Built-in bar and glazed wine storage off the dining roomS-927-2
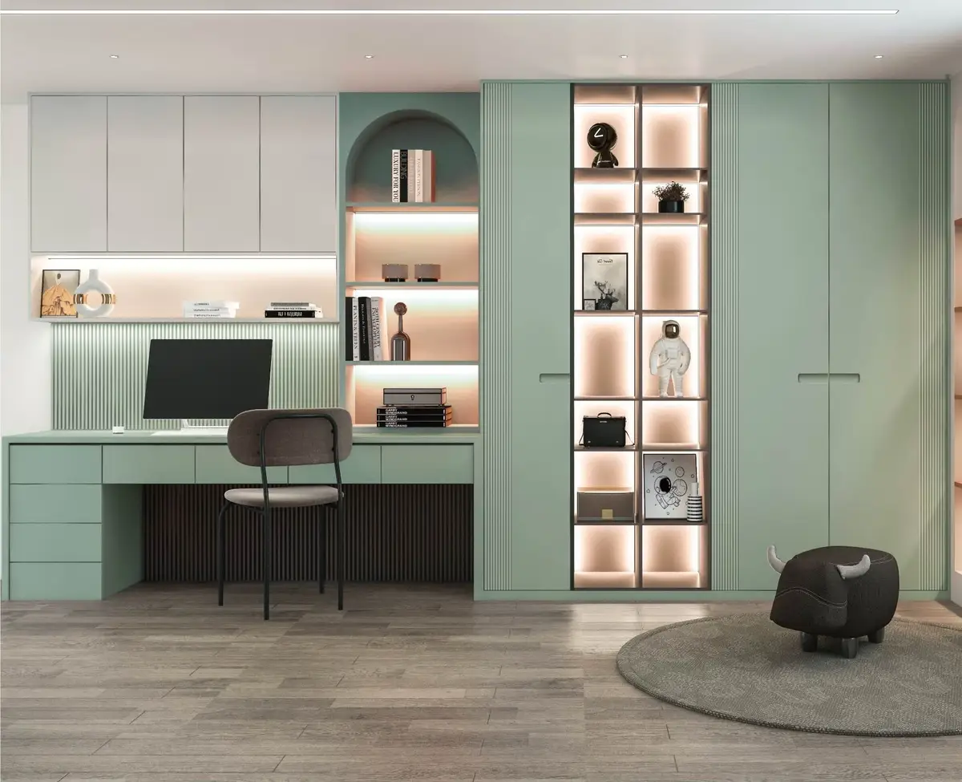
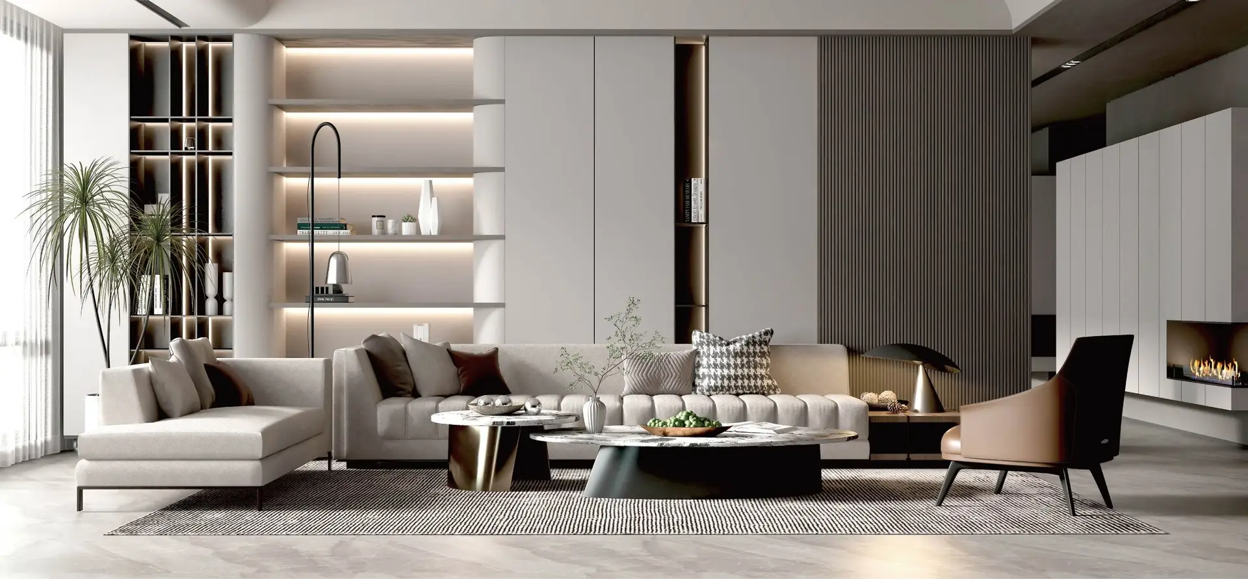
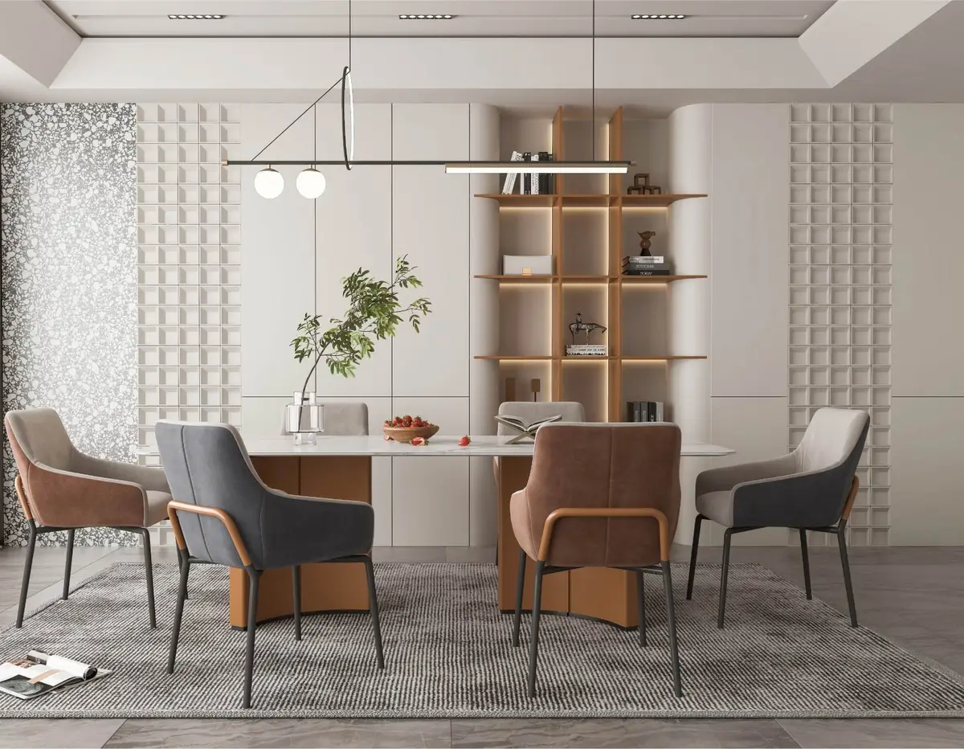
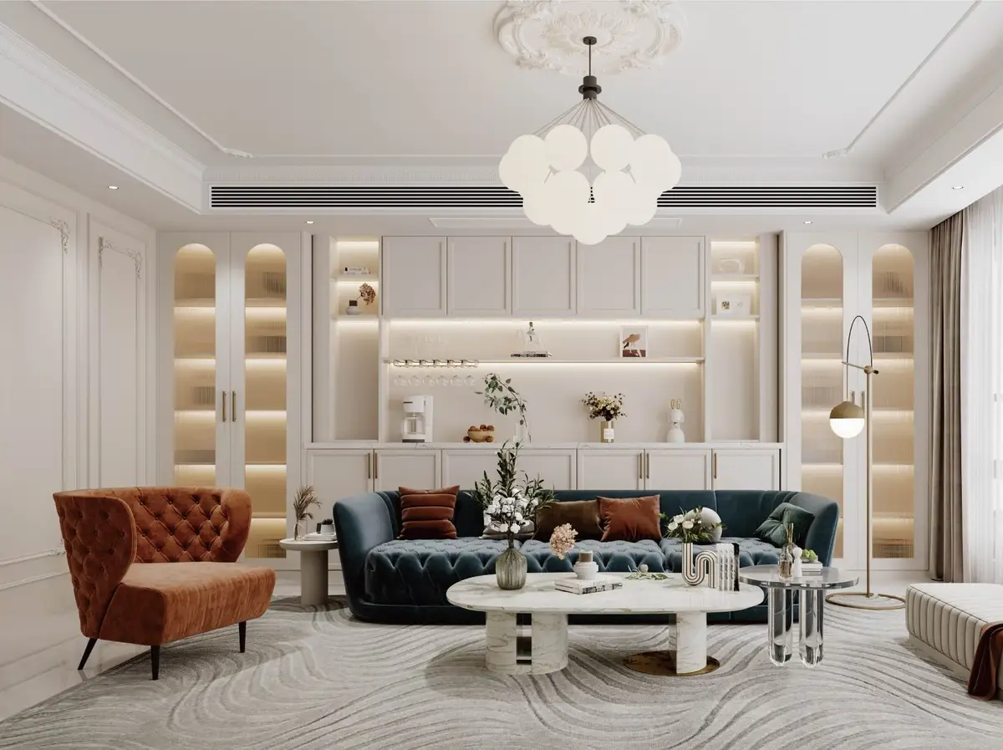
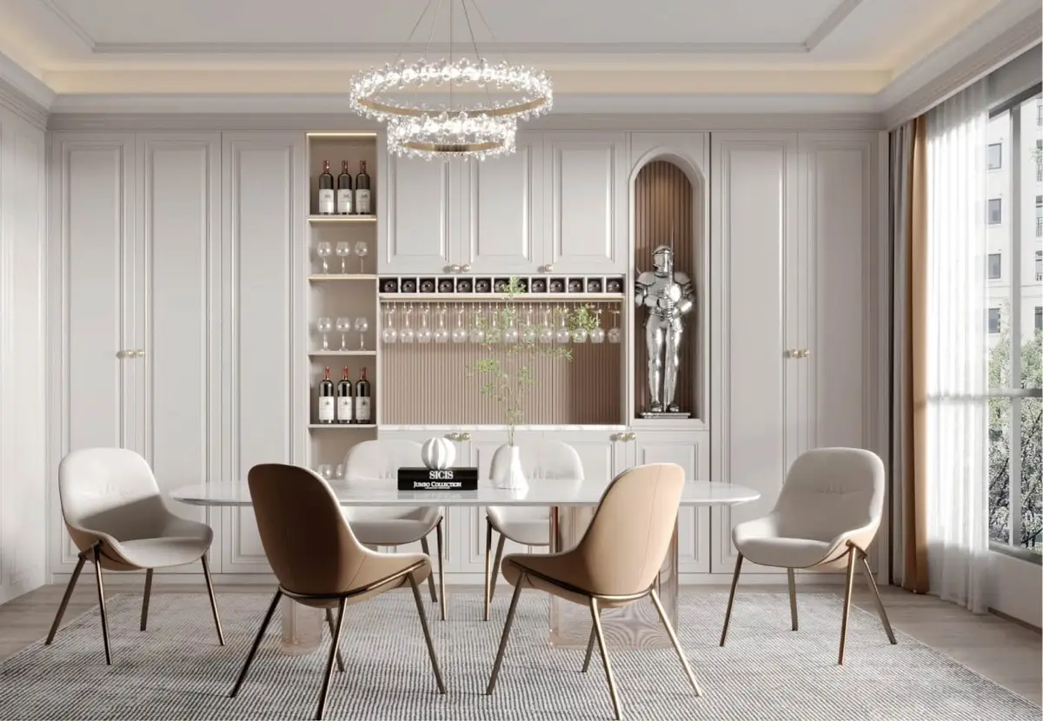
Product renderings supplied by our manufacturing partner. Installation photography is from completed projects.
Start with a conversation about the room.
Bring measurements if you have them, photographs if you do not. The first consultation is free and there is no obligation to proceed.