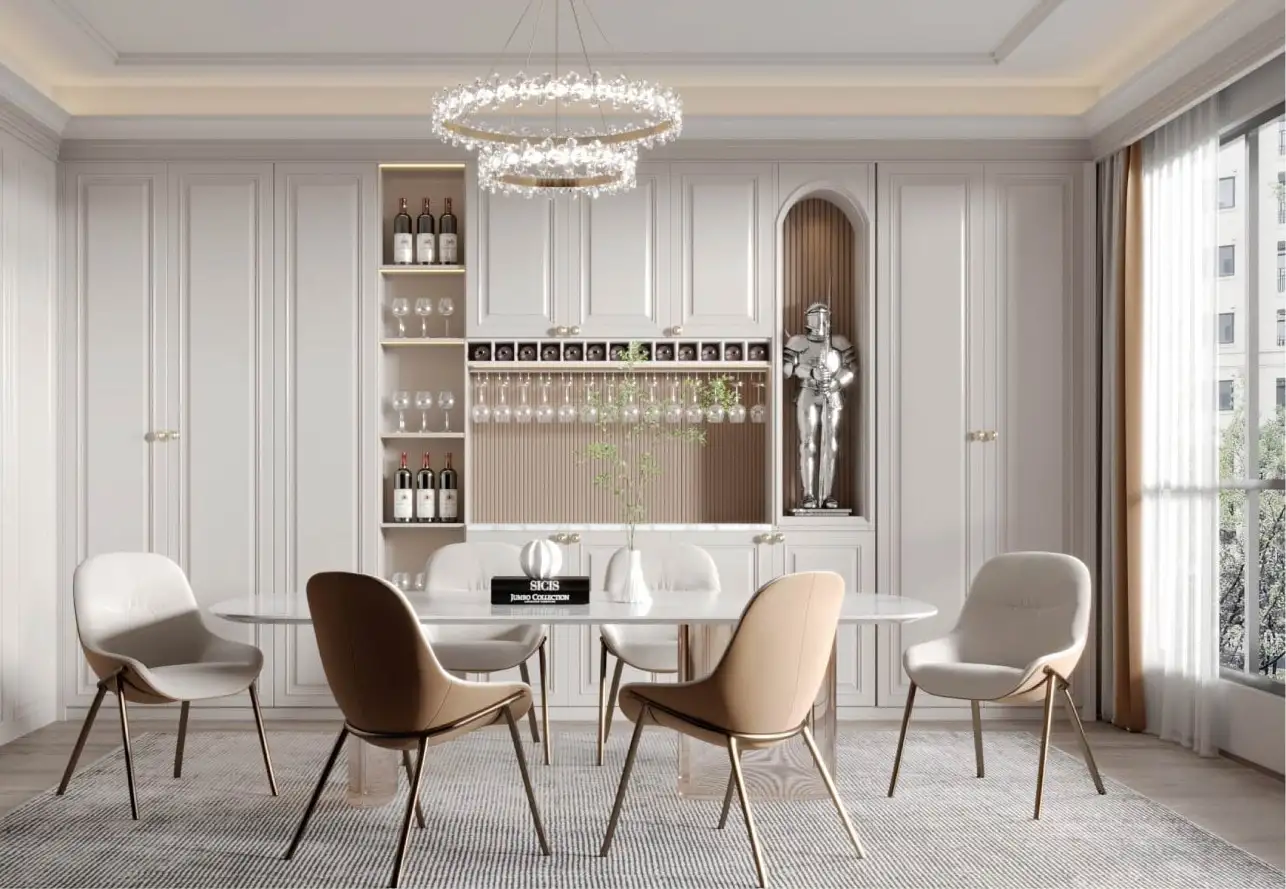
Three services, one process. Whether it is a single vanity or a whole house, the work runs the same way: understand the room, plan the storage, render it, agree it, then build. The rendering stage is where the money is saved.
01
Interior Design & 3D Rendering
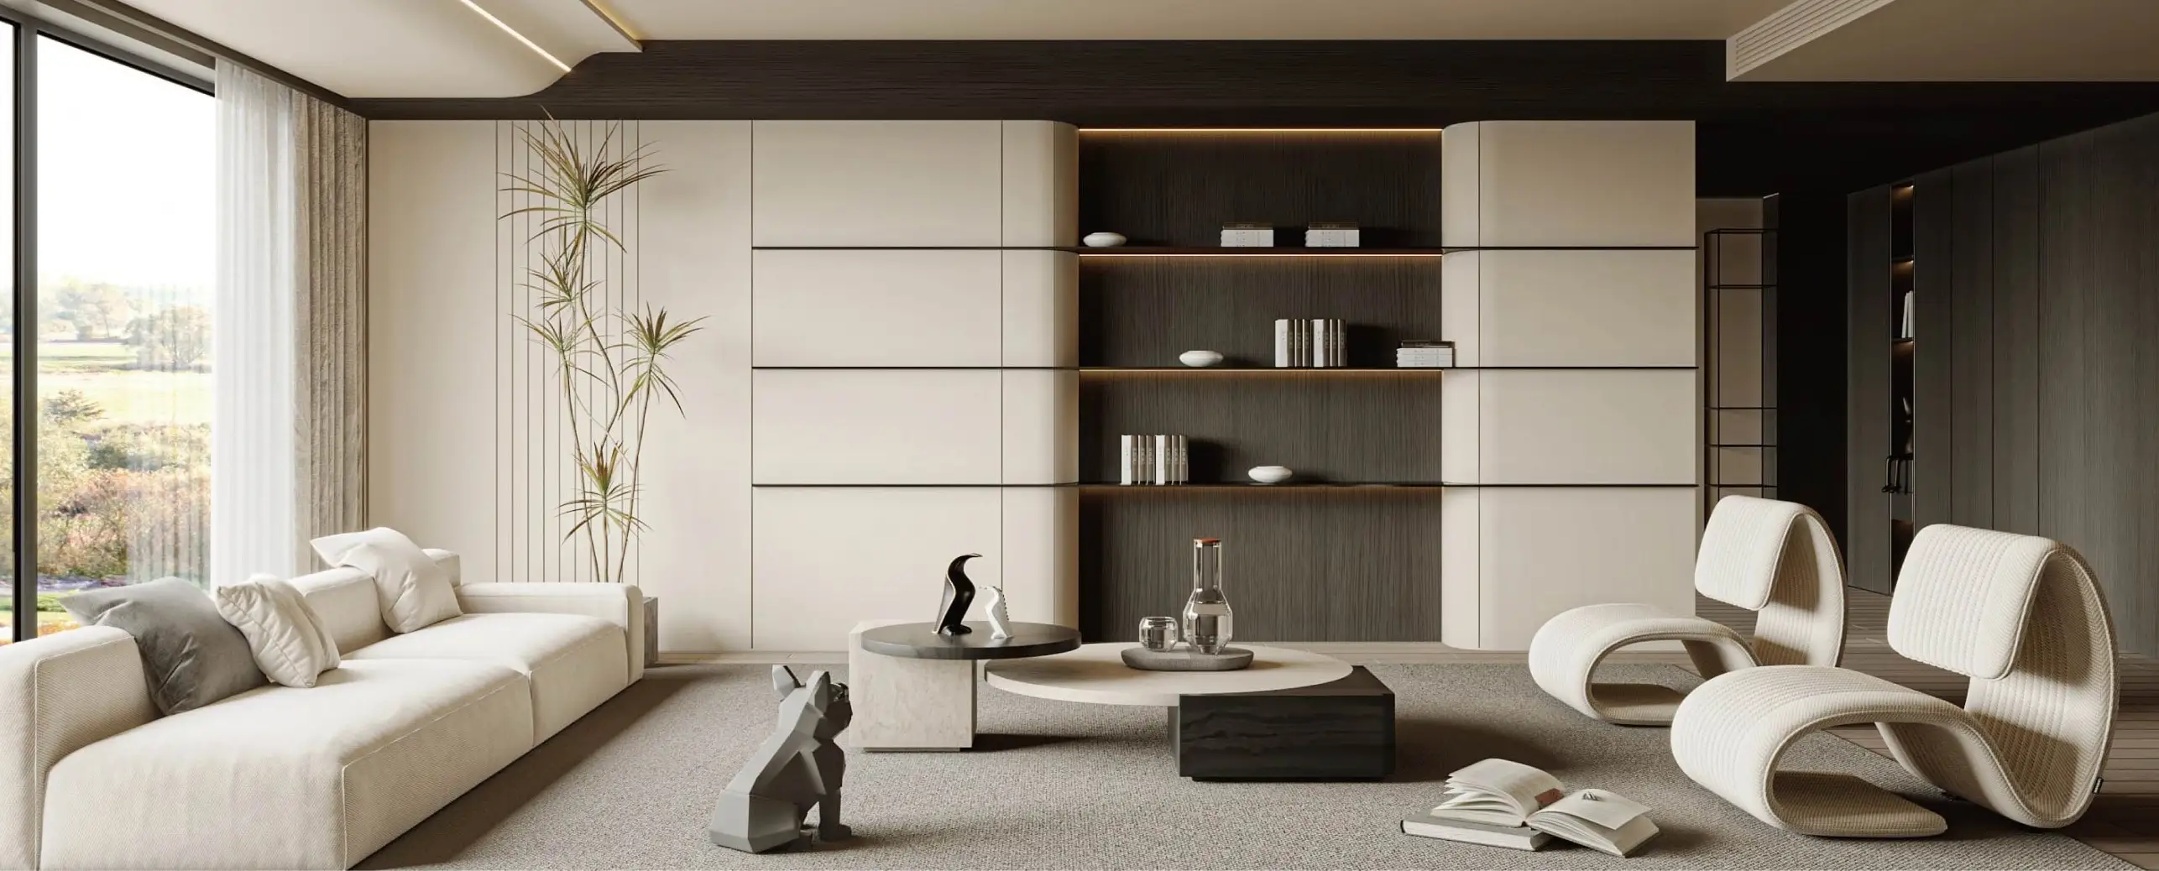
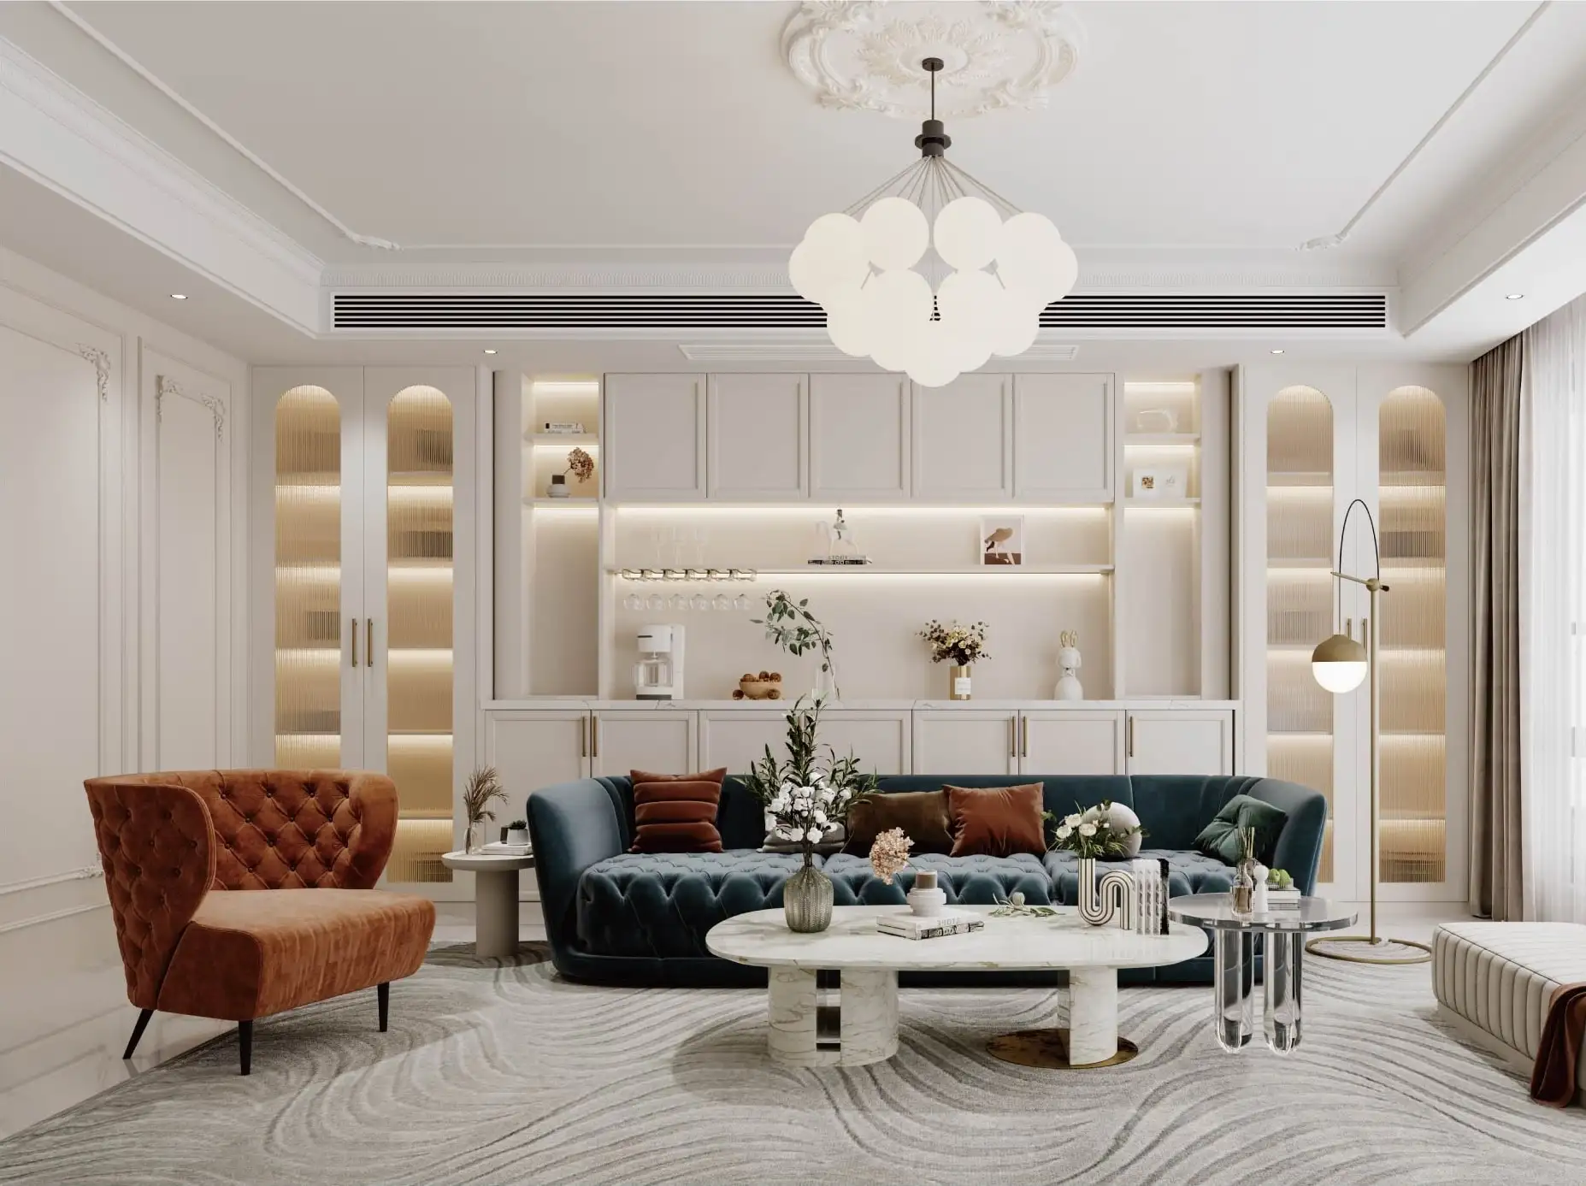
We design the whole room, not just the cabinet run. Space planning, circulation, material and colour selection, and how the joinery meets the floor, ceiling and adjacent walls.
Every project is rendered before fabrication. Seeing a finish at full height under your own window orientation changes decisions surprisingly often, and it is far cheaper to change a rendering than a delivered door.
-Personalised interior design consultations
-Space planning and functional layout design
-Material, finish and colour selection
-Custom cabinetry and built-in design
-Photorealistic 3D renderings
-Complete kitchen, bathroom and whole-home design
02
Kitchen Design
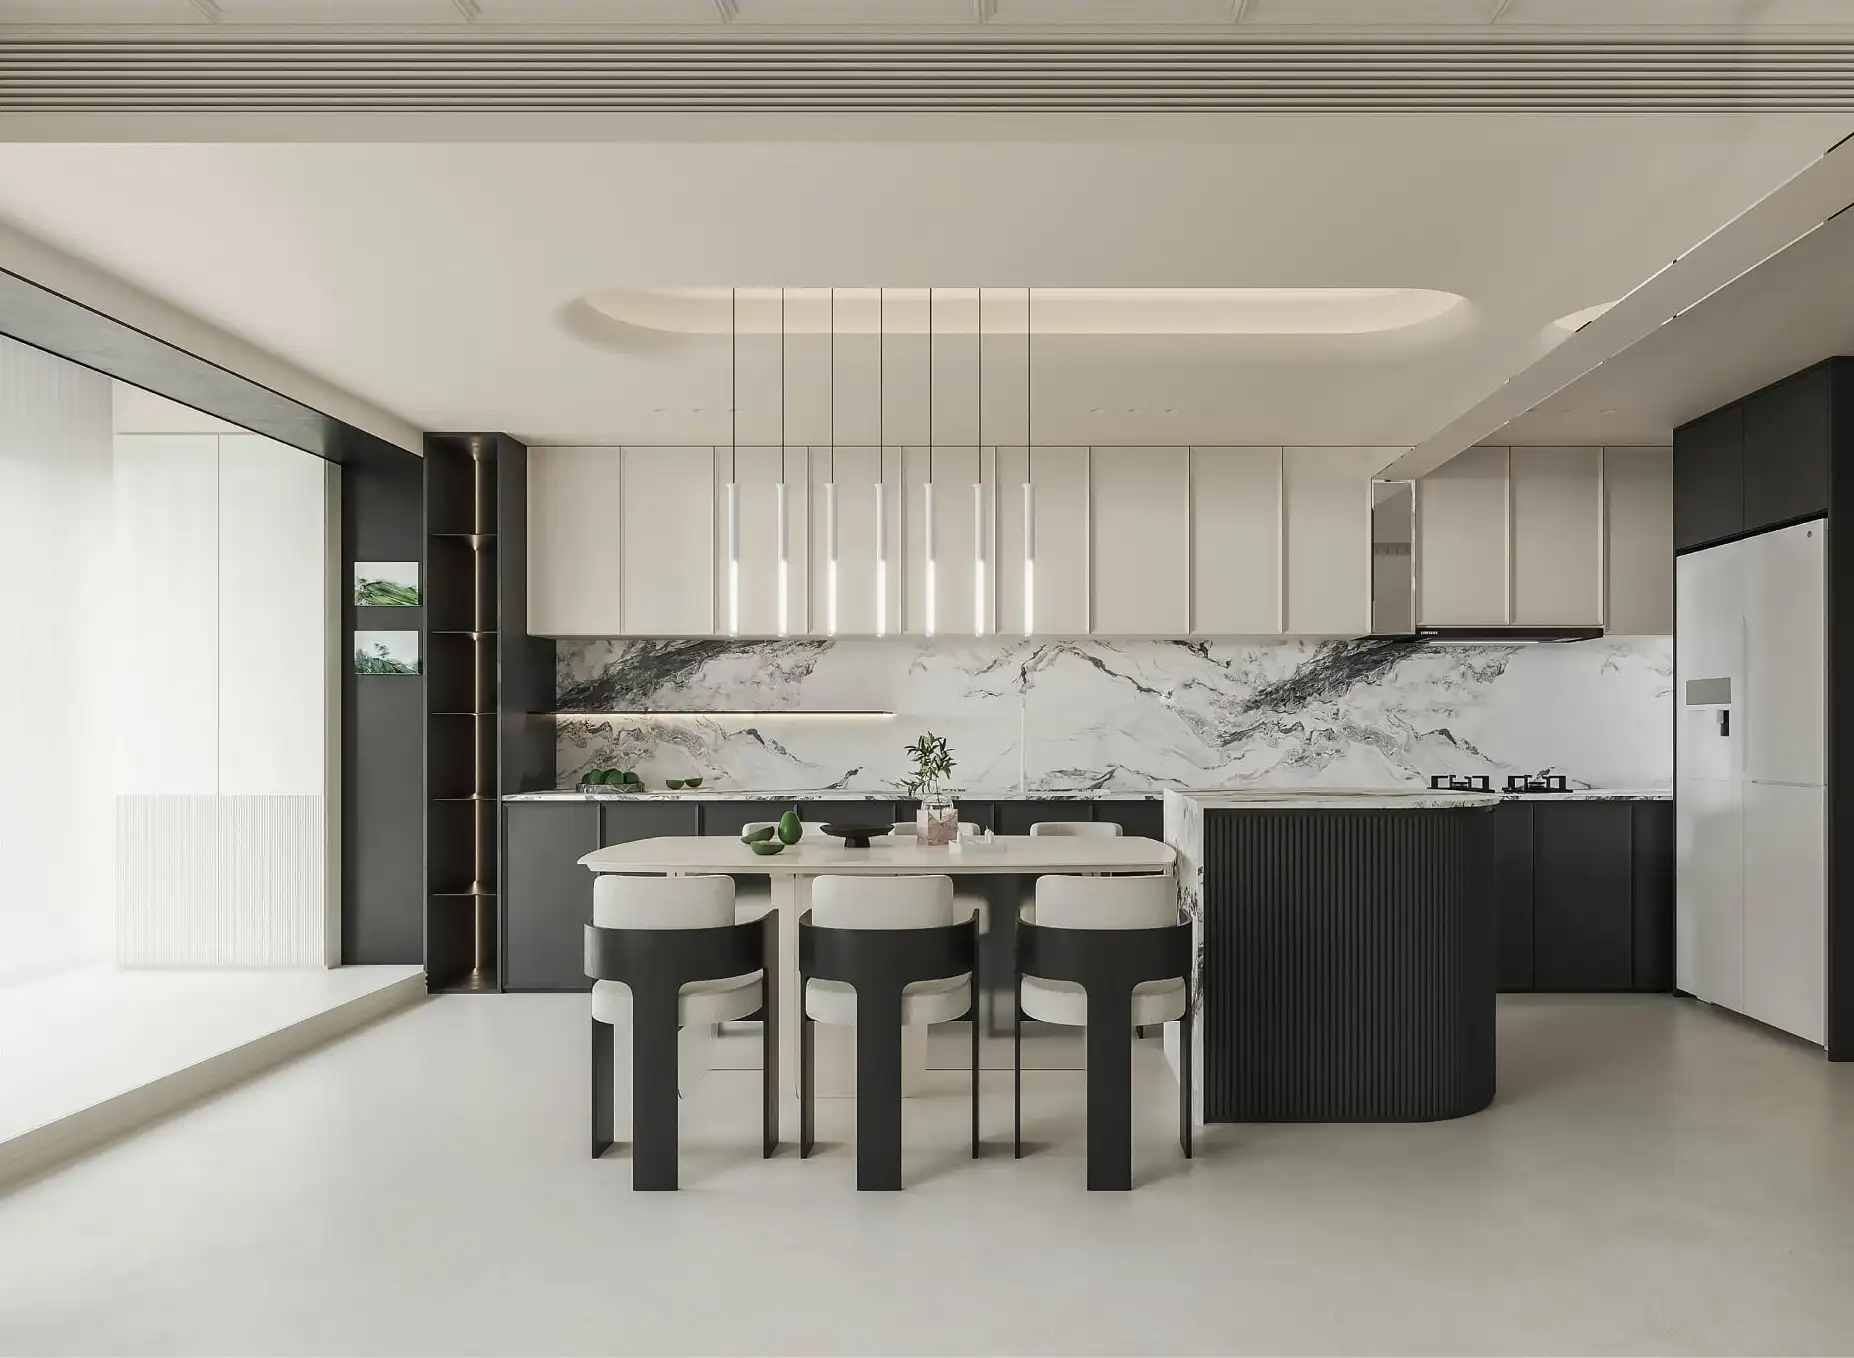
Kitchen design is mostly conflict resolution: the island wants to be bigger, the walkway wants to stay clear, the appliance wants a clearance the wall cannot give. We work those out on paper first.
Storage is planned by contents rather than by cabinet count, which is what stops a new kitchen from filling up the same way the old one did.
-Space planning
-Cabinet layouts
-Storage optimisation
-Countertop and backsplash coordination
-Material selection
-3D renderings
03
Bathroom Design
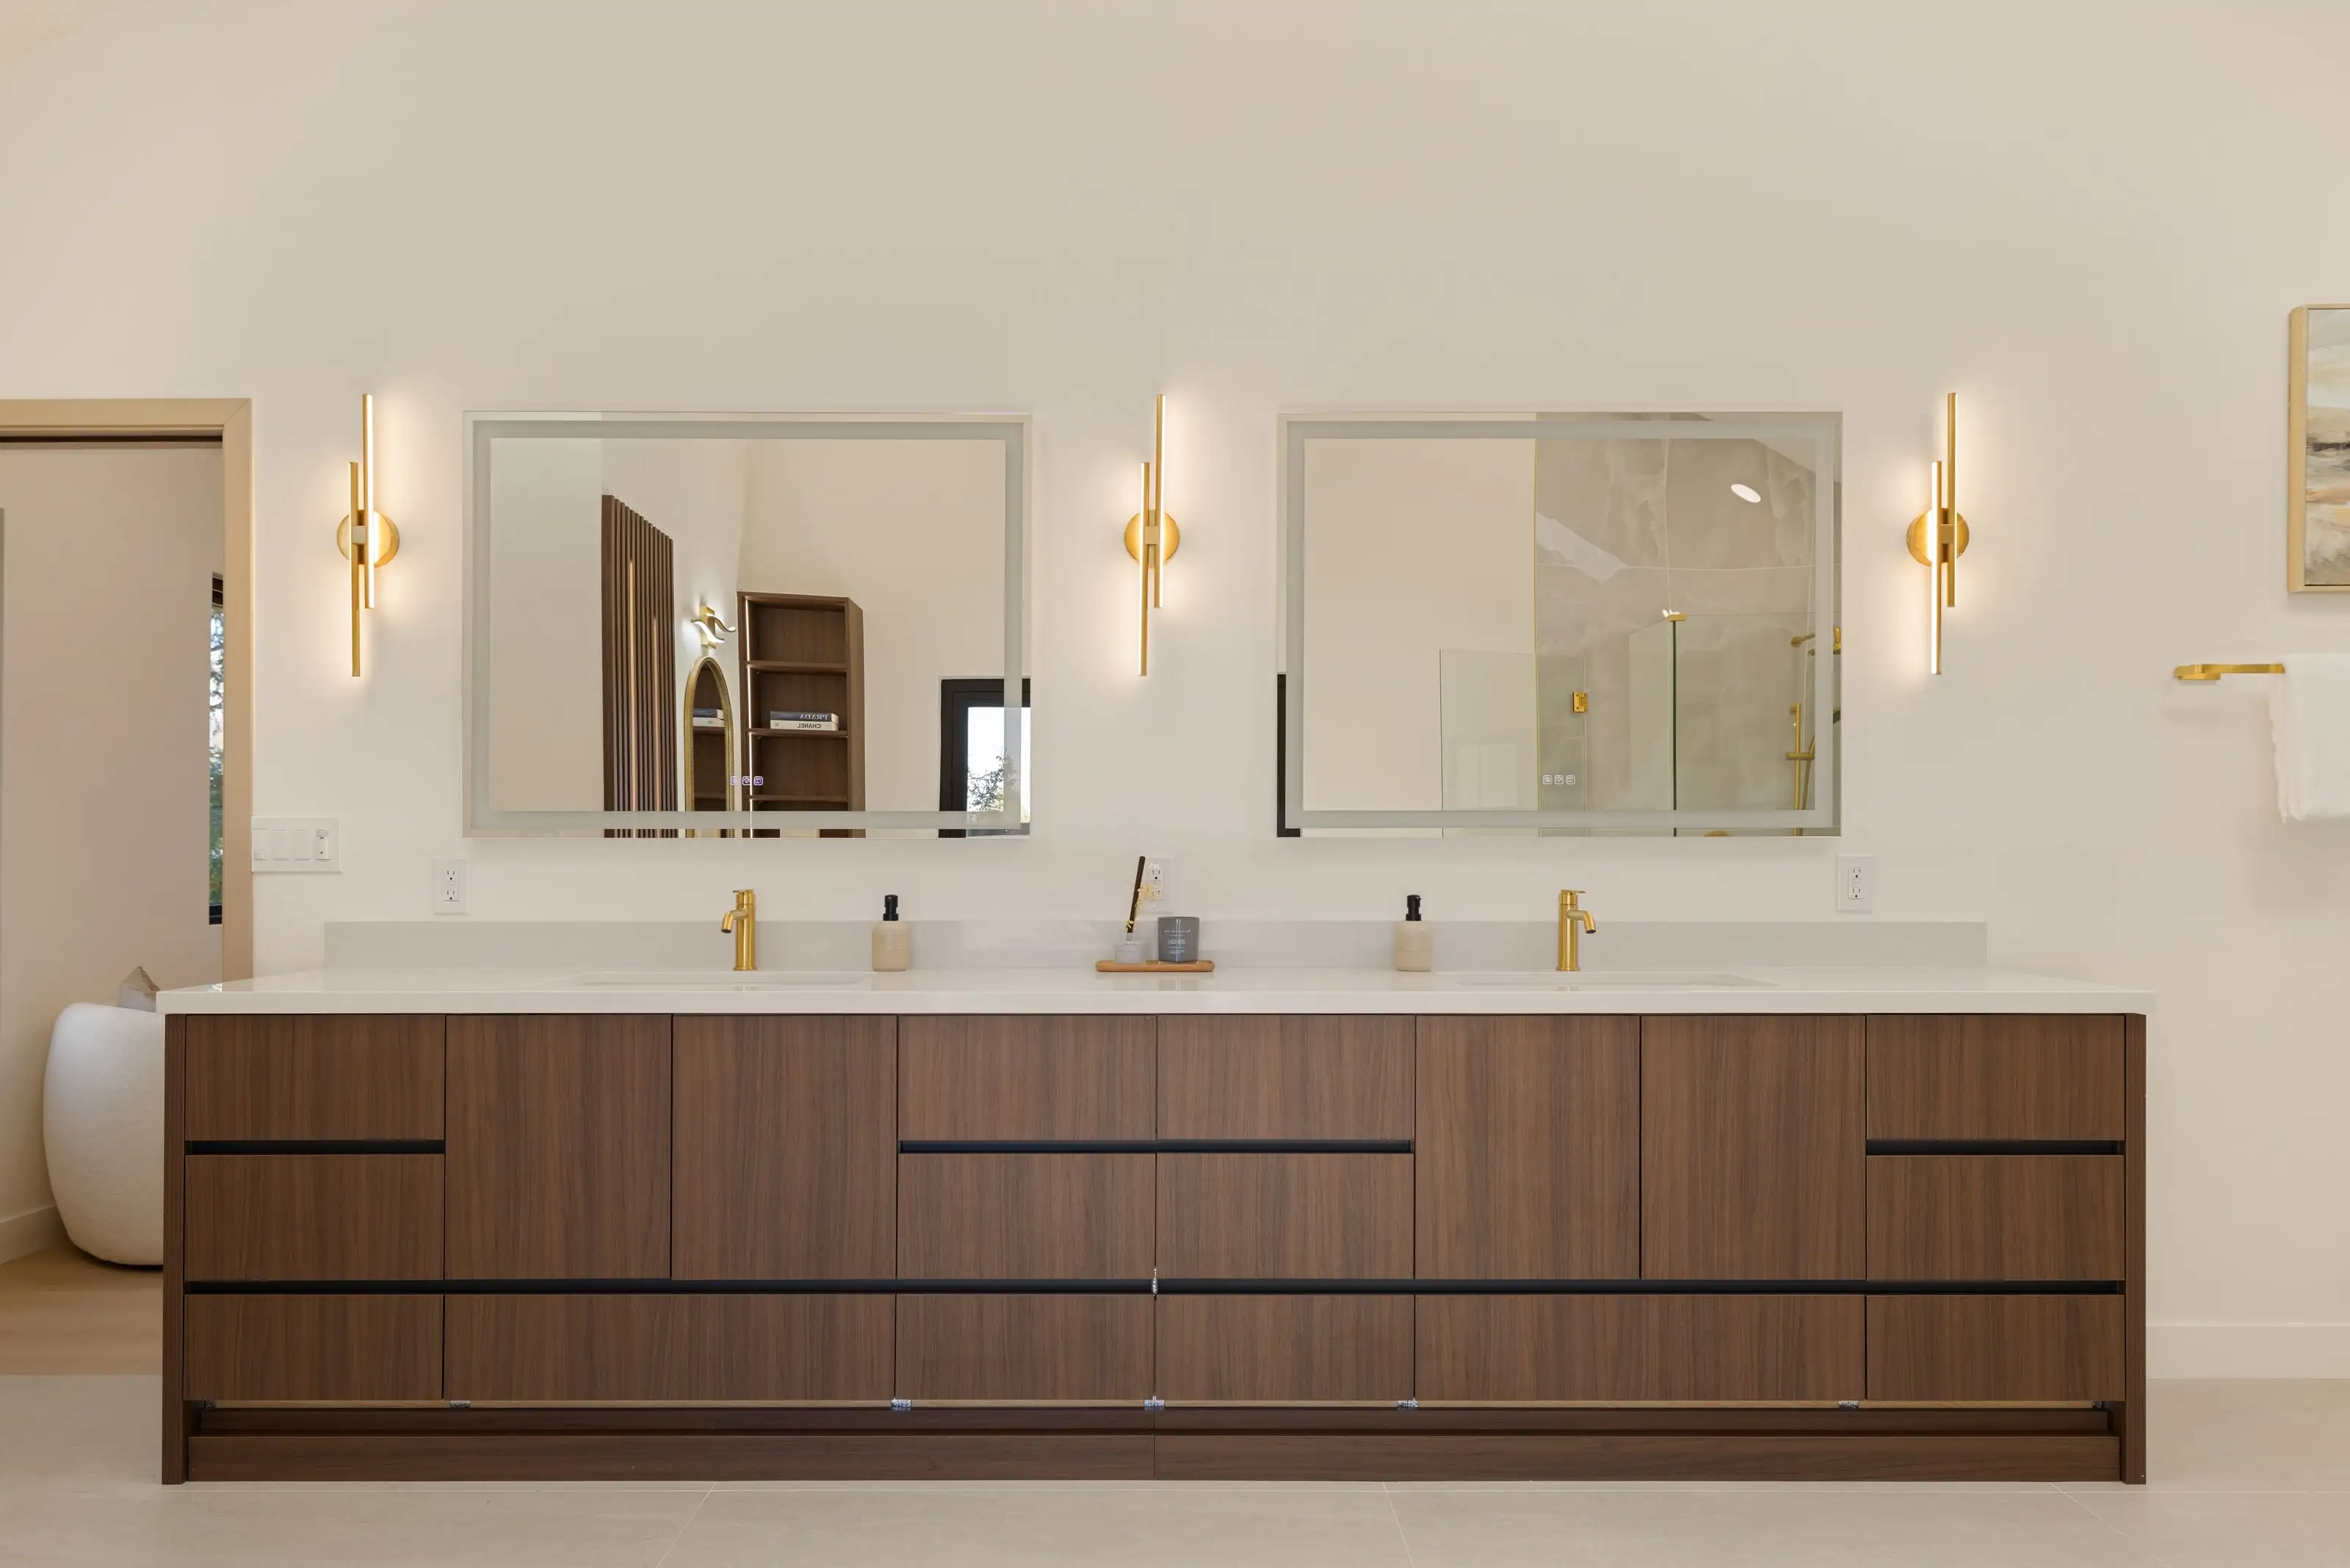
Bathrooms concentrate more services into less area than anywhere else in a house, so the cabinetry has to be designed around plumbing and ventilation that are largely fixed.
We coordinate vanity, mirror, lighting and tile together, because those four decided separately is the most common reason a finished bathroom feels slightly off without anyone being able to say why.
-Vanity design
-Custom storage
-Countertop selection
-Mirror and lighting coordination
-Tile and finish selection
-3D renderings
Our design process
Six steps, in order.
Roughly six to eight weeks from first conversation to a signed-off design, depending on how quickly finish decisions land.
0145 to 60 minutes
Initial Consultation
We start with the room and the problem, not with a catalogue. What is not working now, what has to be stored, who uses the space and when. If you have a builder or architect already engaged, this is the point to bring them in, because cabinetry decisions constrain electrical and plumbing more than most people expect.
021 to 2 weeks
Design Discovery
We work through layout options and the storage count that drives them: what hangs, what folds, what needs to be reachable without a step stool. This is where the real decisions get made. The finish conversation happens later on purpose, because choosing a colour before the layout is settled tends to lock in the wrong layout.
032 to 3 hours on site
Measurements
A full site survey: dimensions, floor level, wall plumb, service locations and any structure that cannot move. Almost no room is square, and the difference between a fitted result and a fudged one is whether that was measured before fabrication or discovered during installation.
041 to 2 weeks
3D Design & Revisions
You see the room rendered before anything is cut, at eye height and in the lighting conditions the room actually has. Revisions are expected at this stage and cost nothing but time, which is precisely why we spend it here rather than on site.
051 week
Material Selection
Door style, finish, hardware and counter coordination, with physical samples viewed in your room rather than under showroom lighting. Showroom light flatters almost every finish and misrepresents most of them, so we send samples home before anything is confirmed.
061 day
Final Design Approval
A single sign-off covering drawings, specification, finish schedule and hardware. After this point changes carry a cost, so we walk through it line by line rather than sending a PDF and asking for a signature.
The first consultation is free.
Forty-five minutes, in the showroom or at the property. Bring measurements if you have them, photographs if you do not.