Products
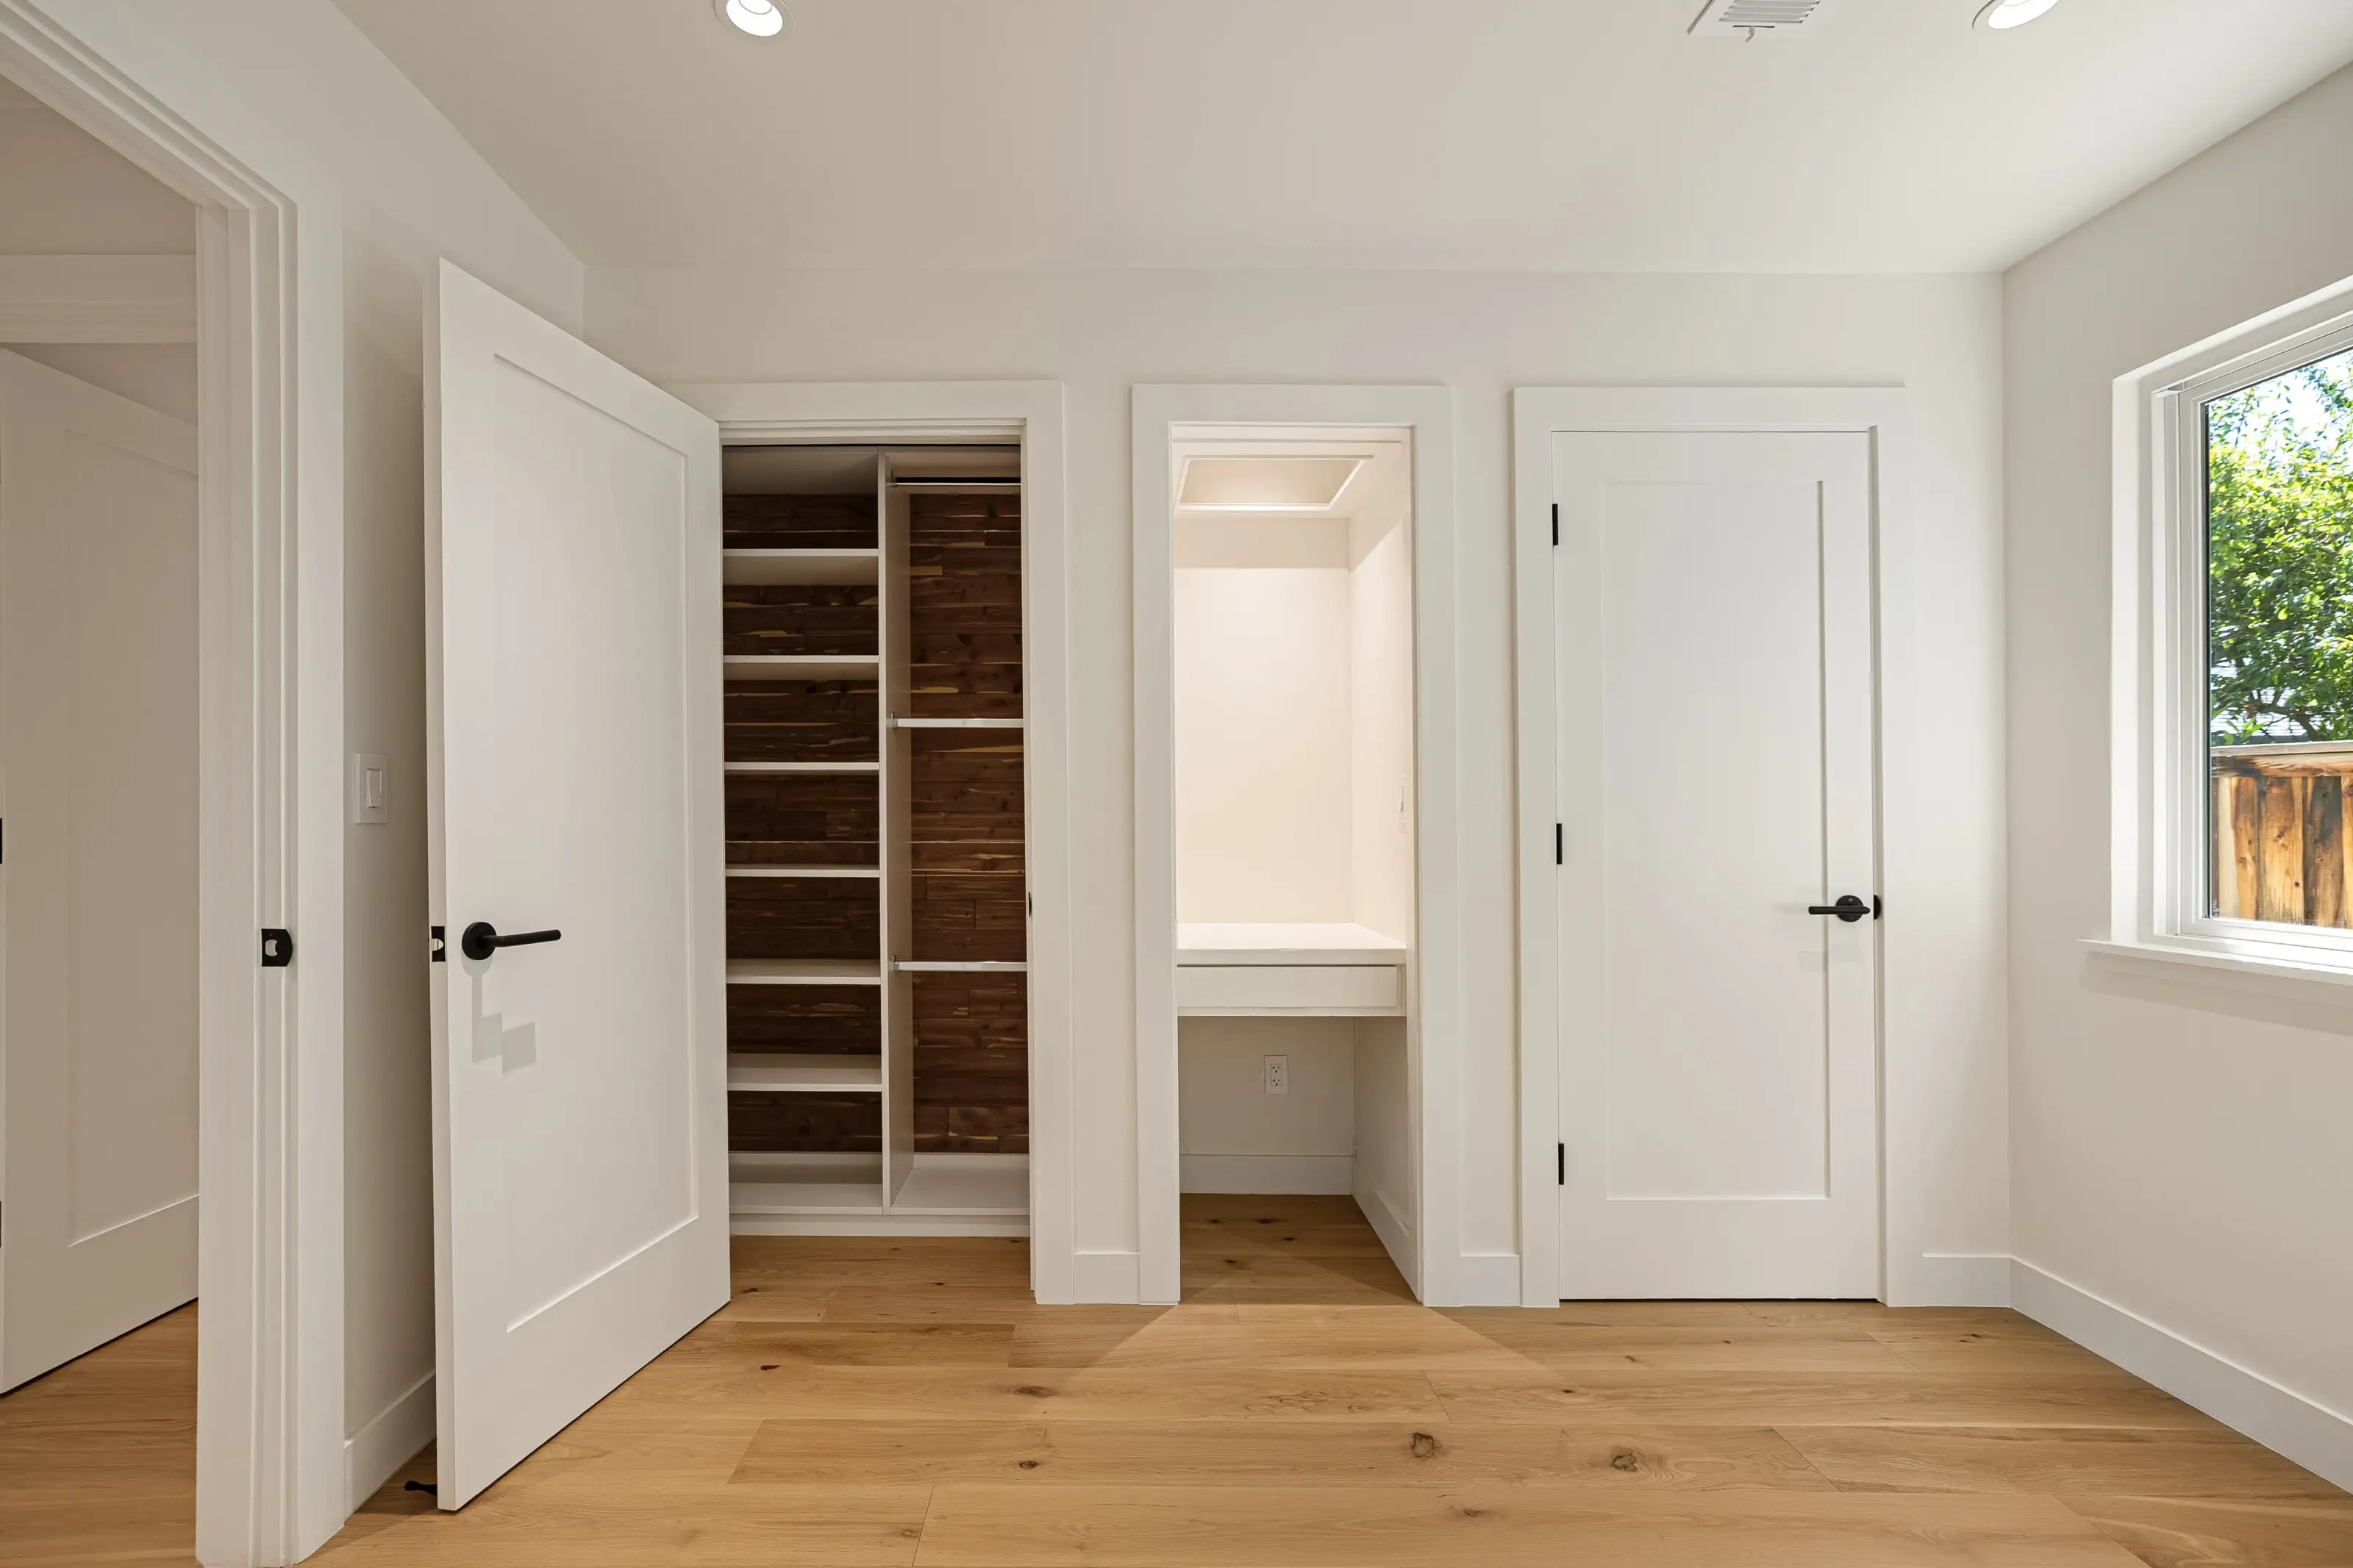
Closets and dressing rooms
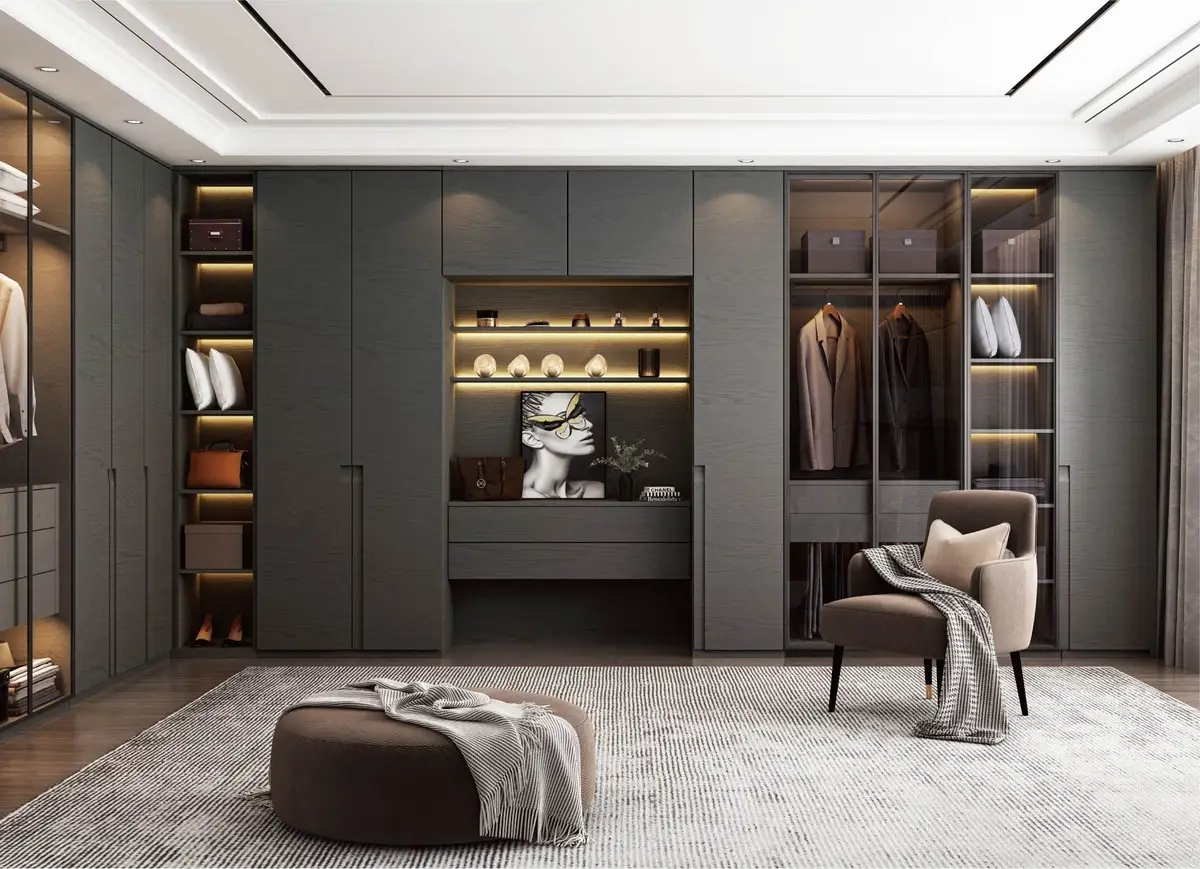
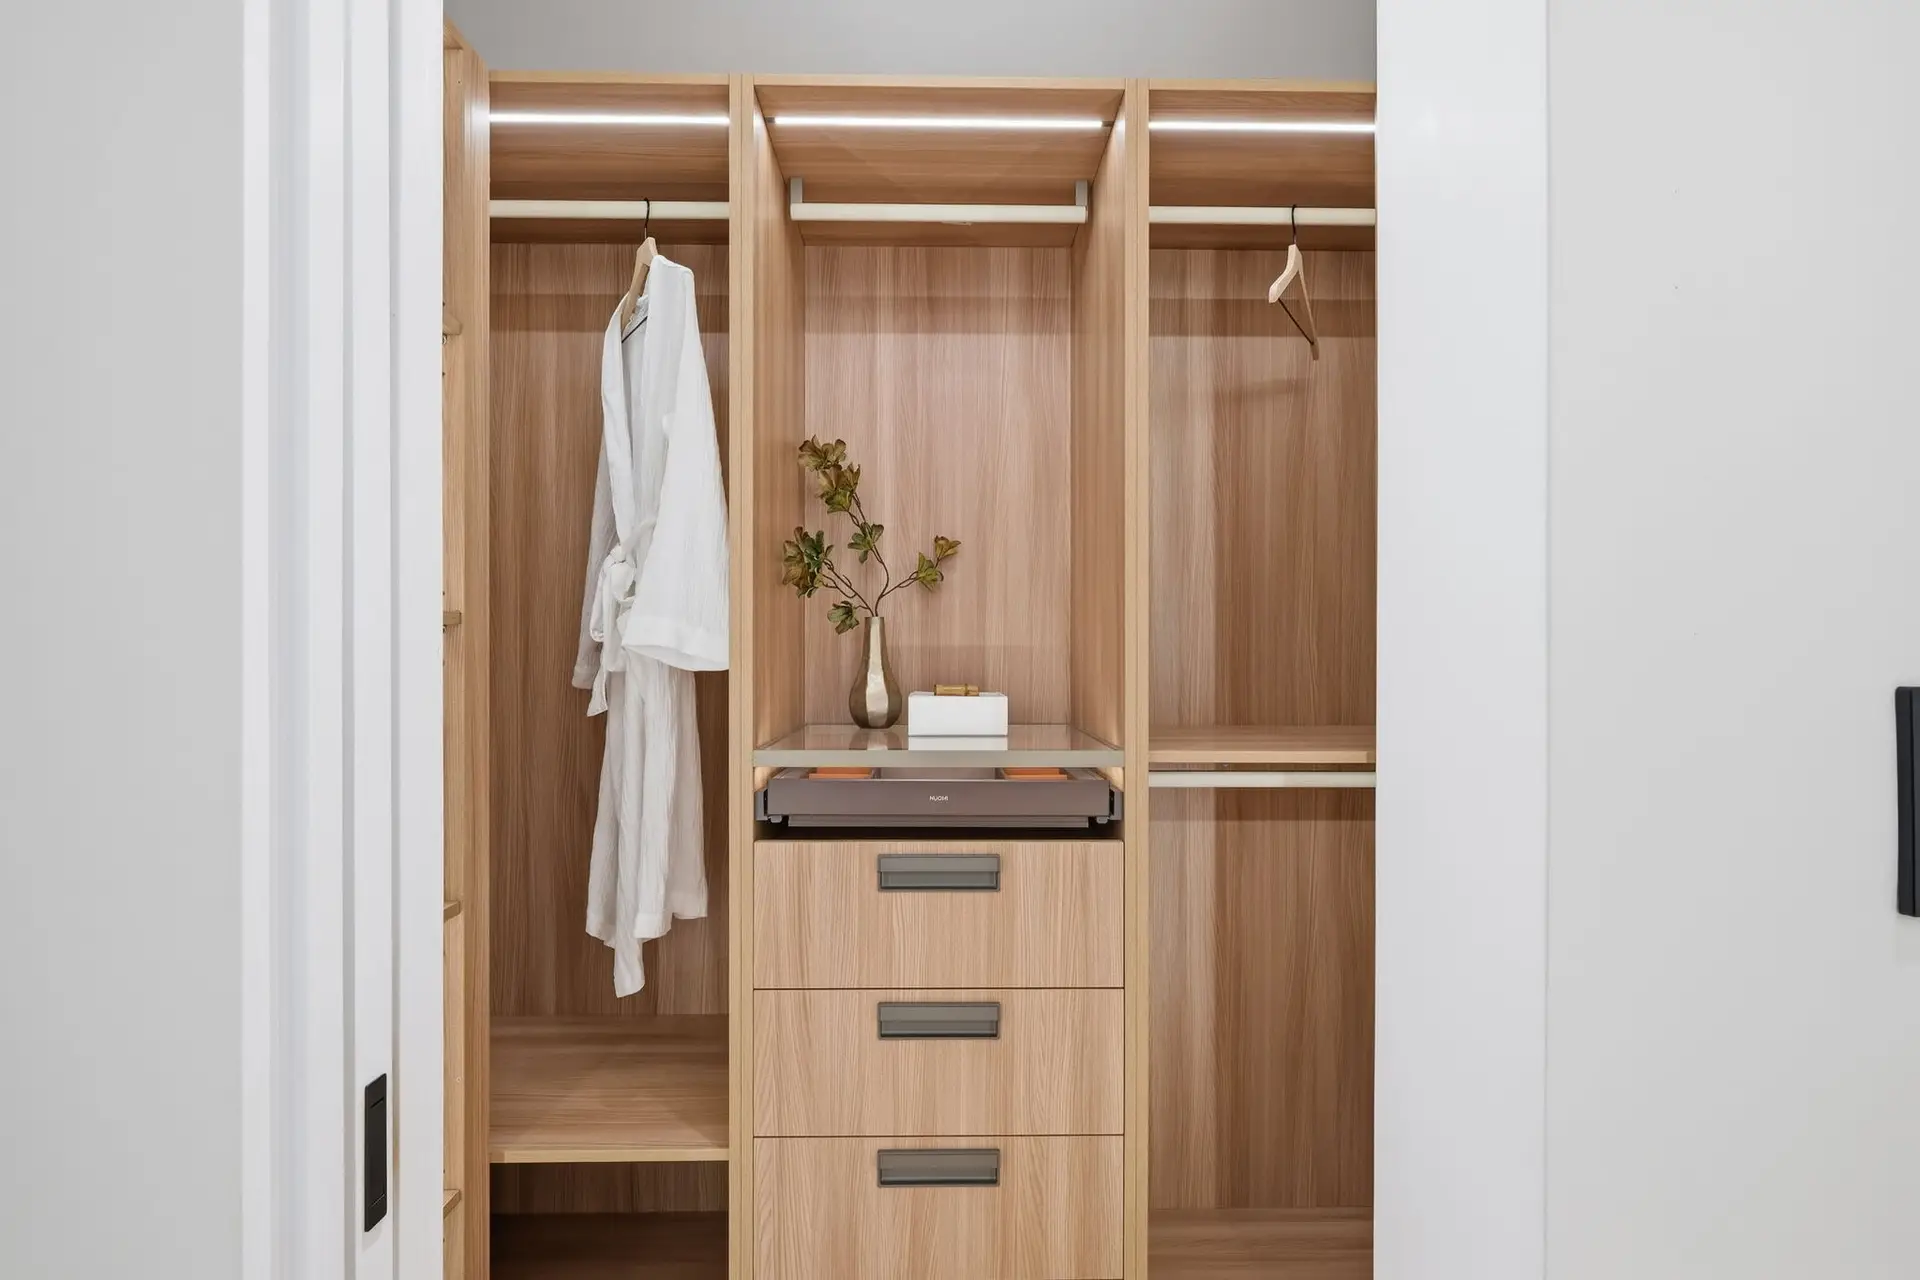
Closet systems fail when they are specified by linear feet instead of by what is being stored. We start from a count of what has to hang long, what hangs short, what folds and what goes in drawers, then design the elevation around that. Glass-fronted wardrobes, integrated lighting, island drawer units and full dressing-room layouts are all detailed to the ceiling height you actually have.
Related collections
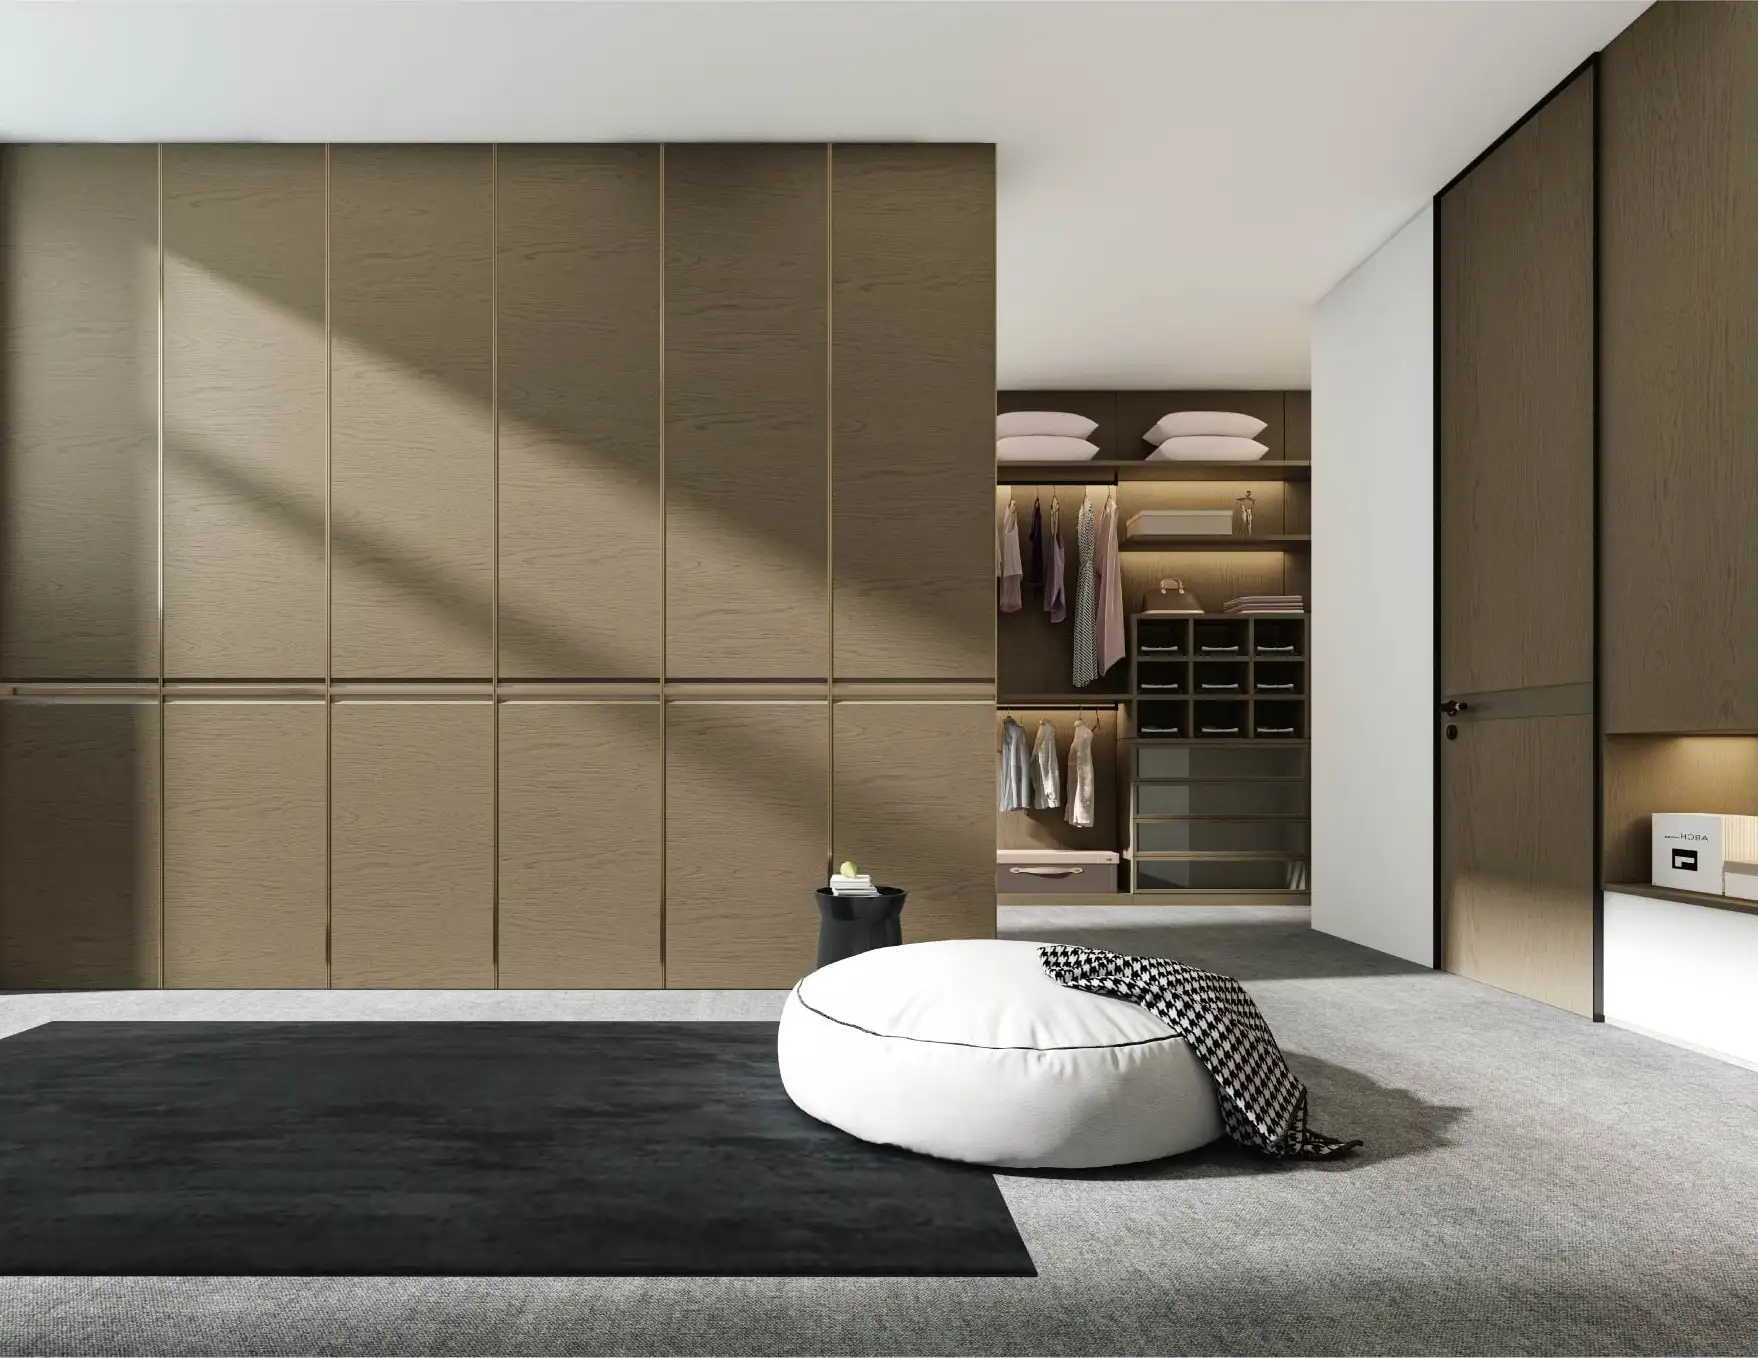
Wardrobe wall in bronze, concealing the entrance to a walk-in
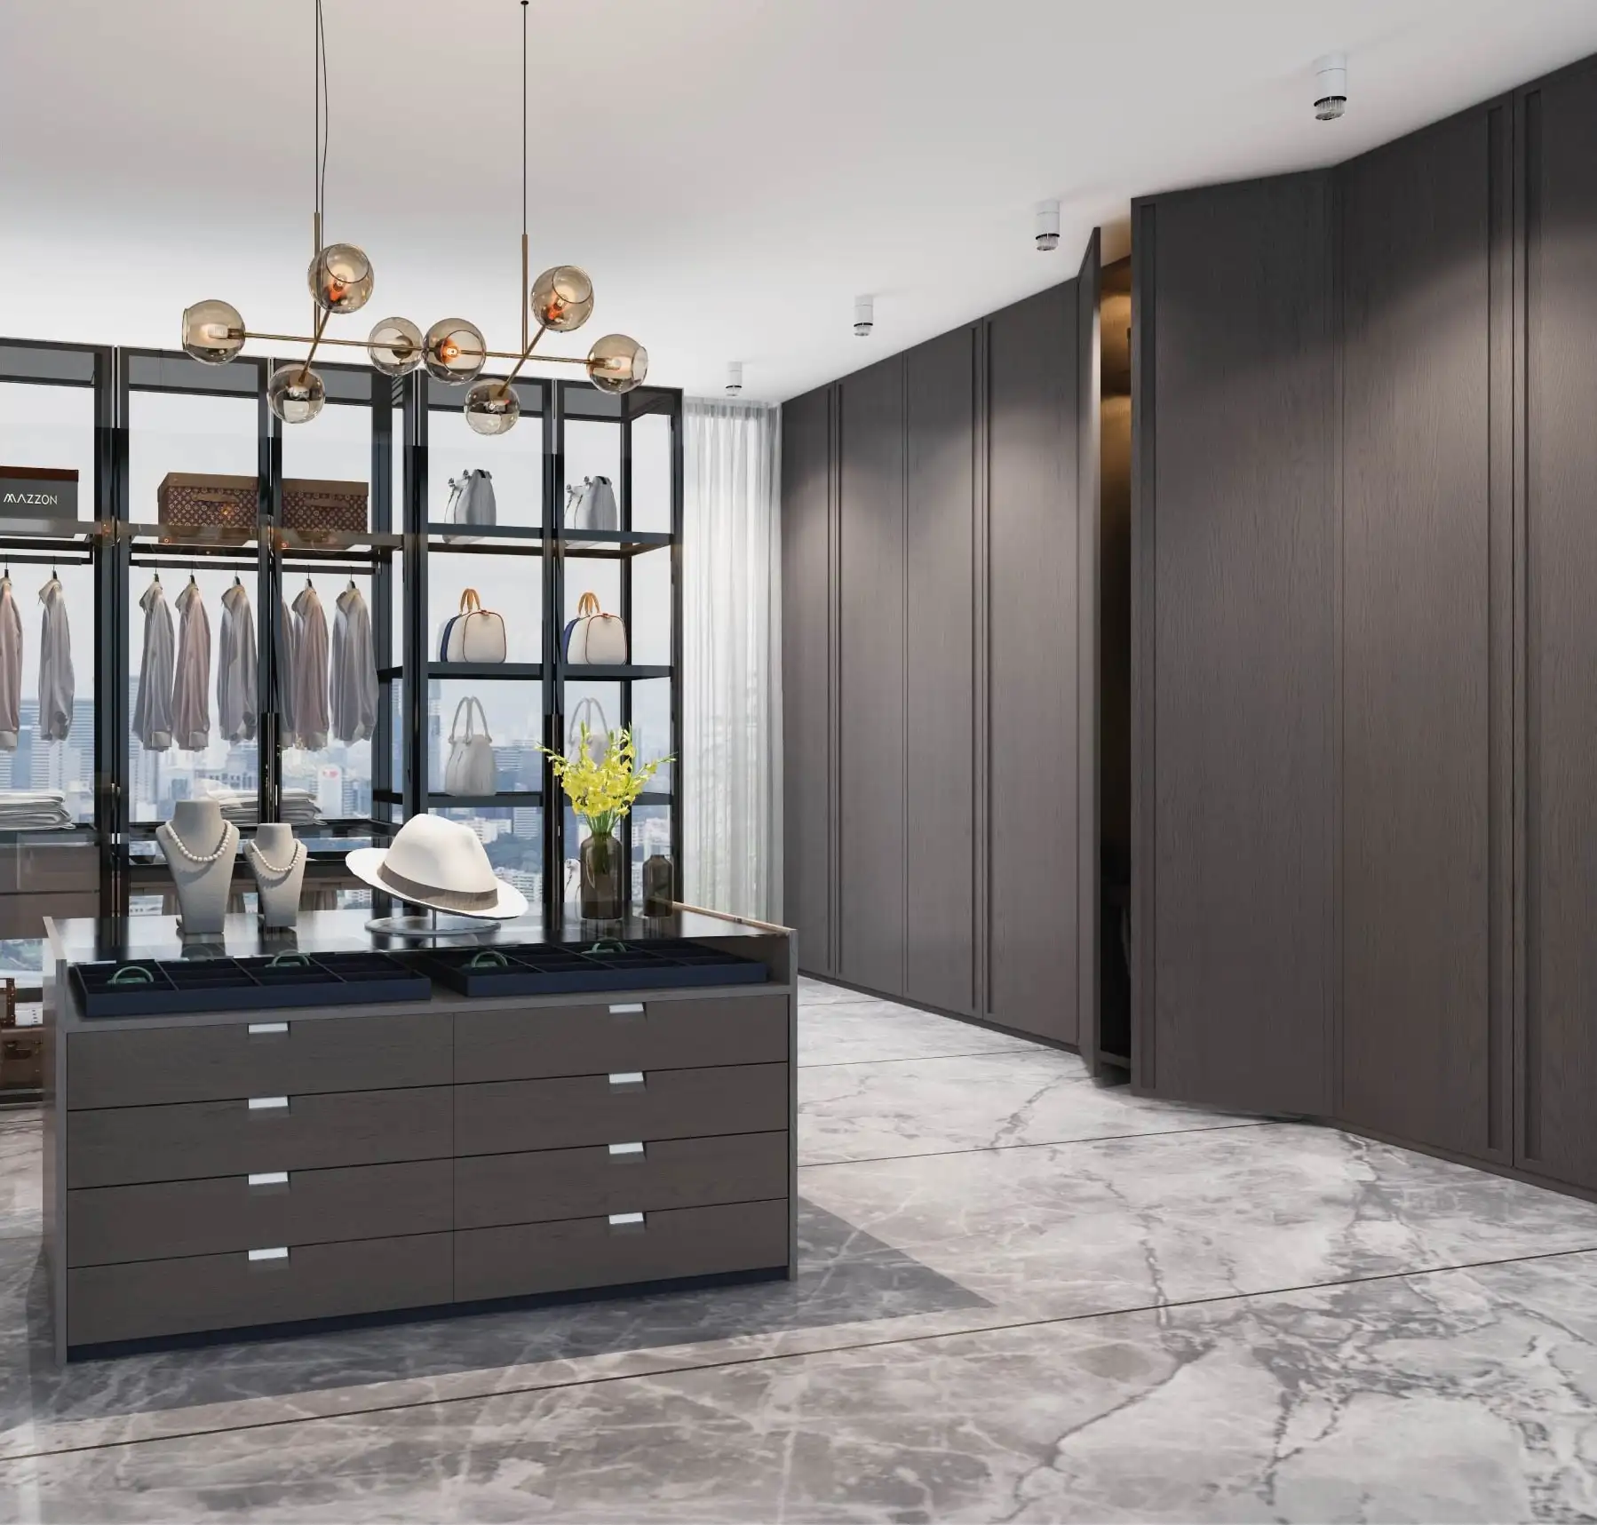
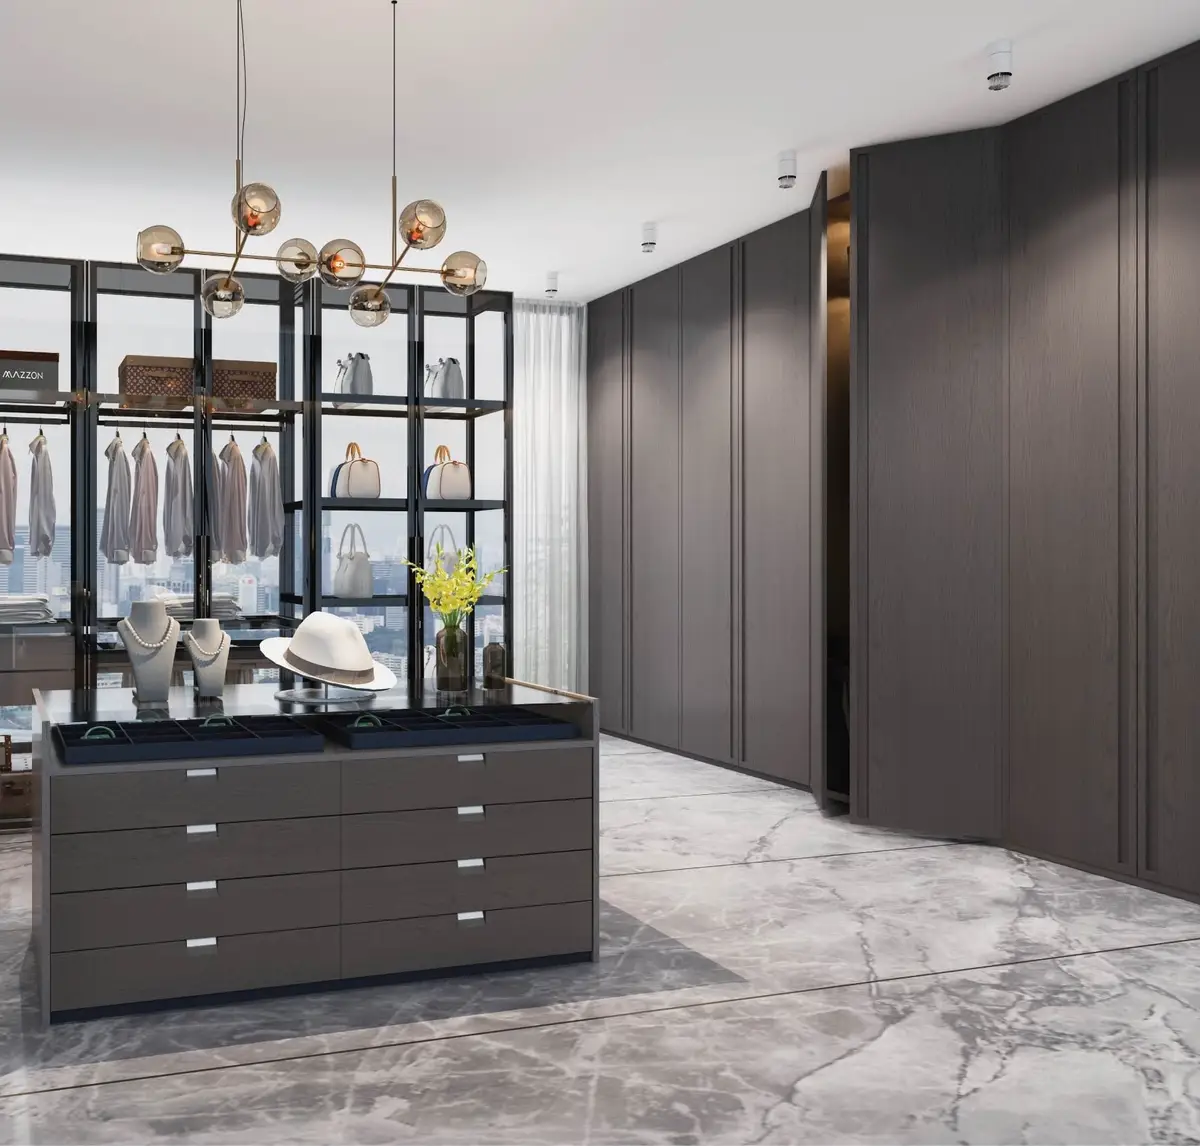
Dressing room island with open display shelvingS-102
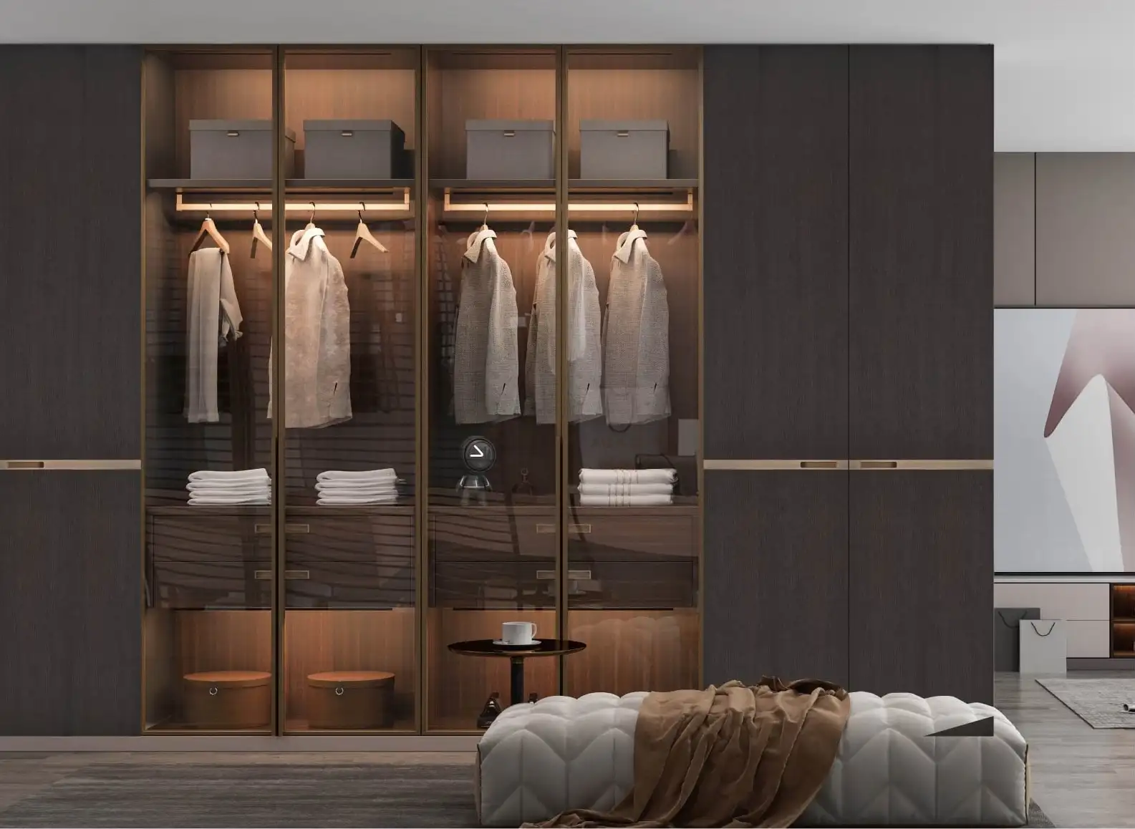
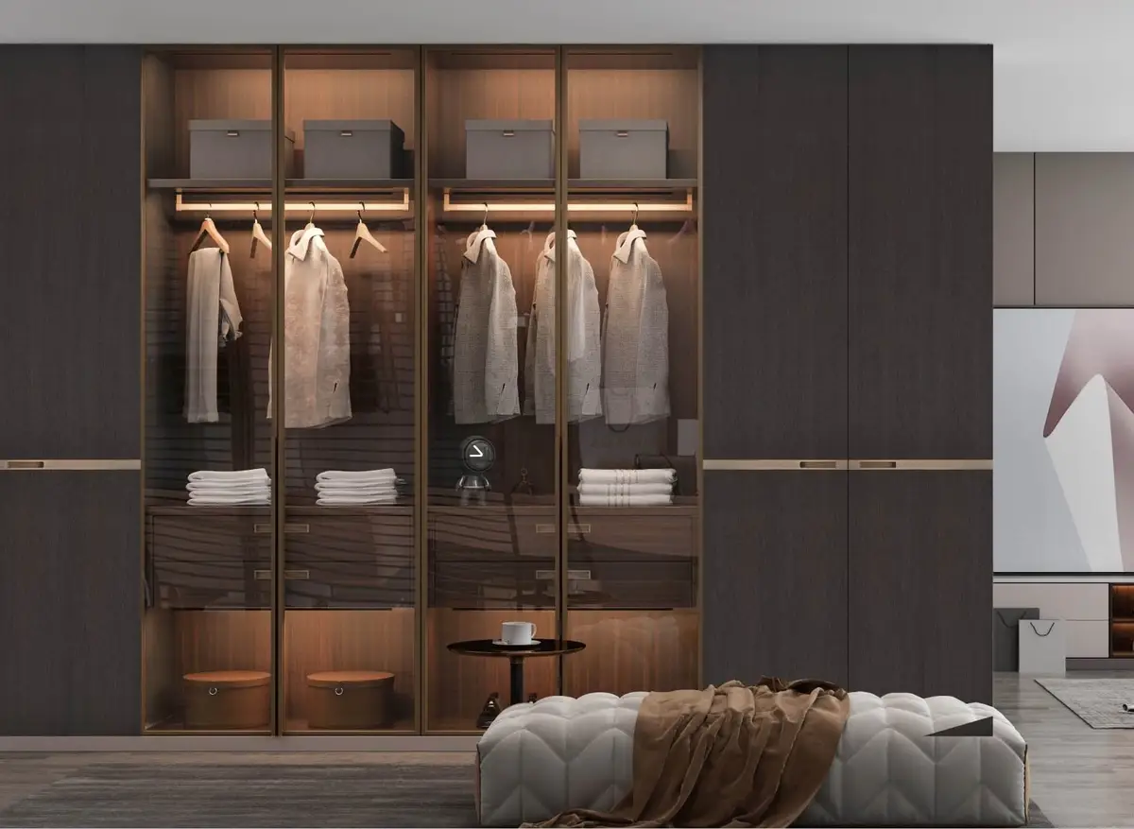
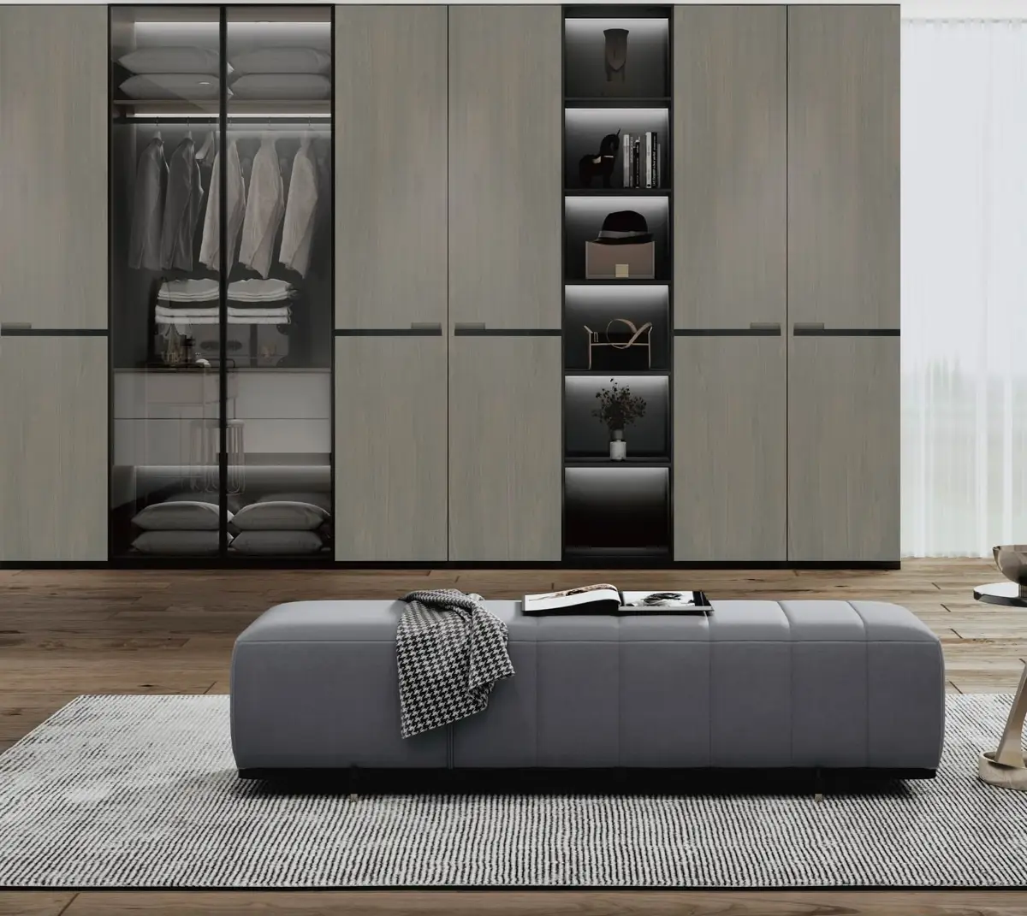
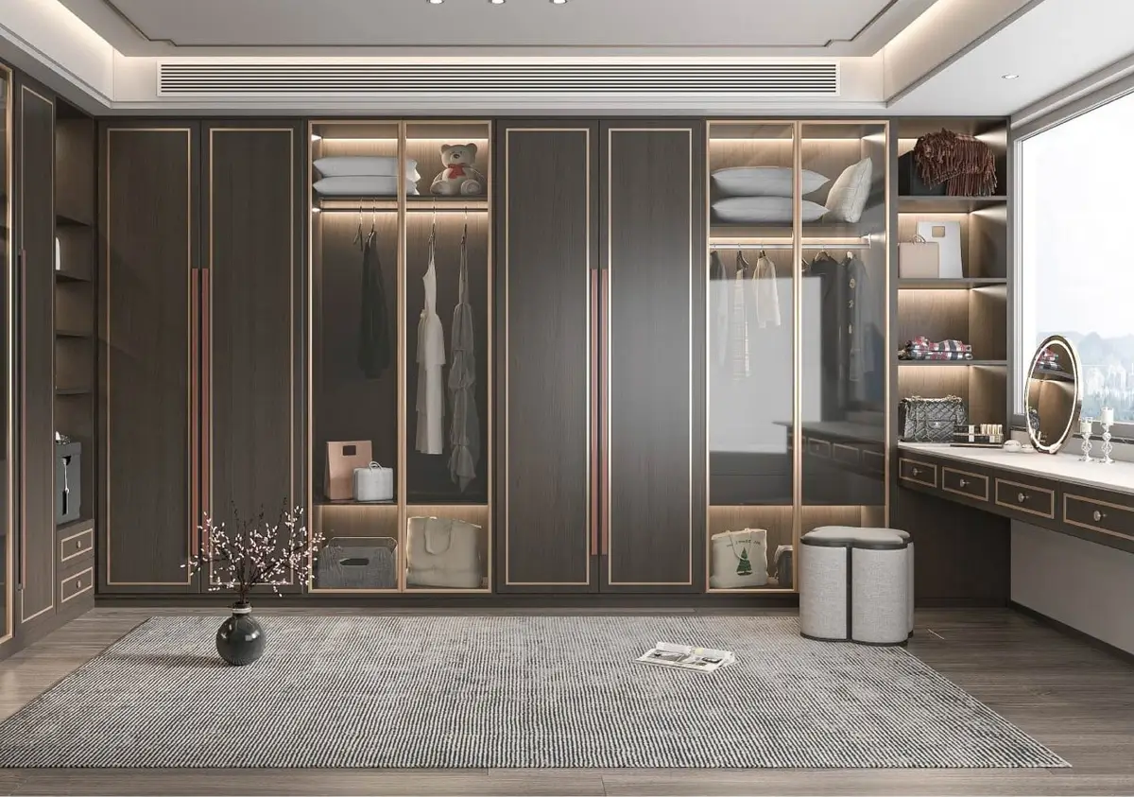
Glass-fronted walnut wardrobes with integrated rail lighting
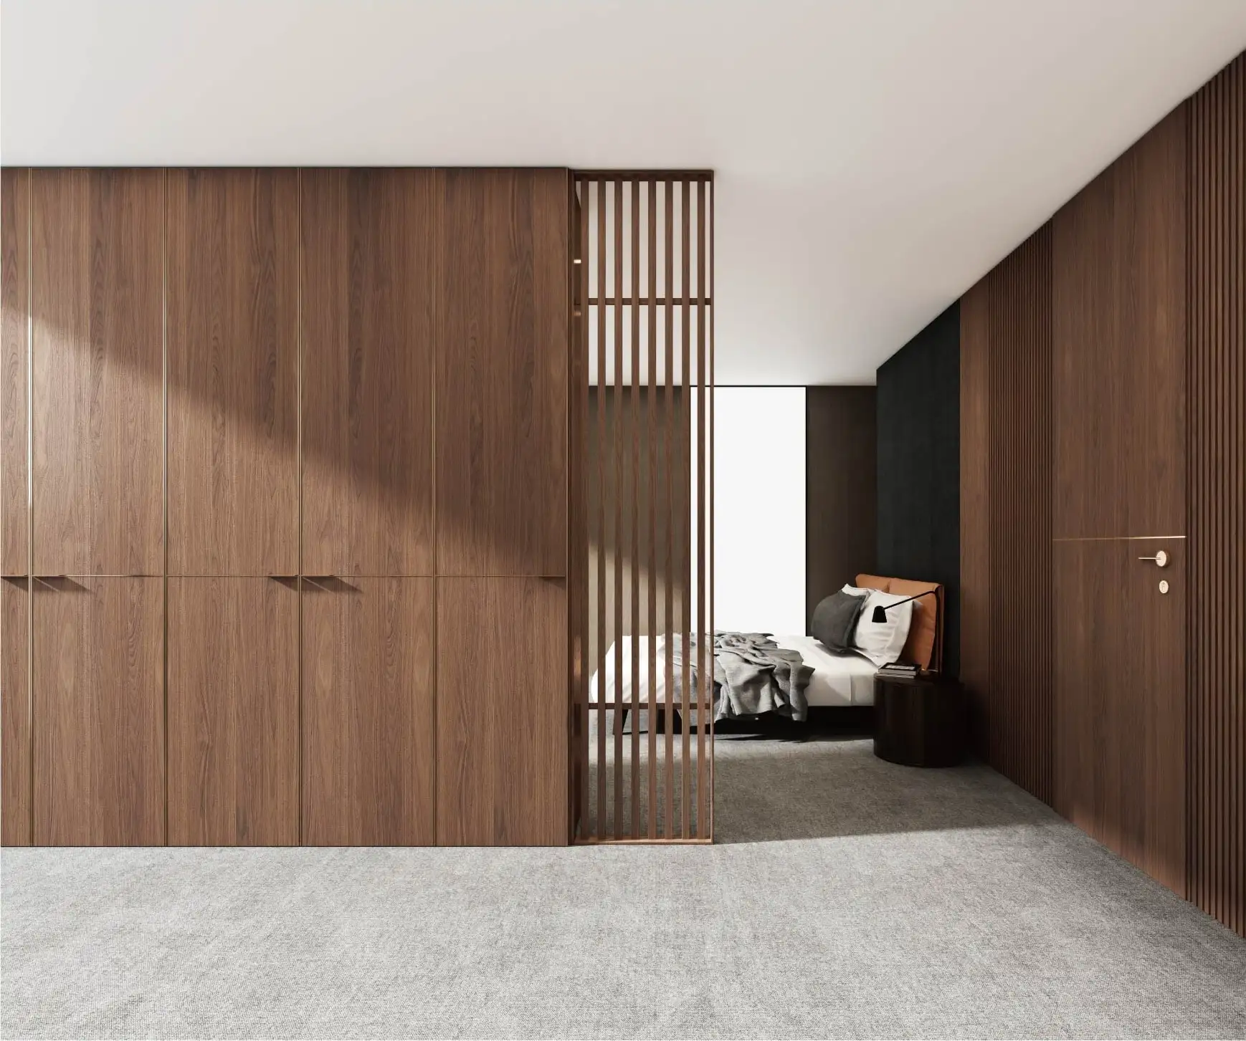
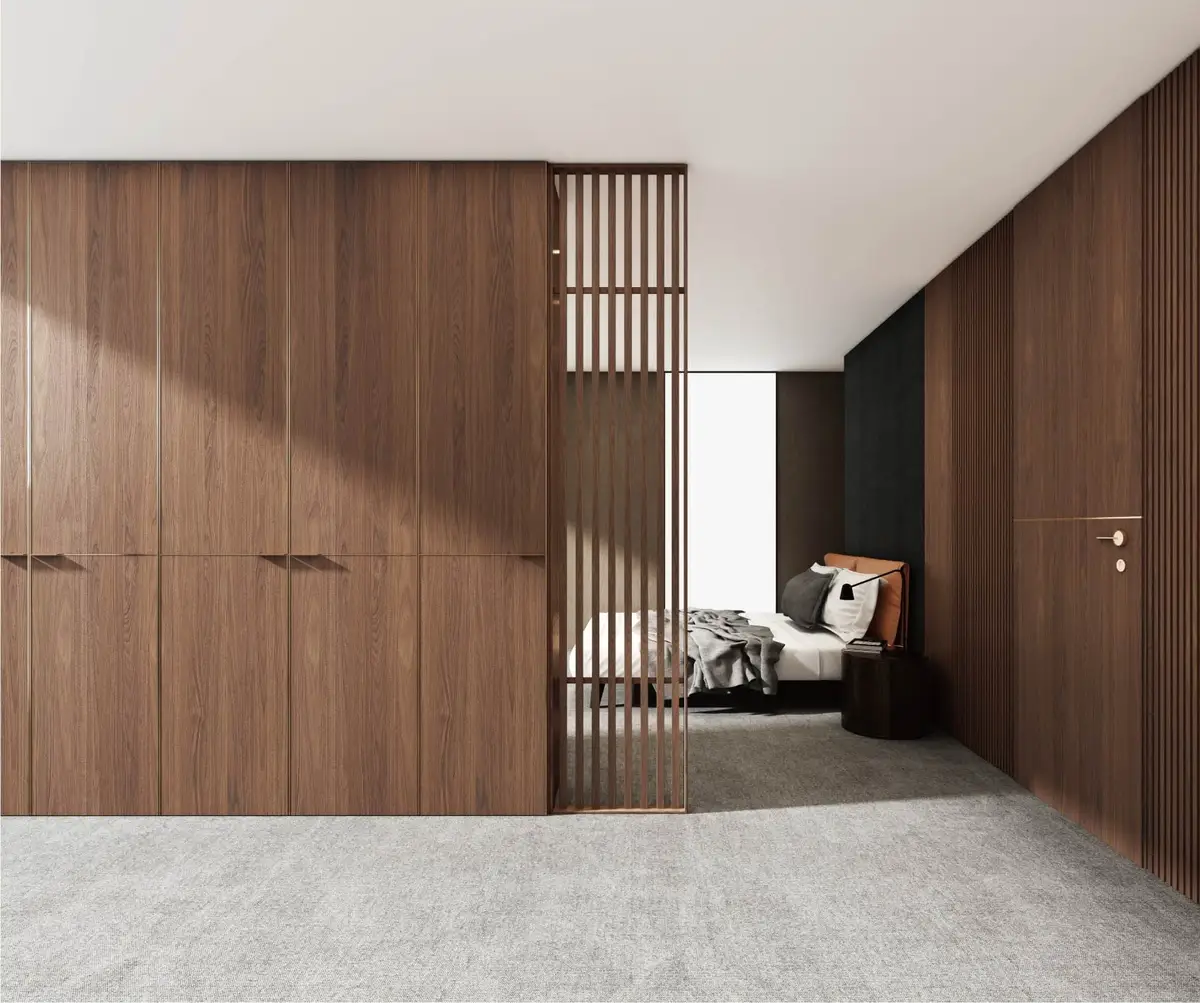
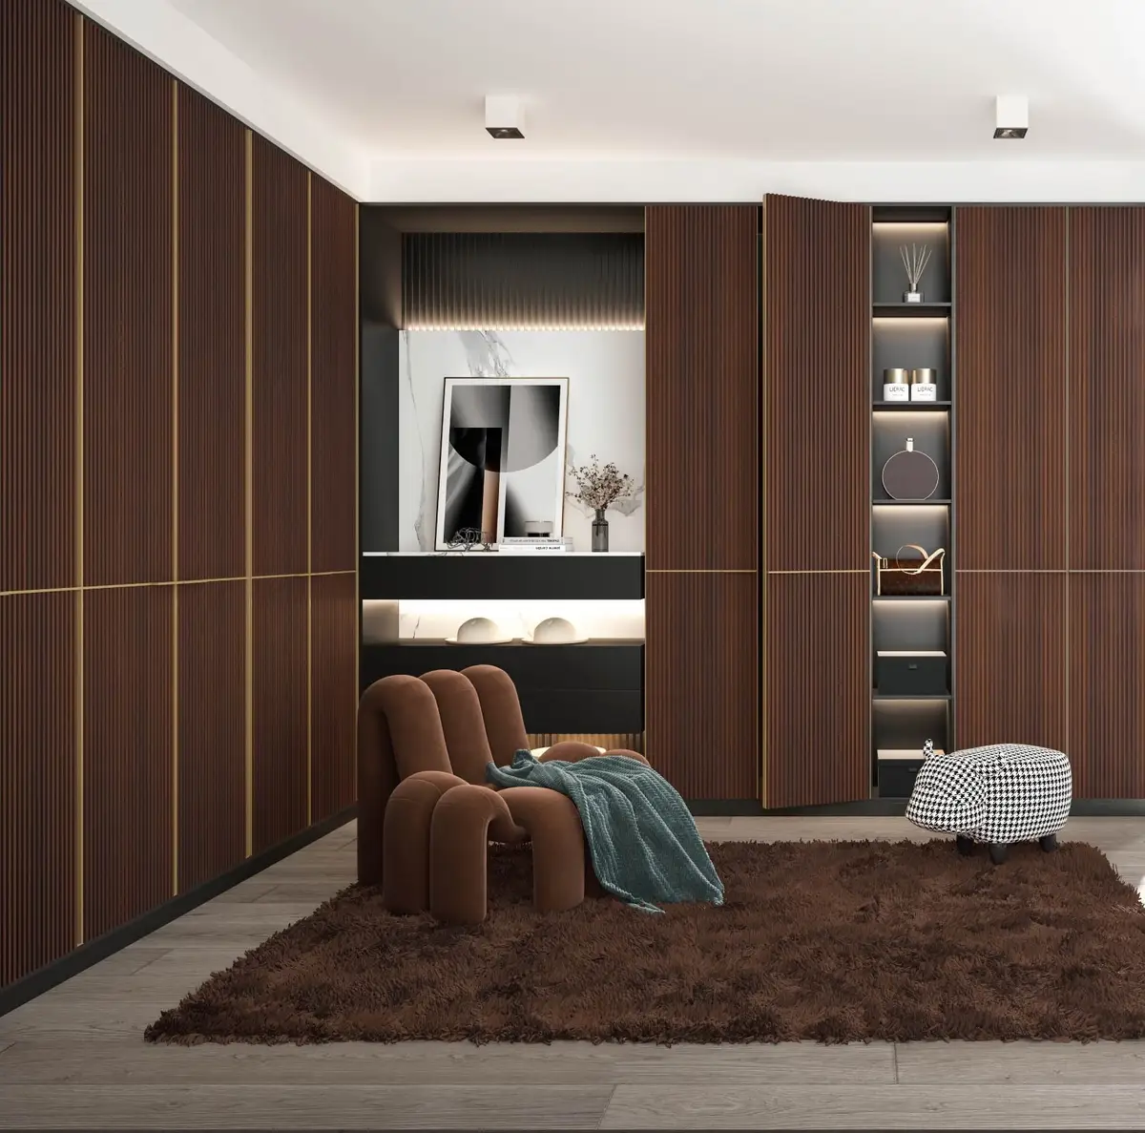
Walnut wardrobes with a slatted screen dividing the bedroomS-105
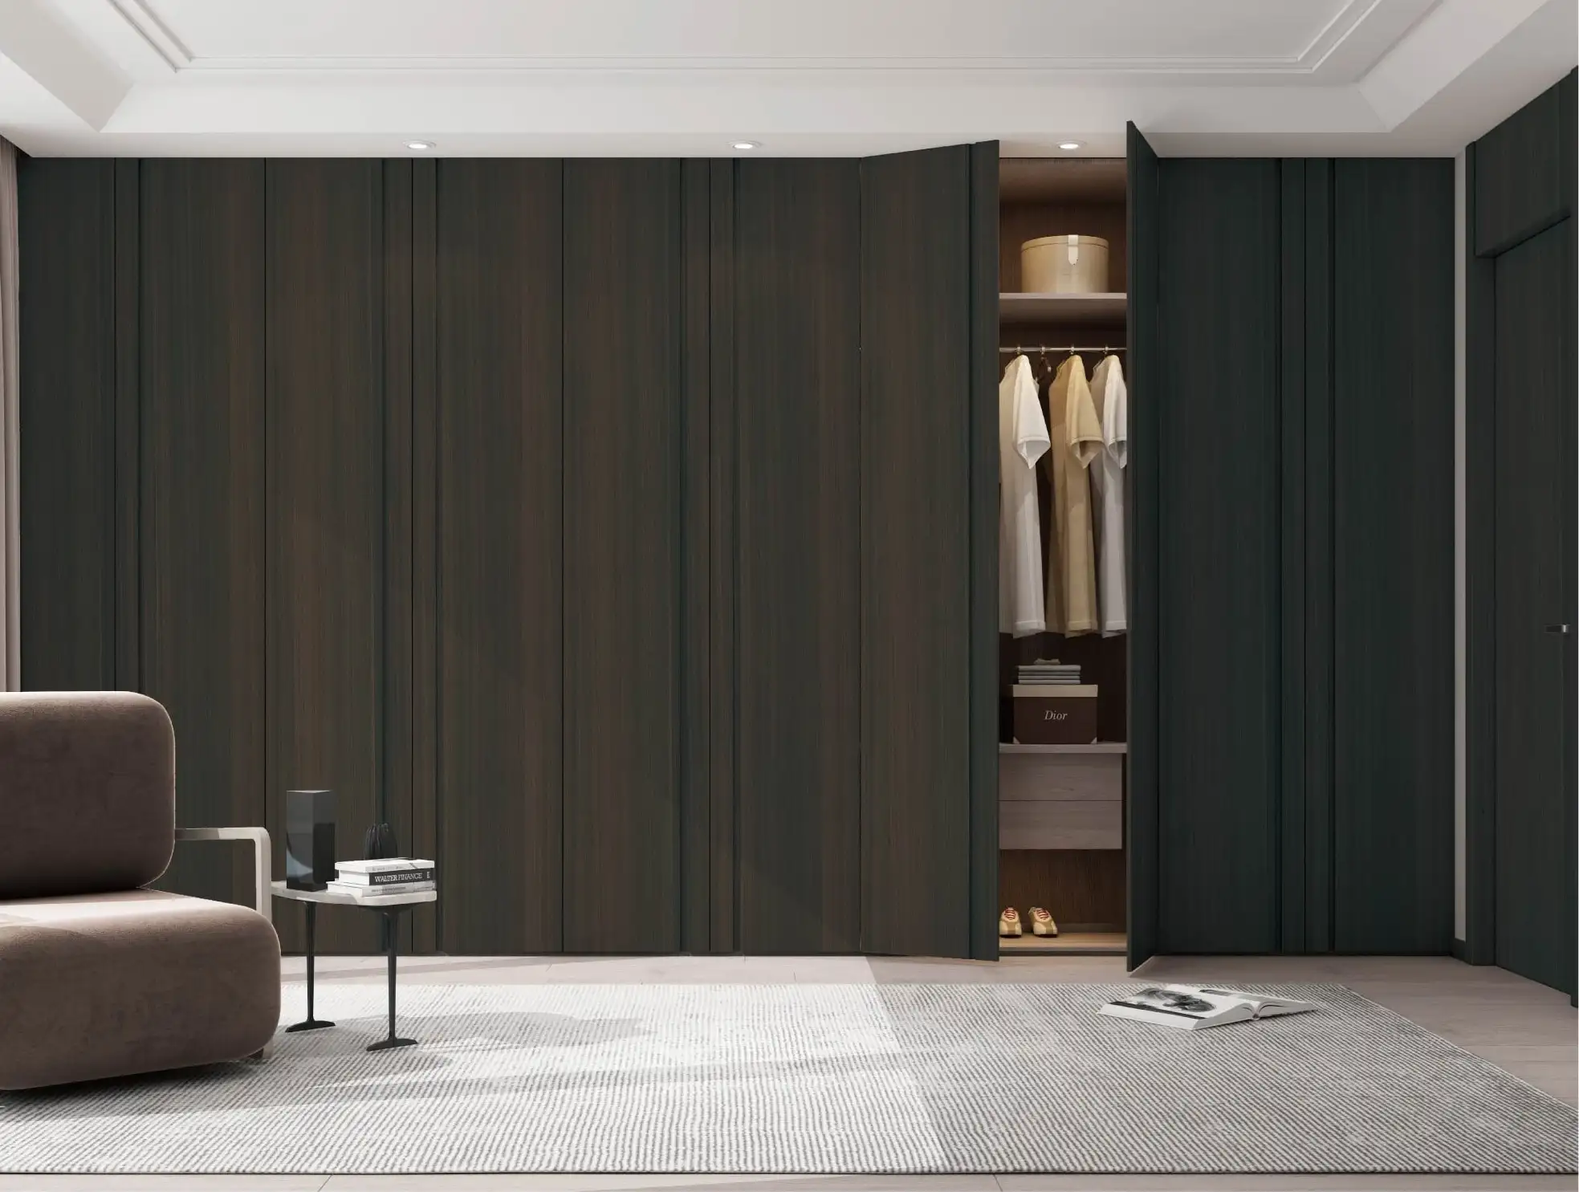
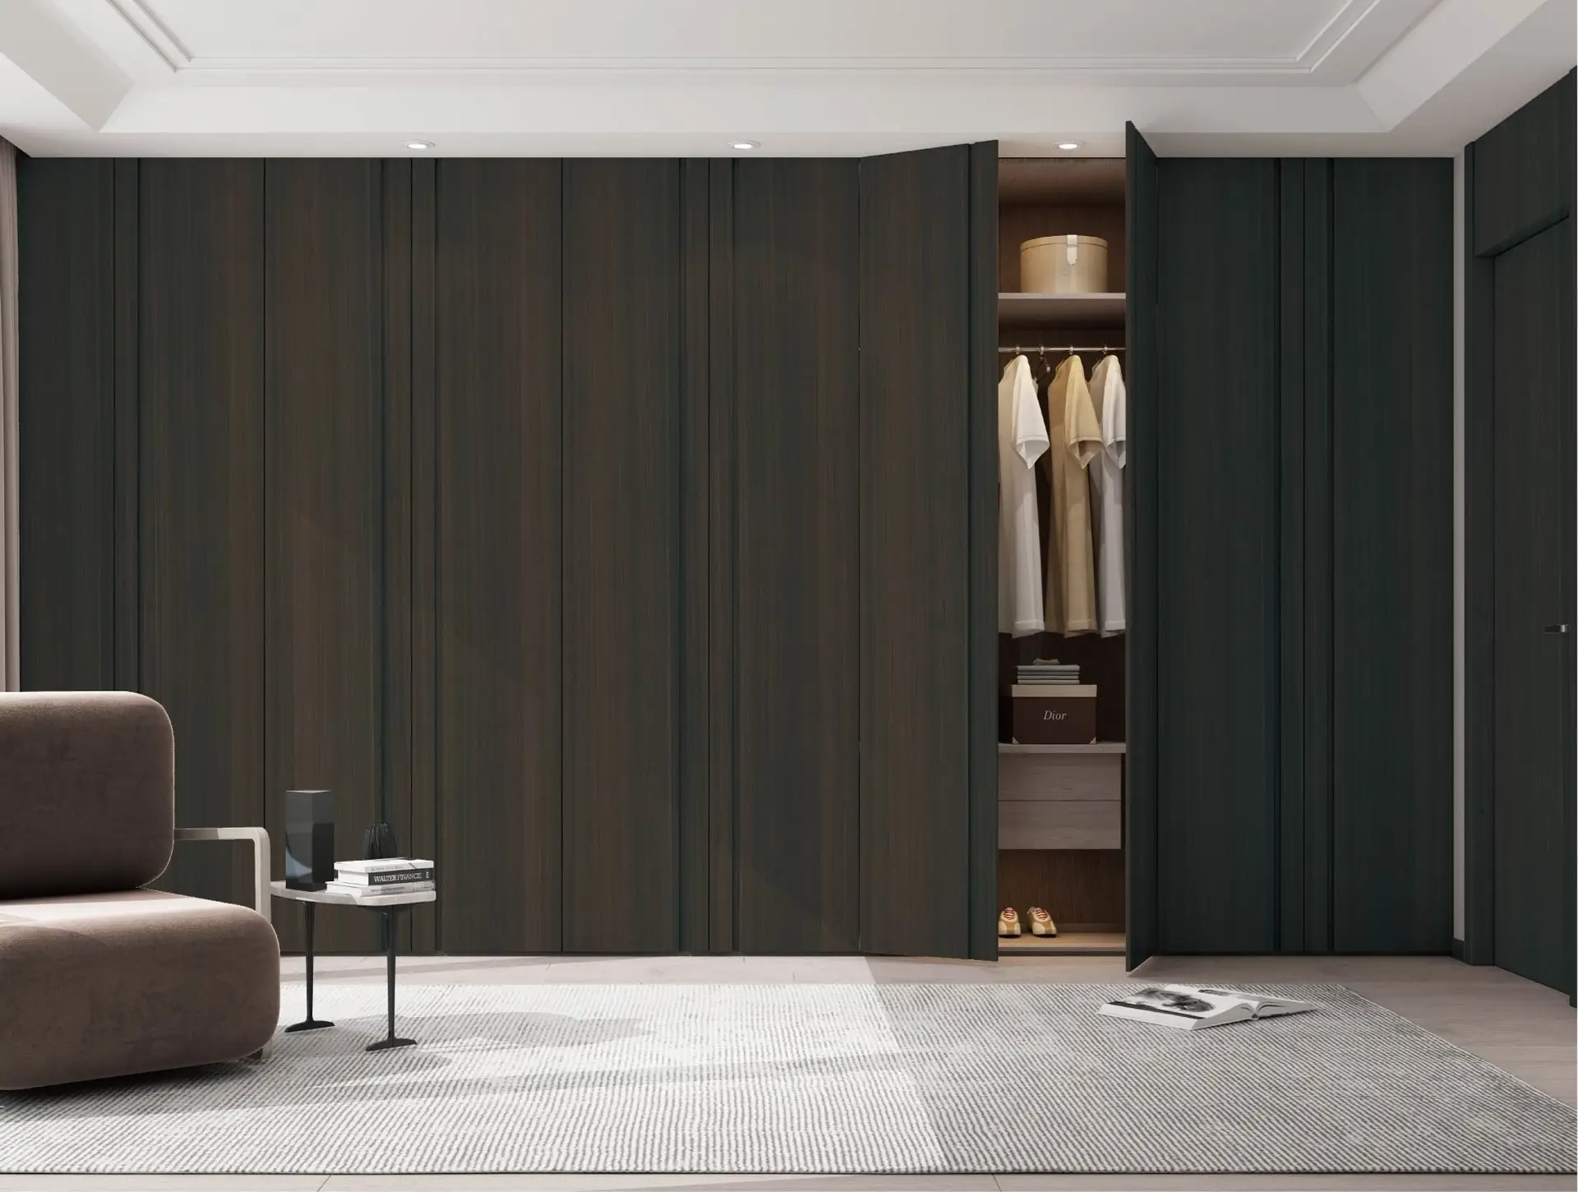
Full-height wardrobes in deep green
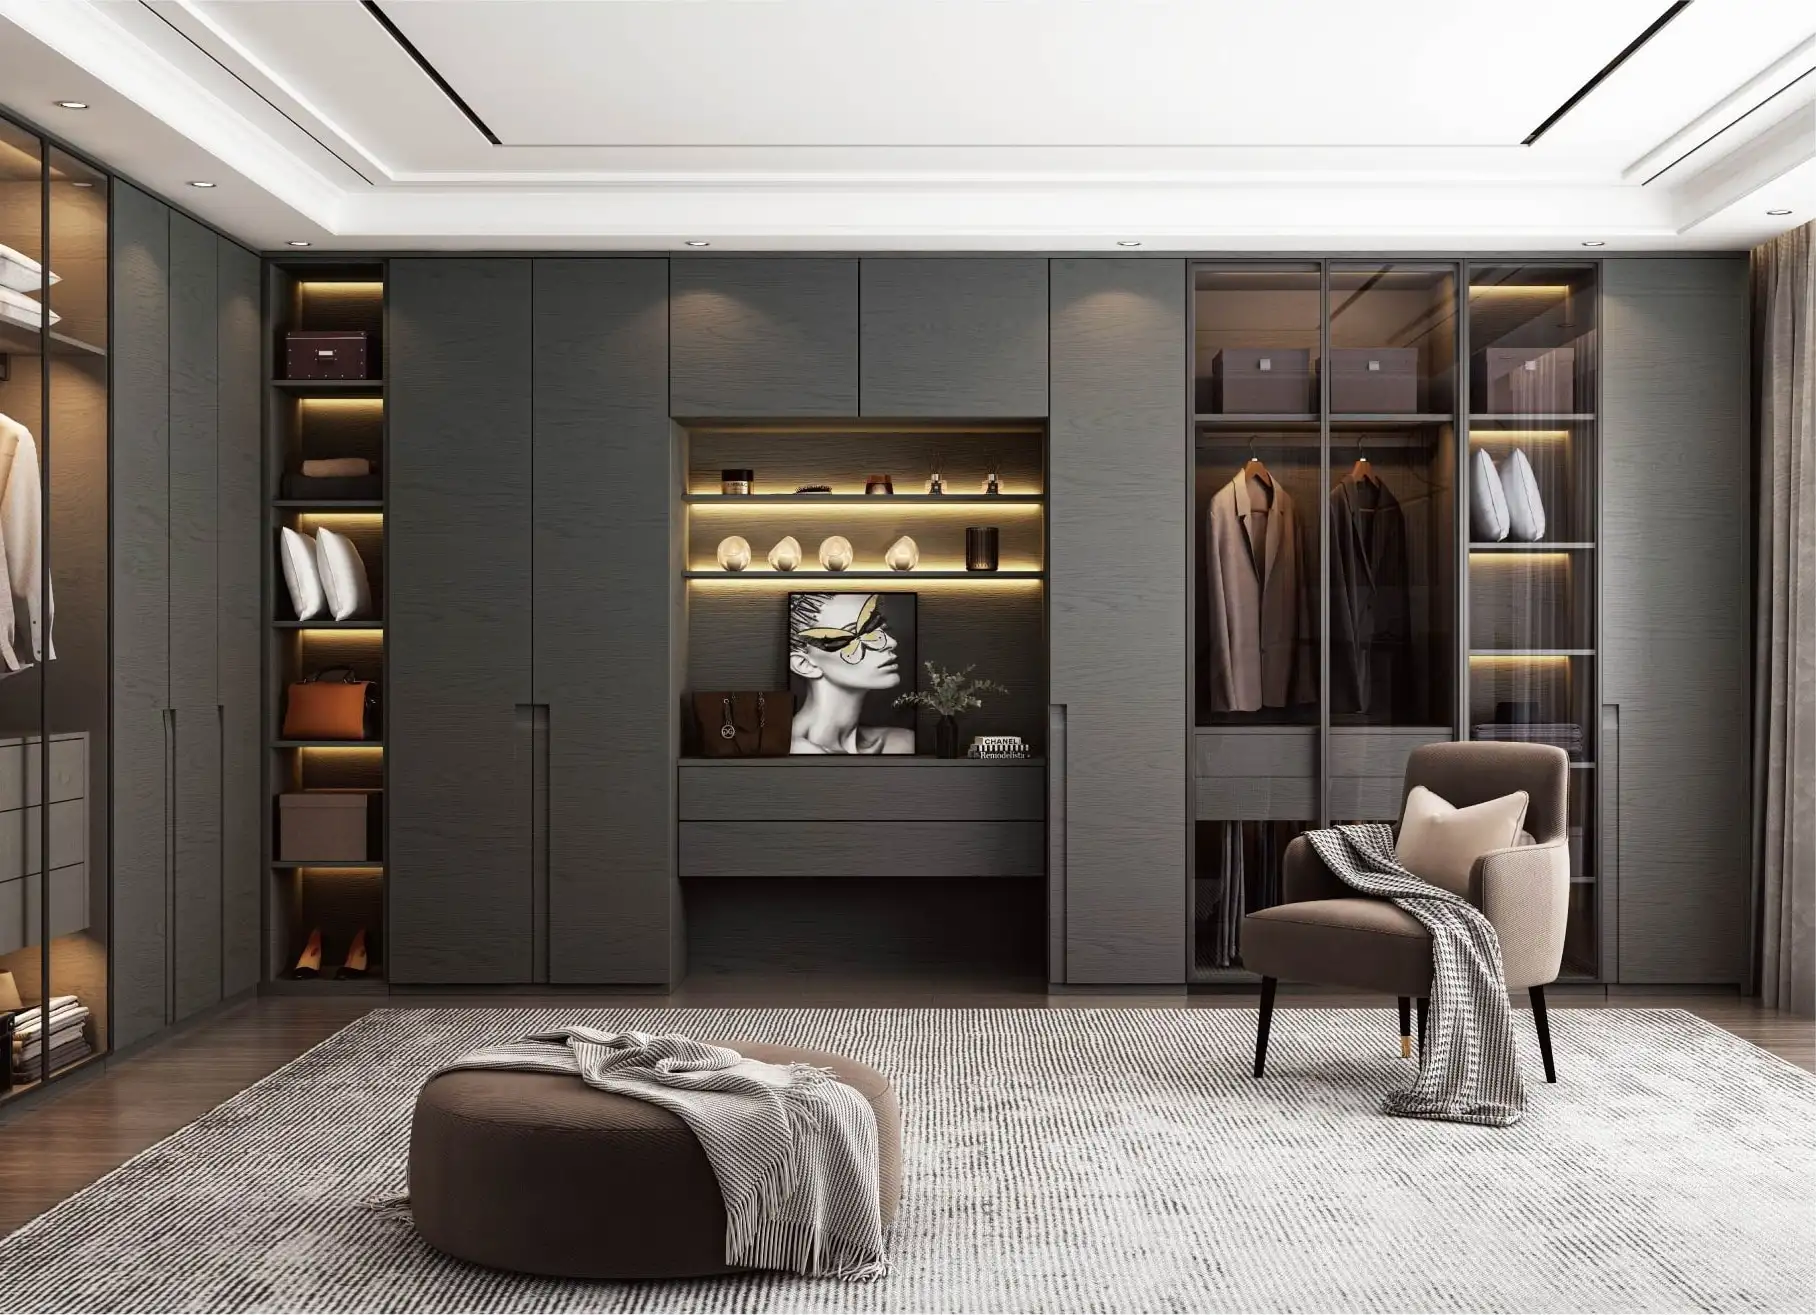
Dressing room with open bays, drawers and lit display
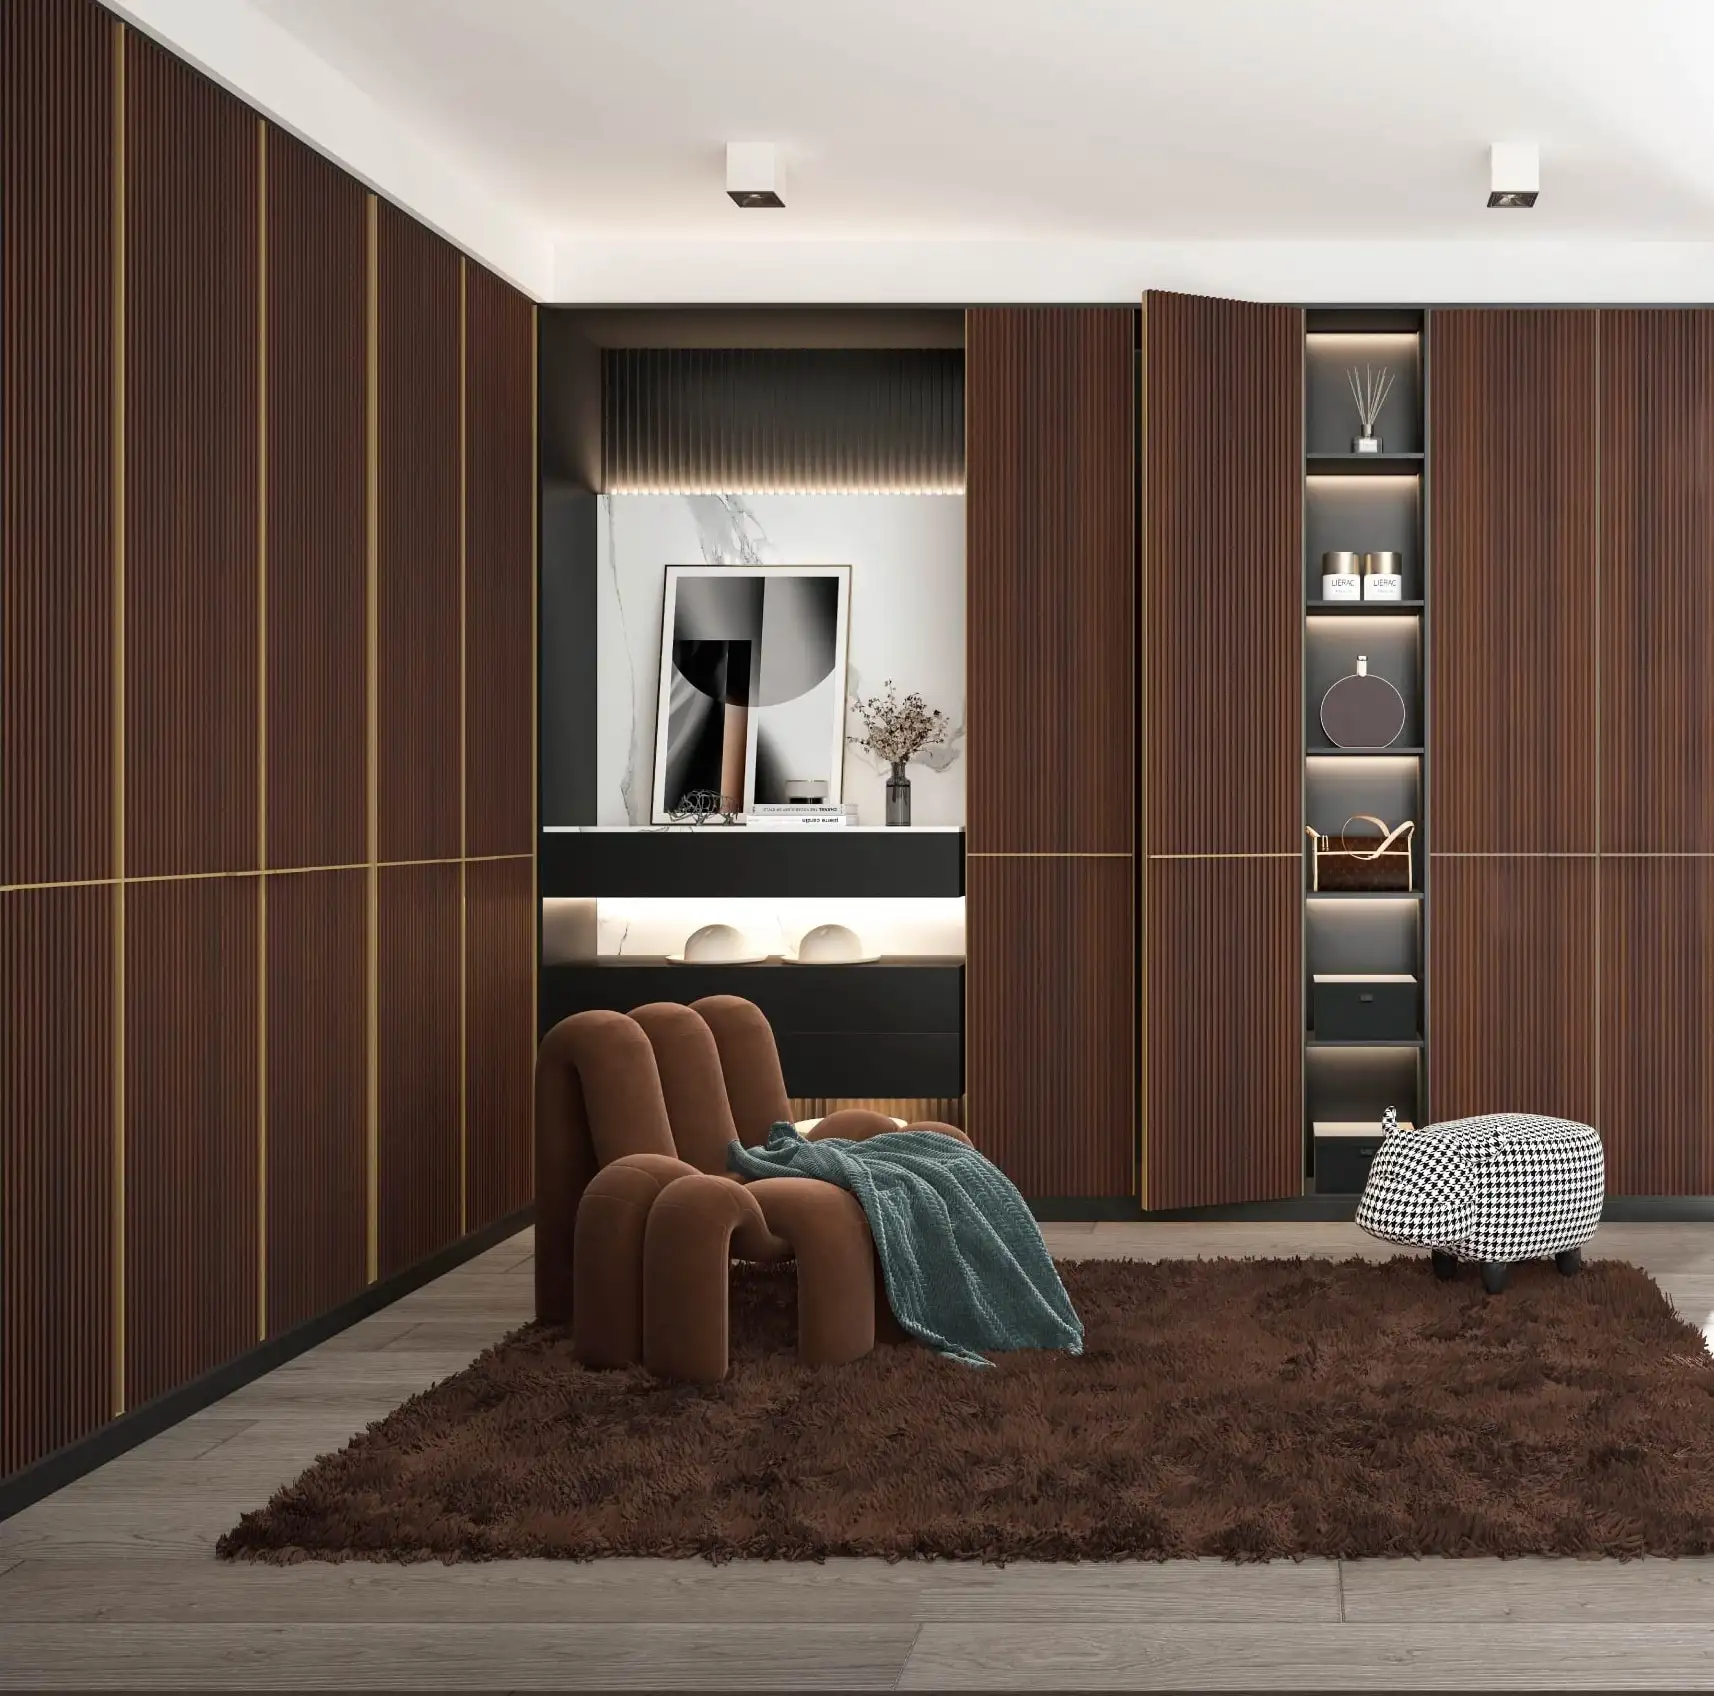
Fluted walnut dressing room with lit display nichesS-101
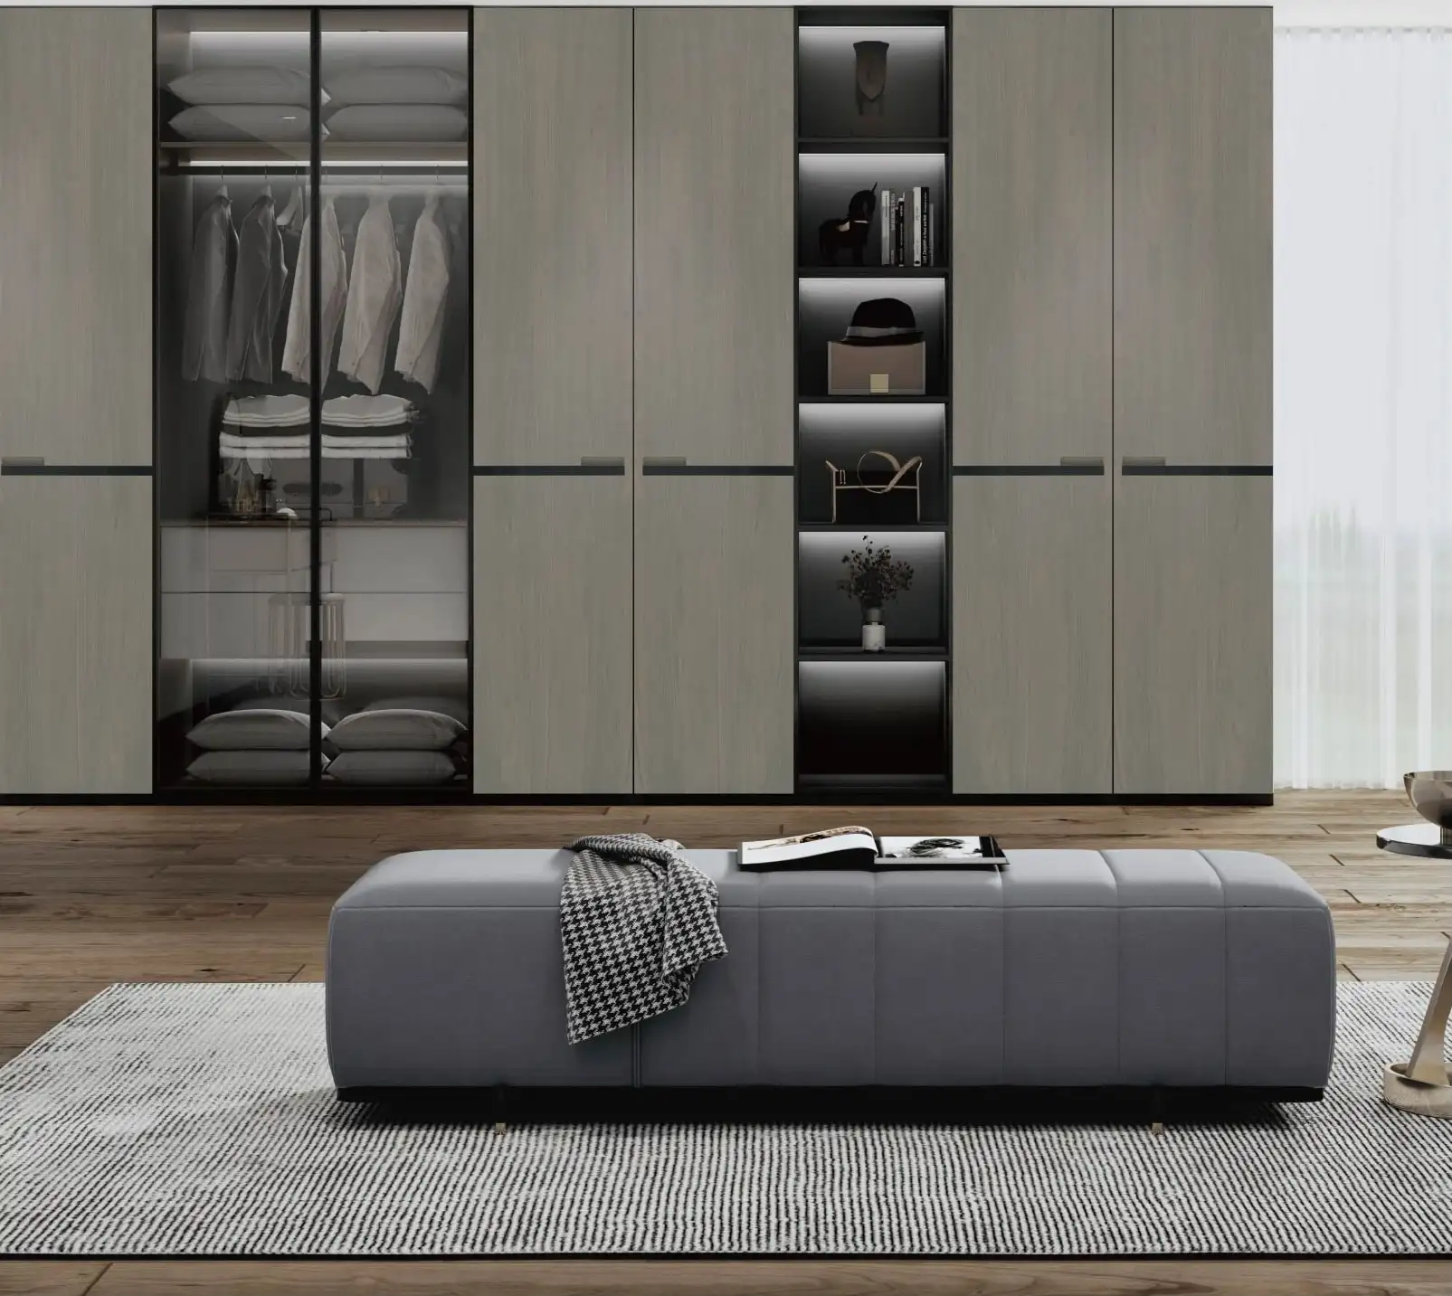
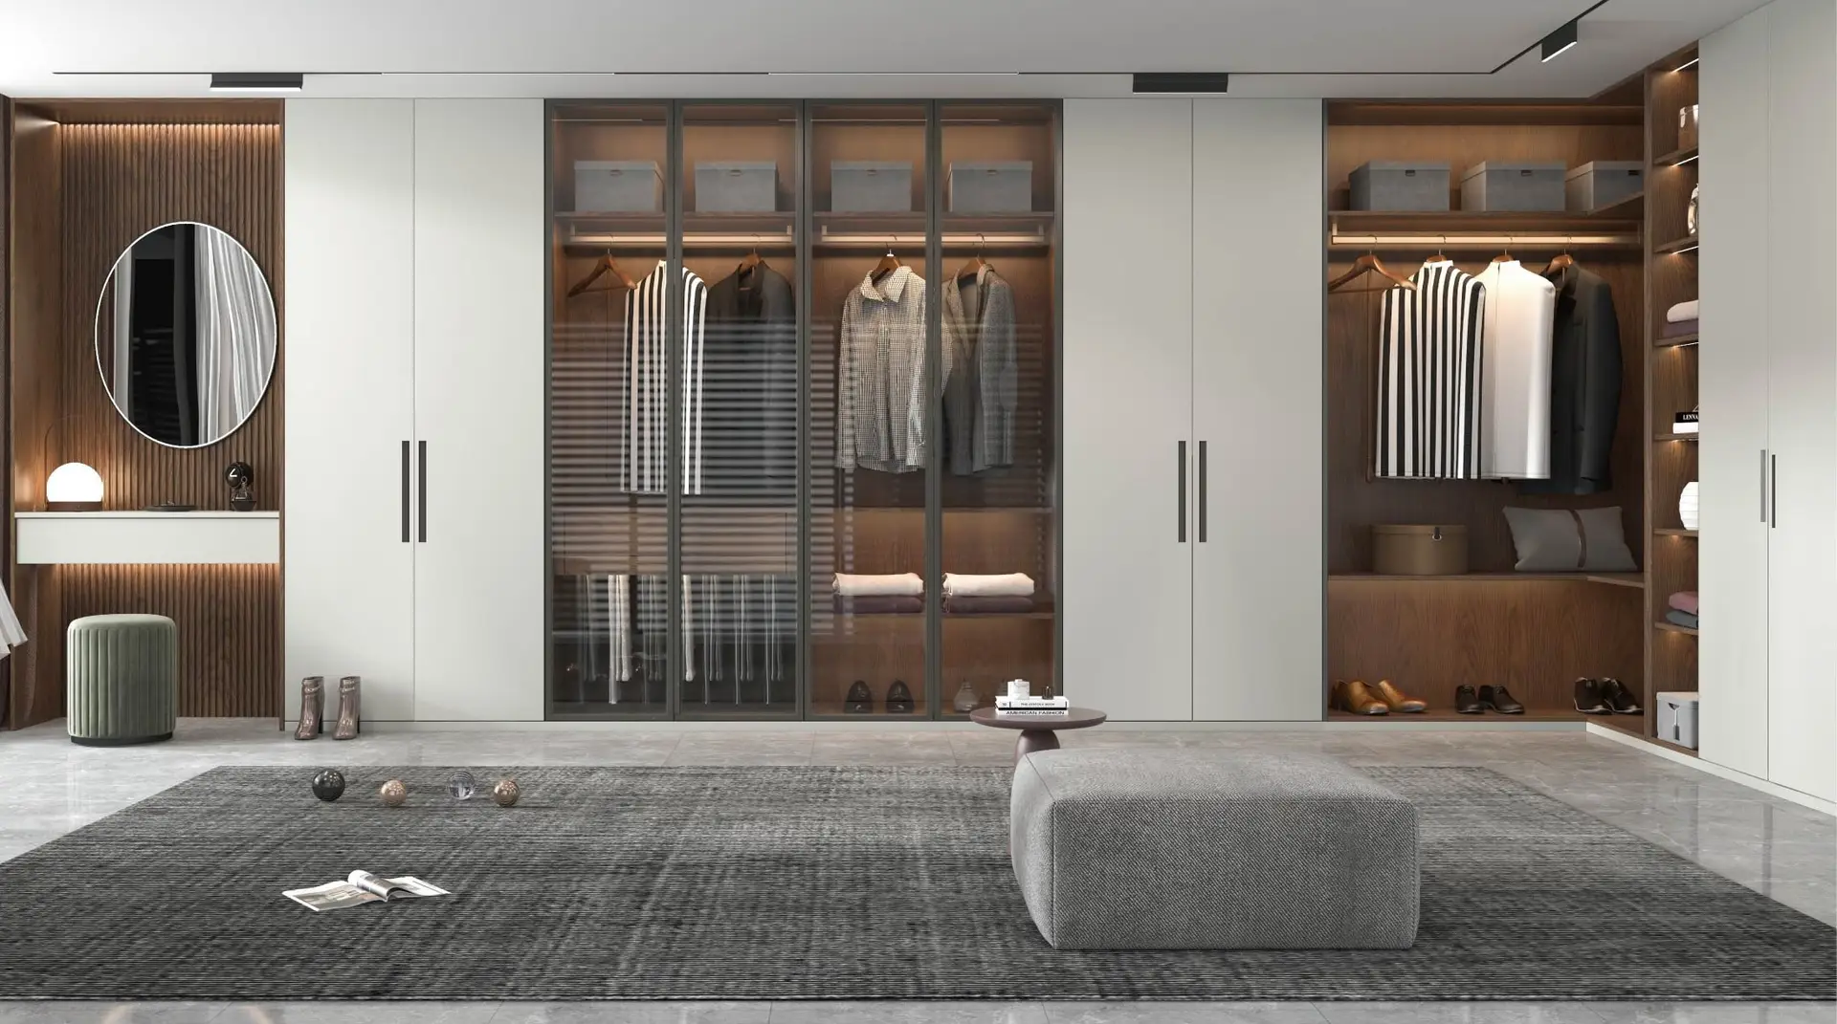
Glass-fronted wardrobes with lit interiors
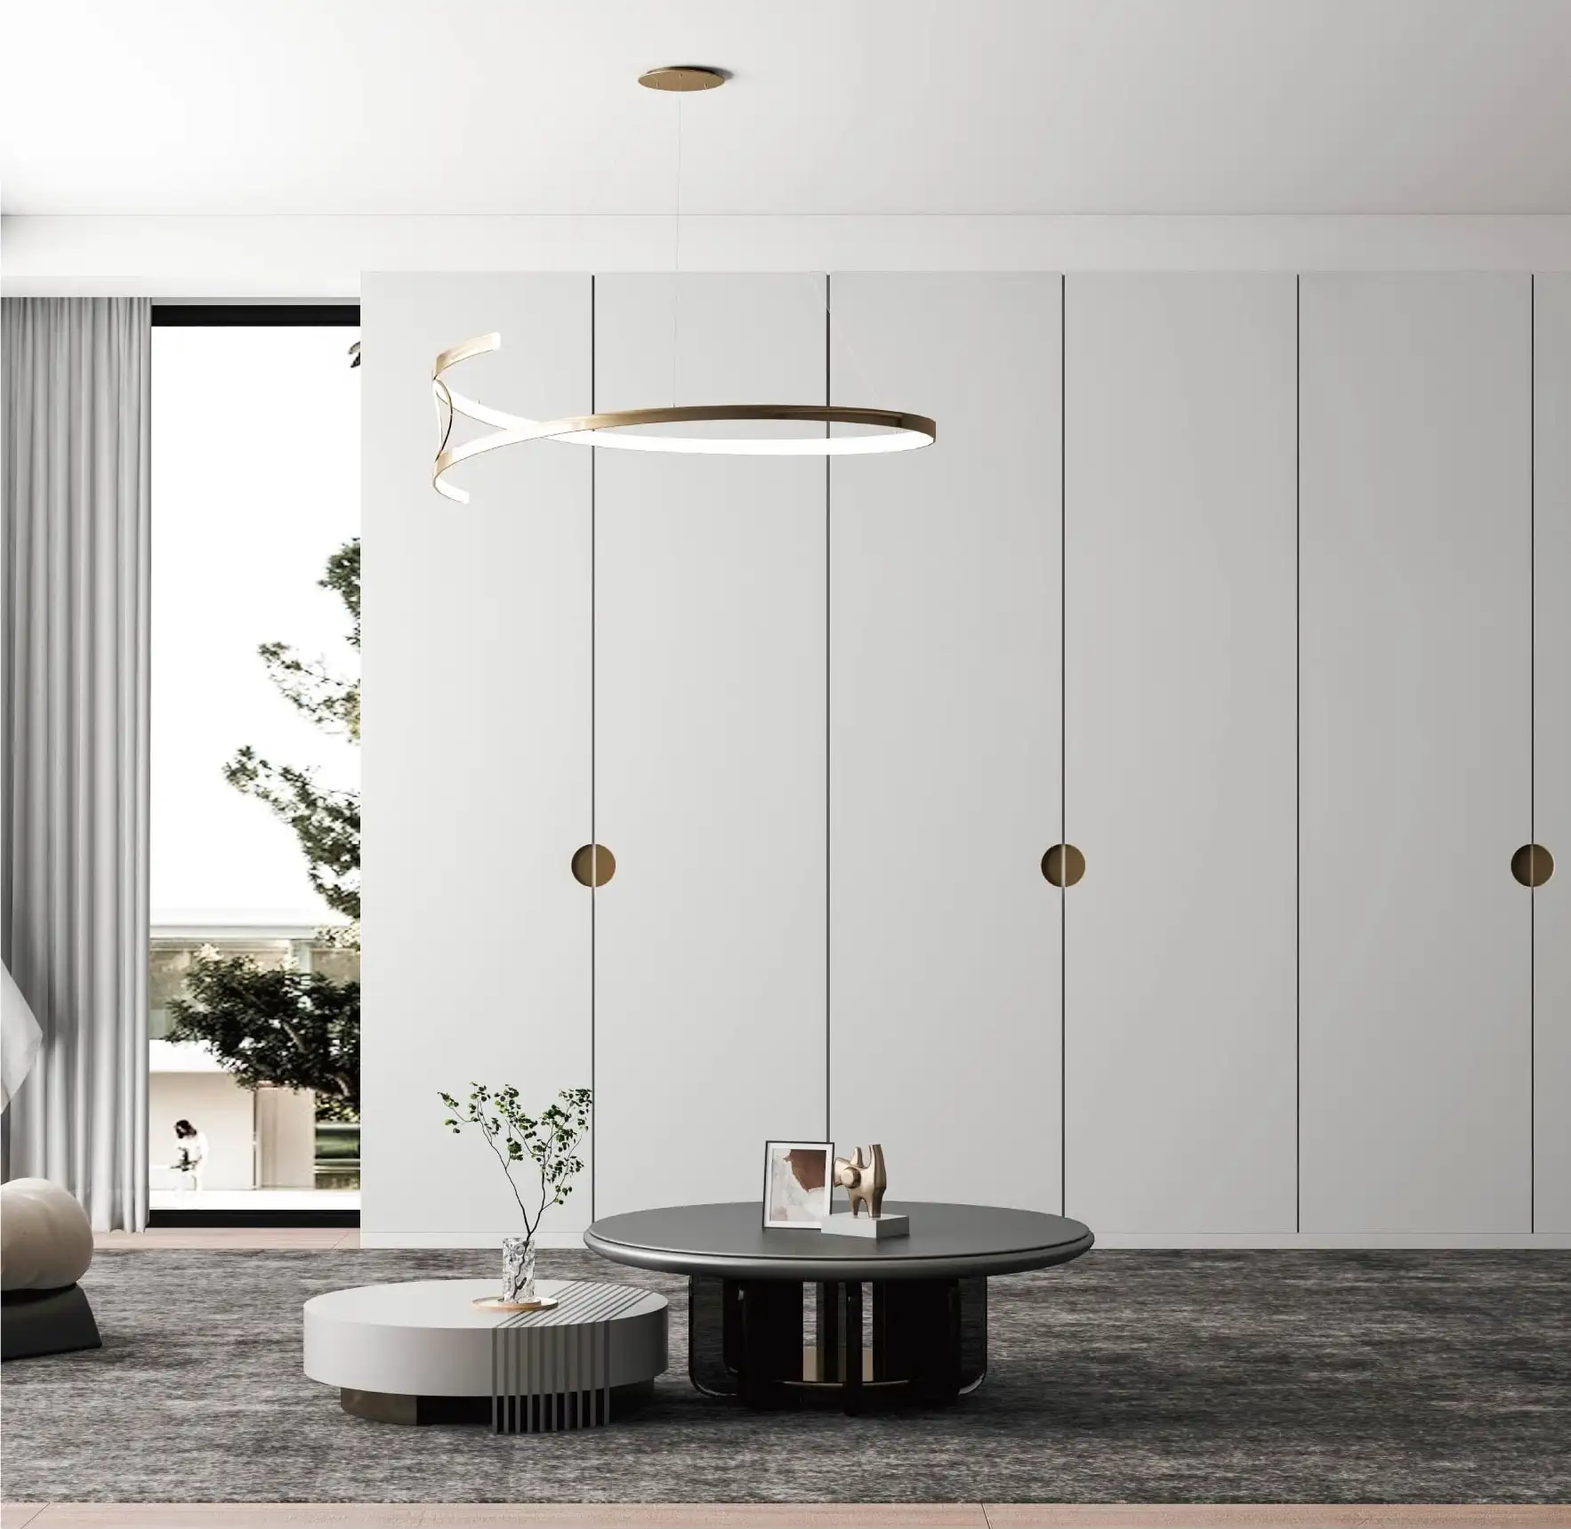
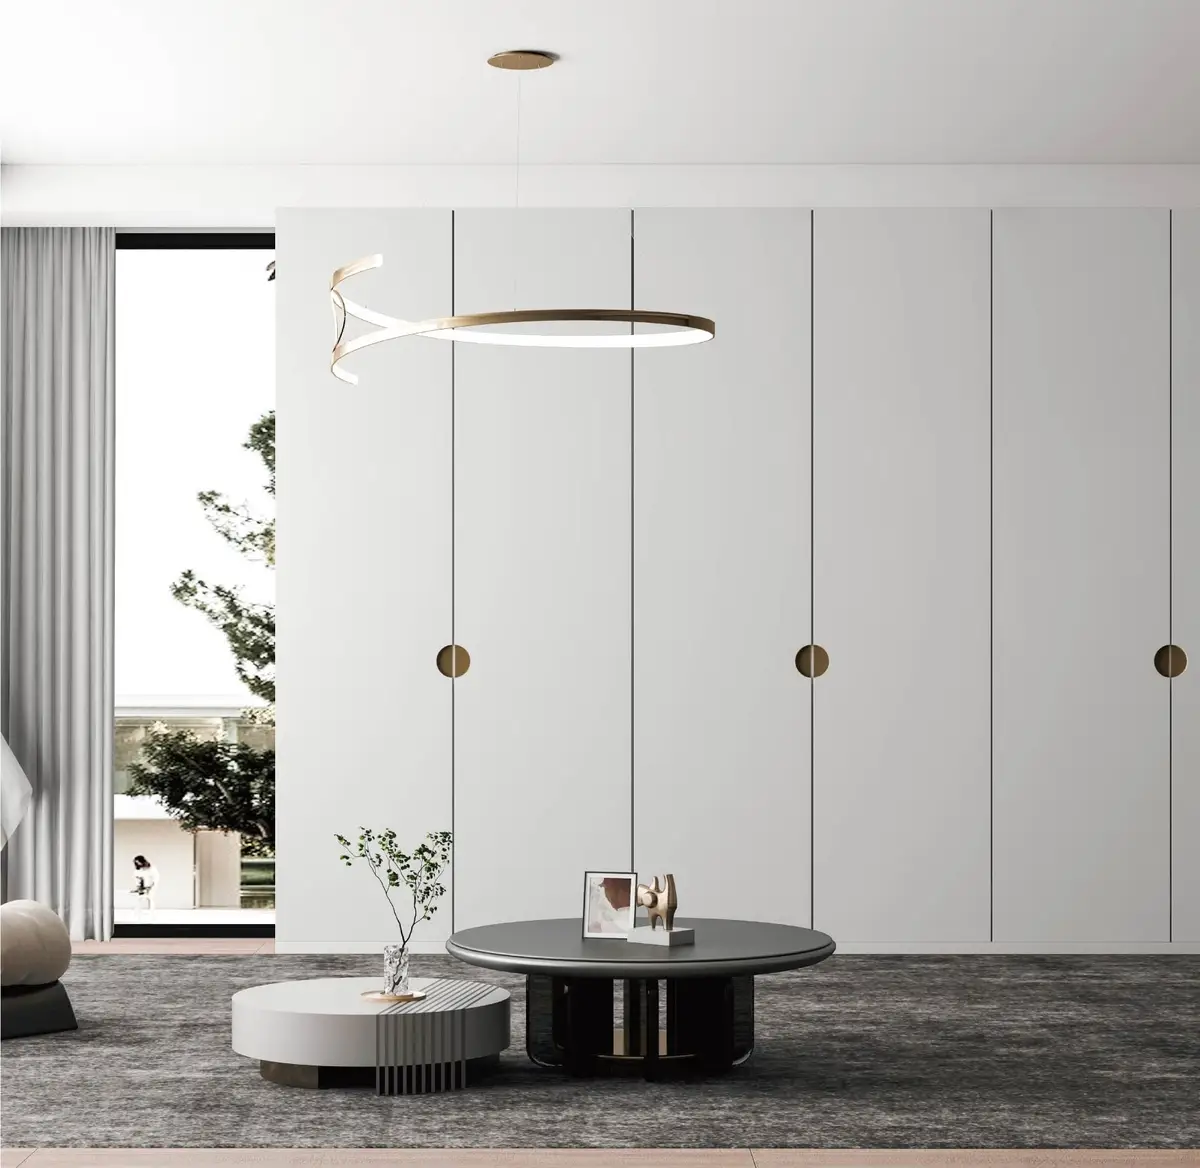
White wardrobes with slim vertical revealsYS-713
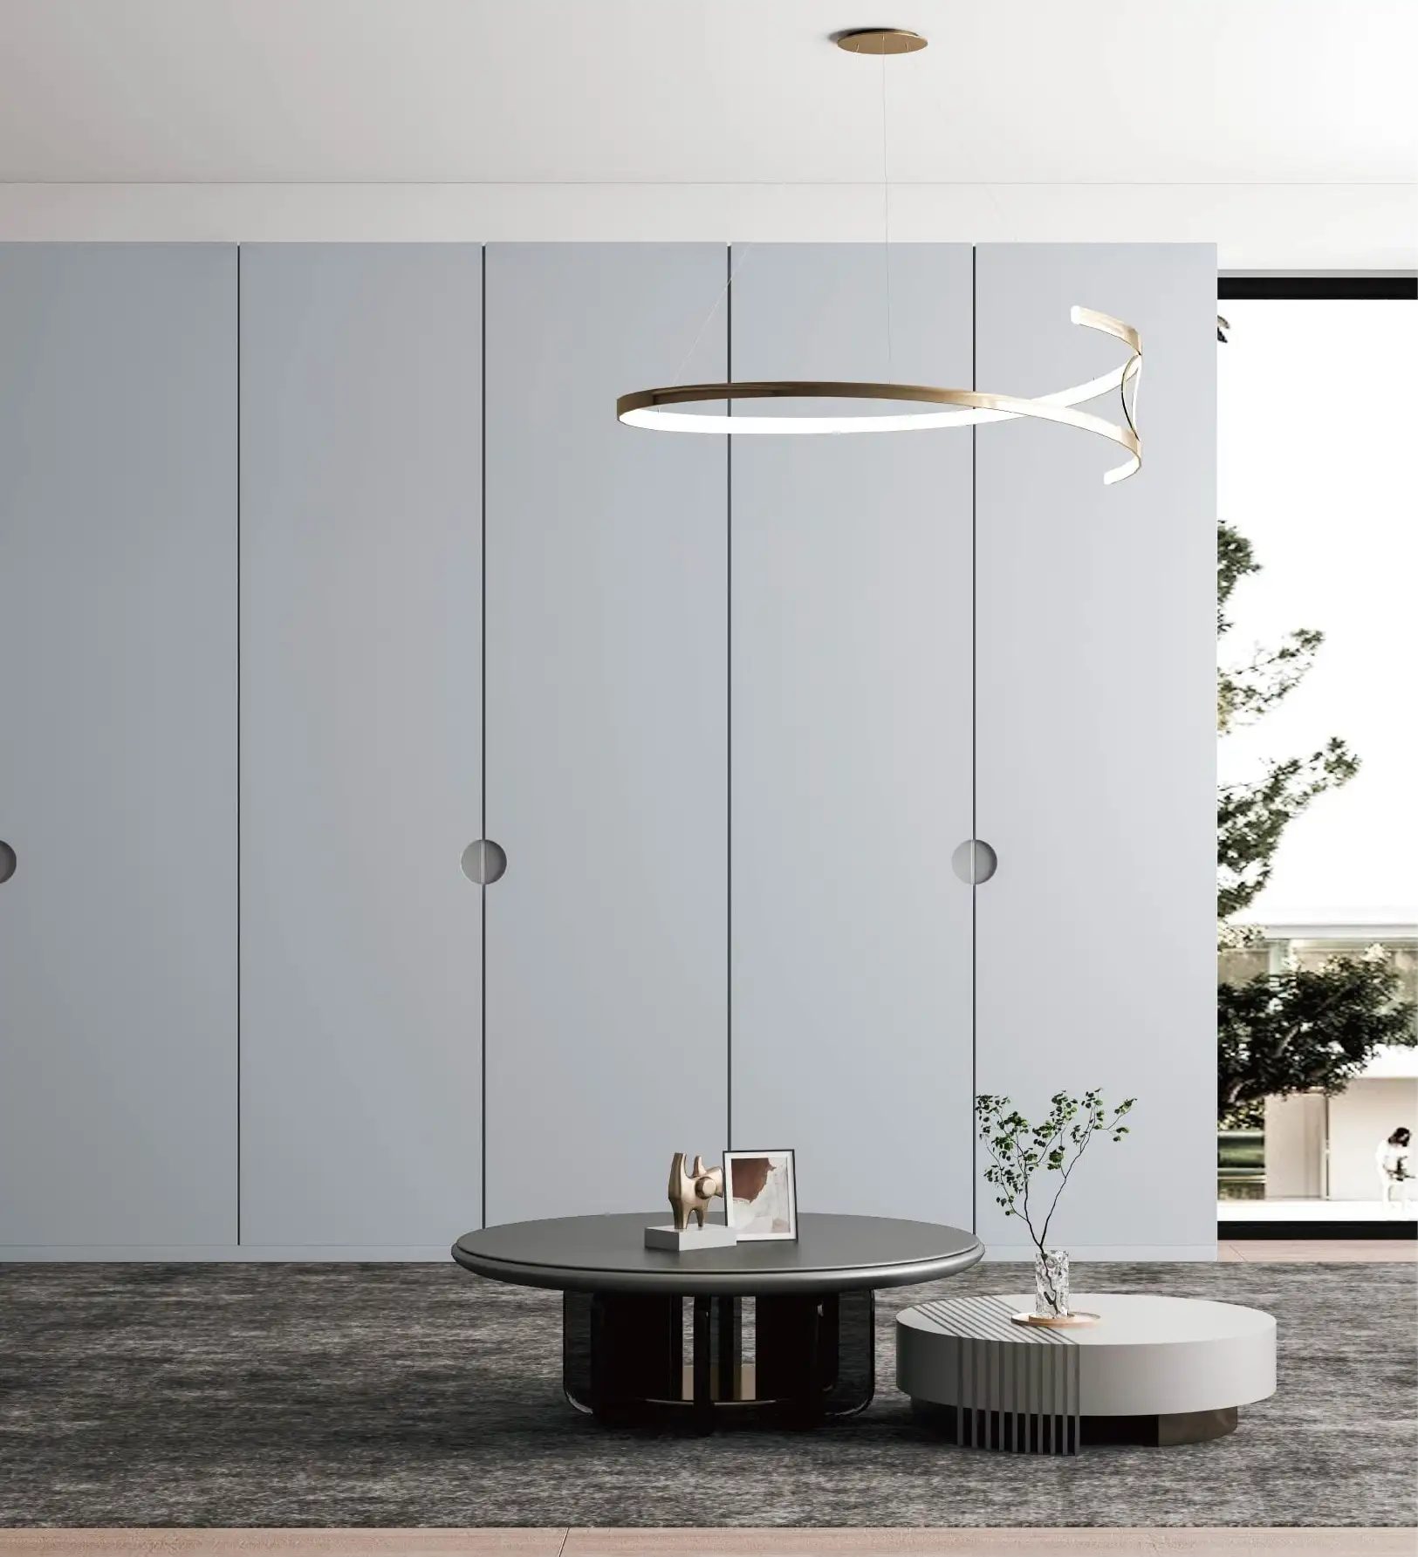
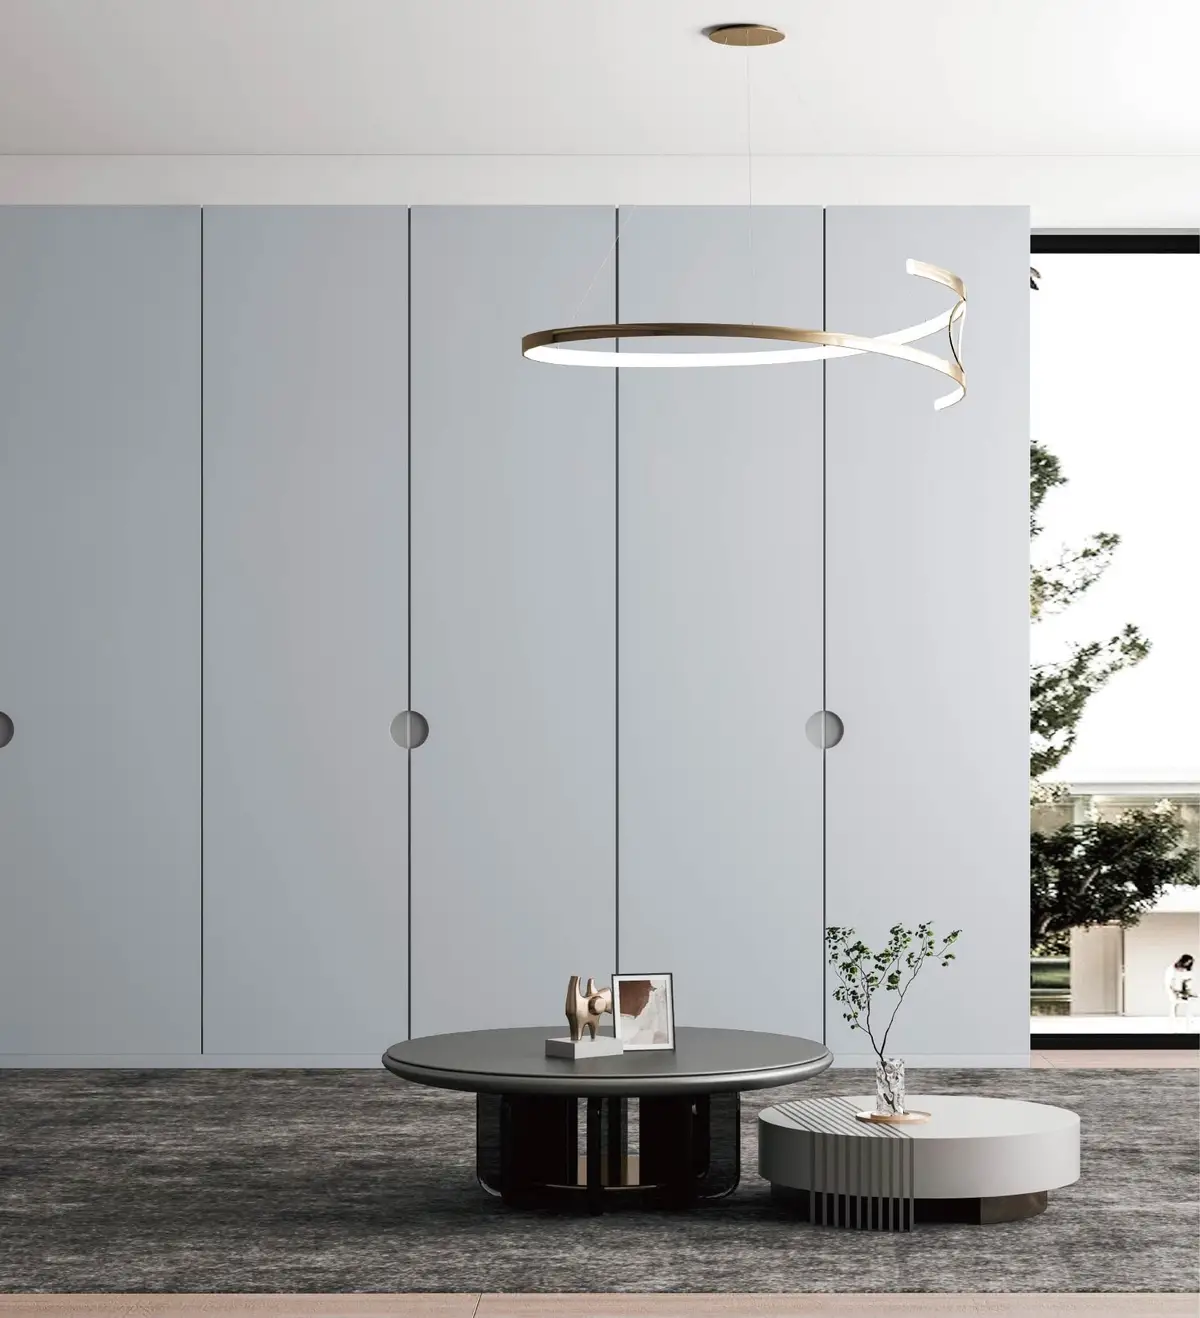
Wardrobe wall in pale blue with round pulls
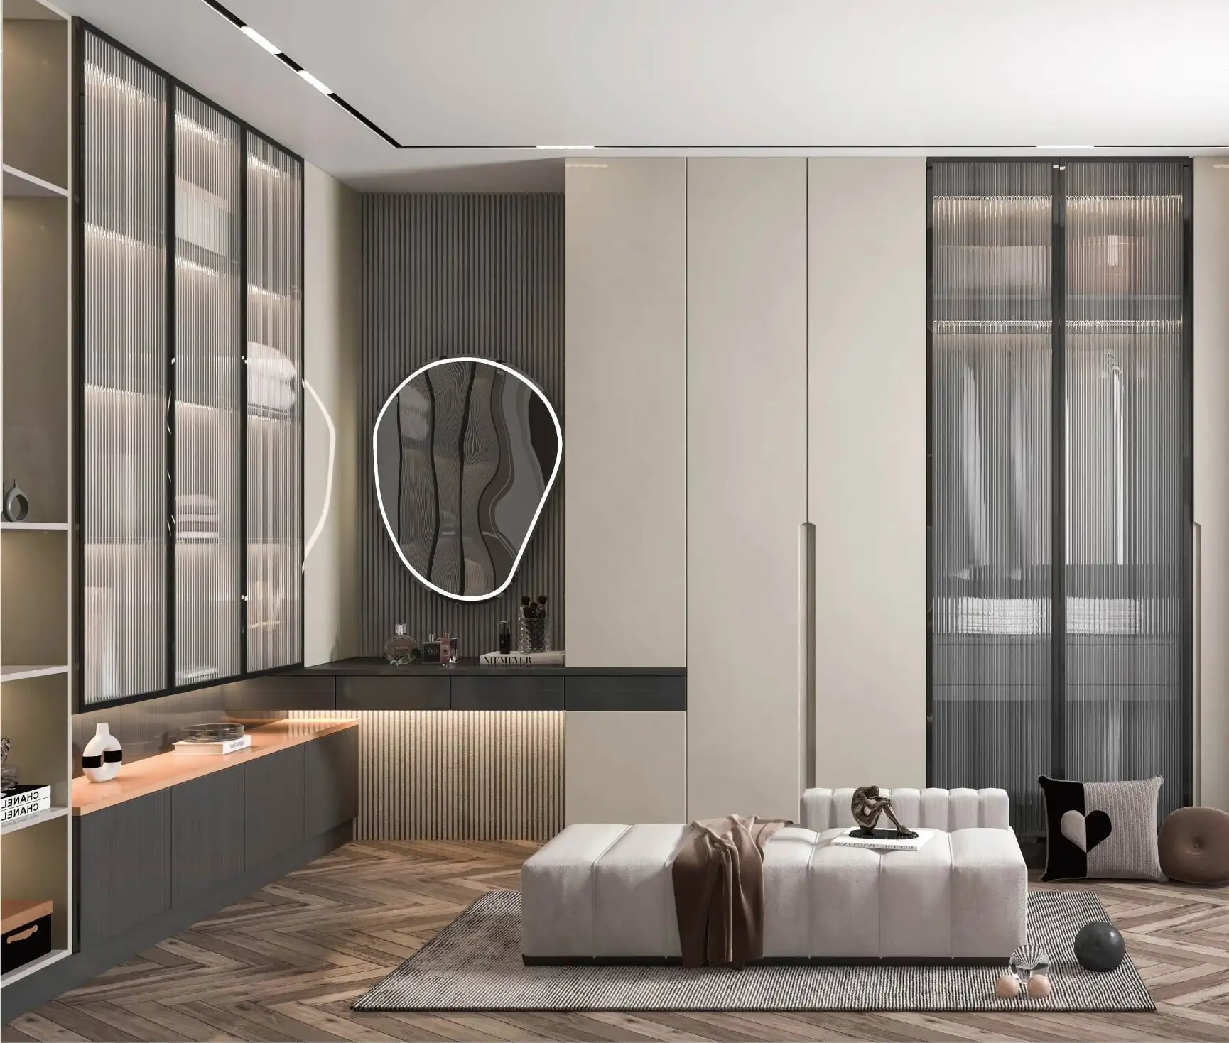
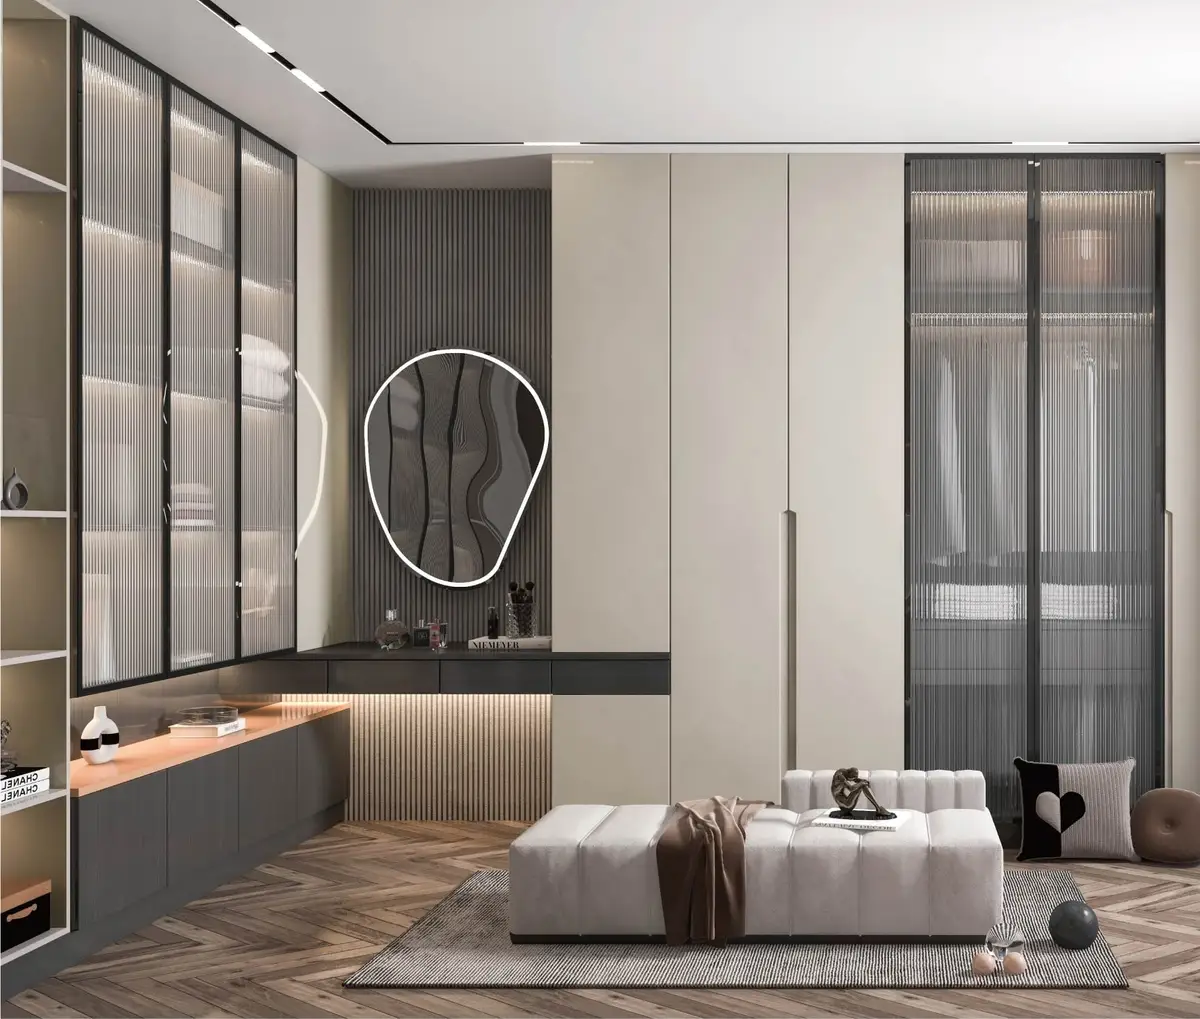
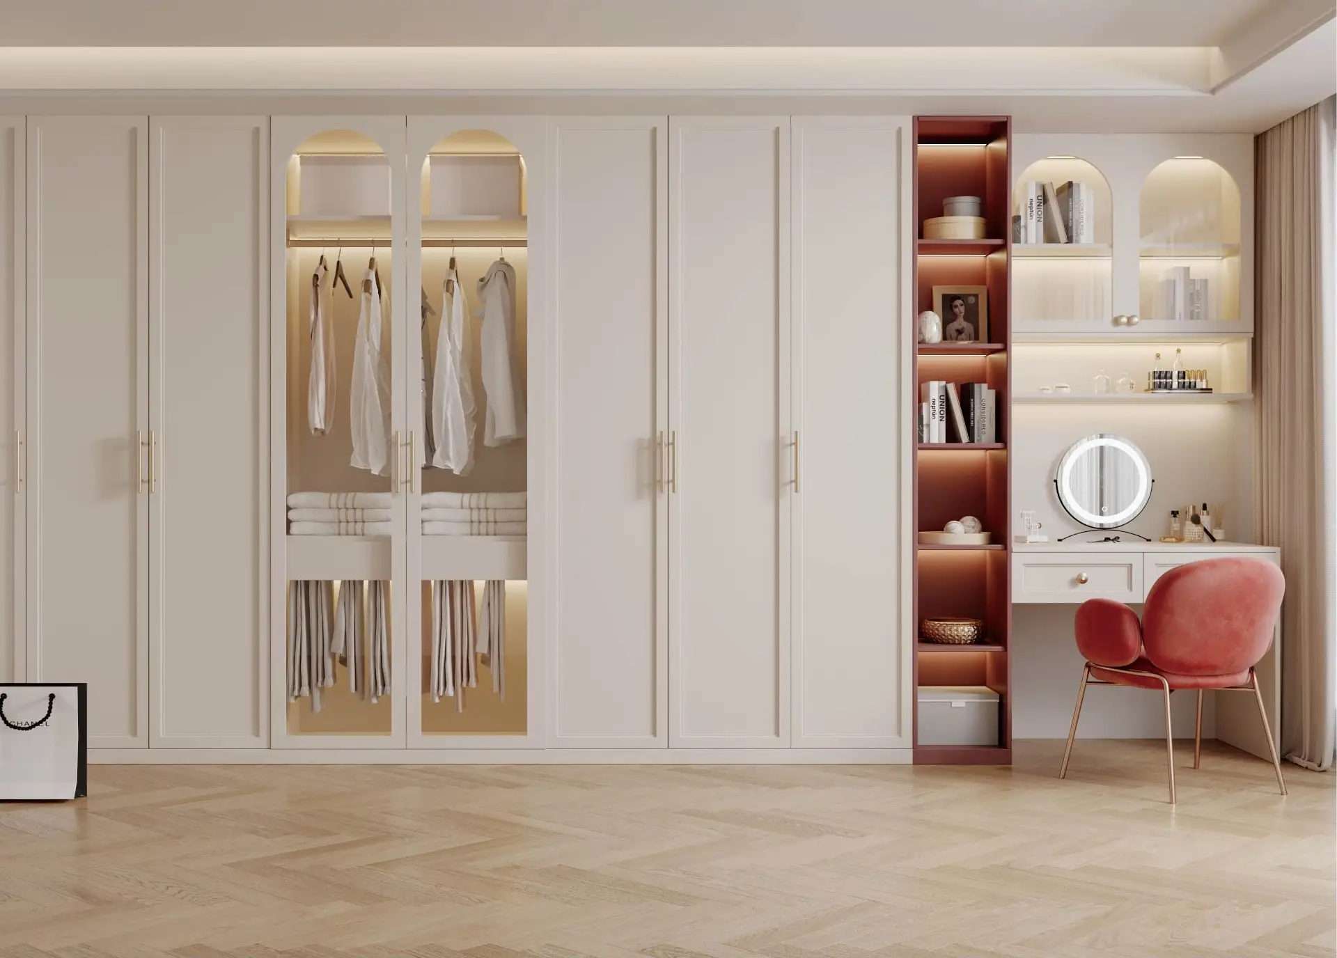
Glazed wardrobes with an integrated dressing tableS-703
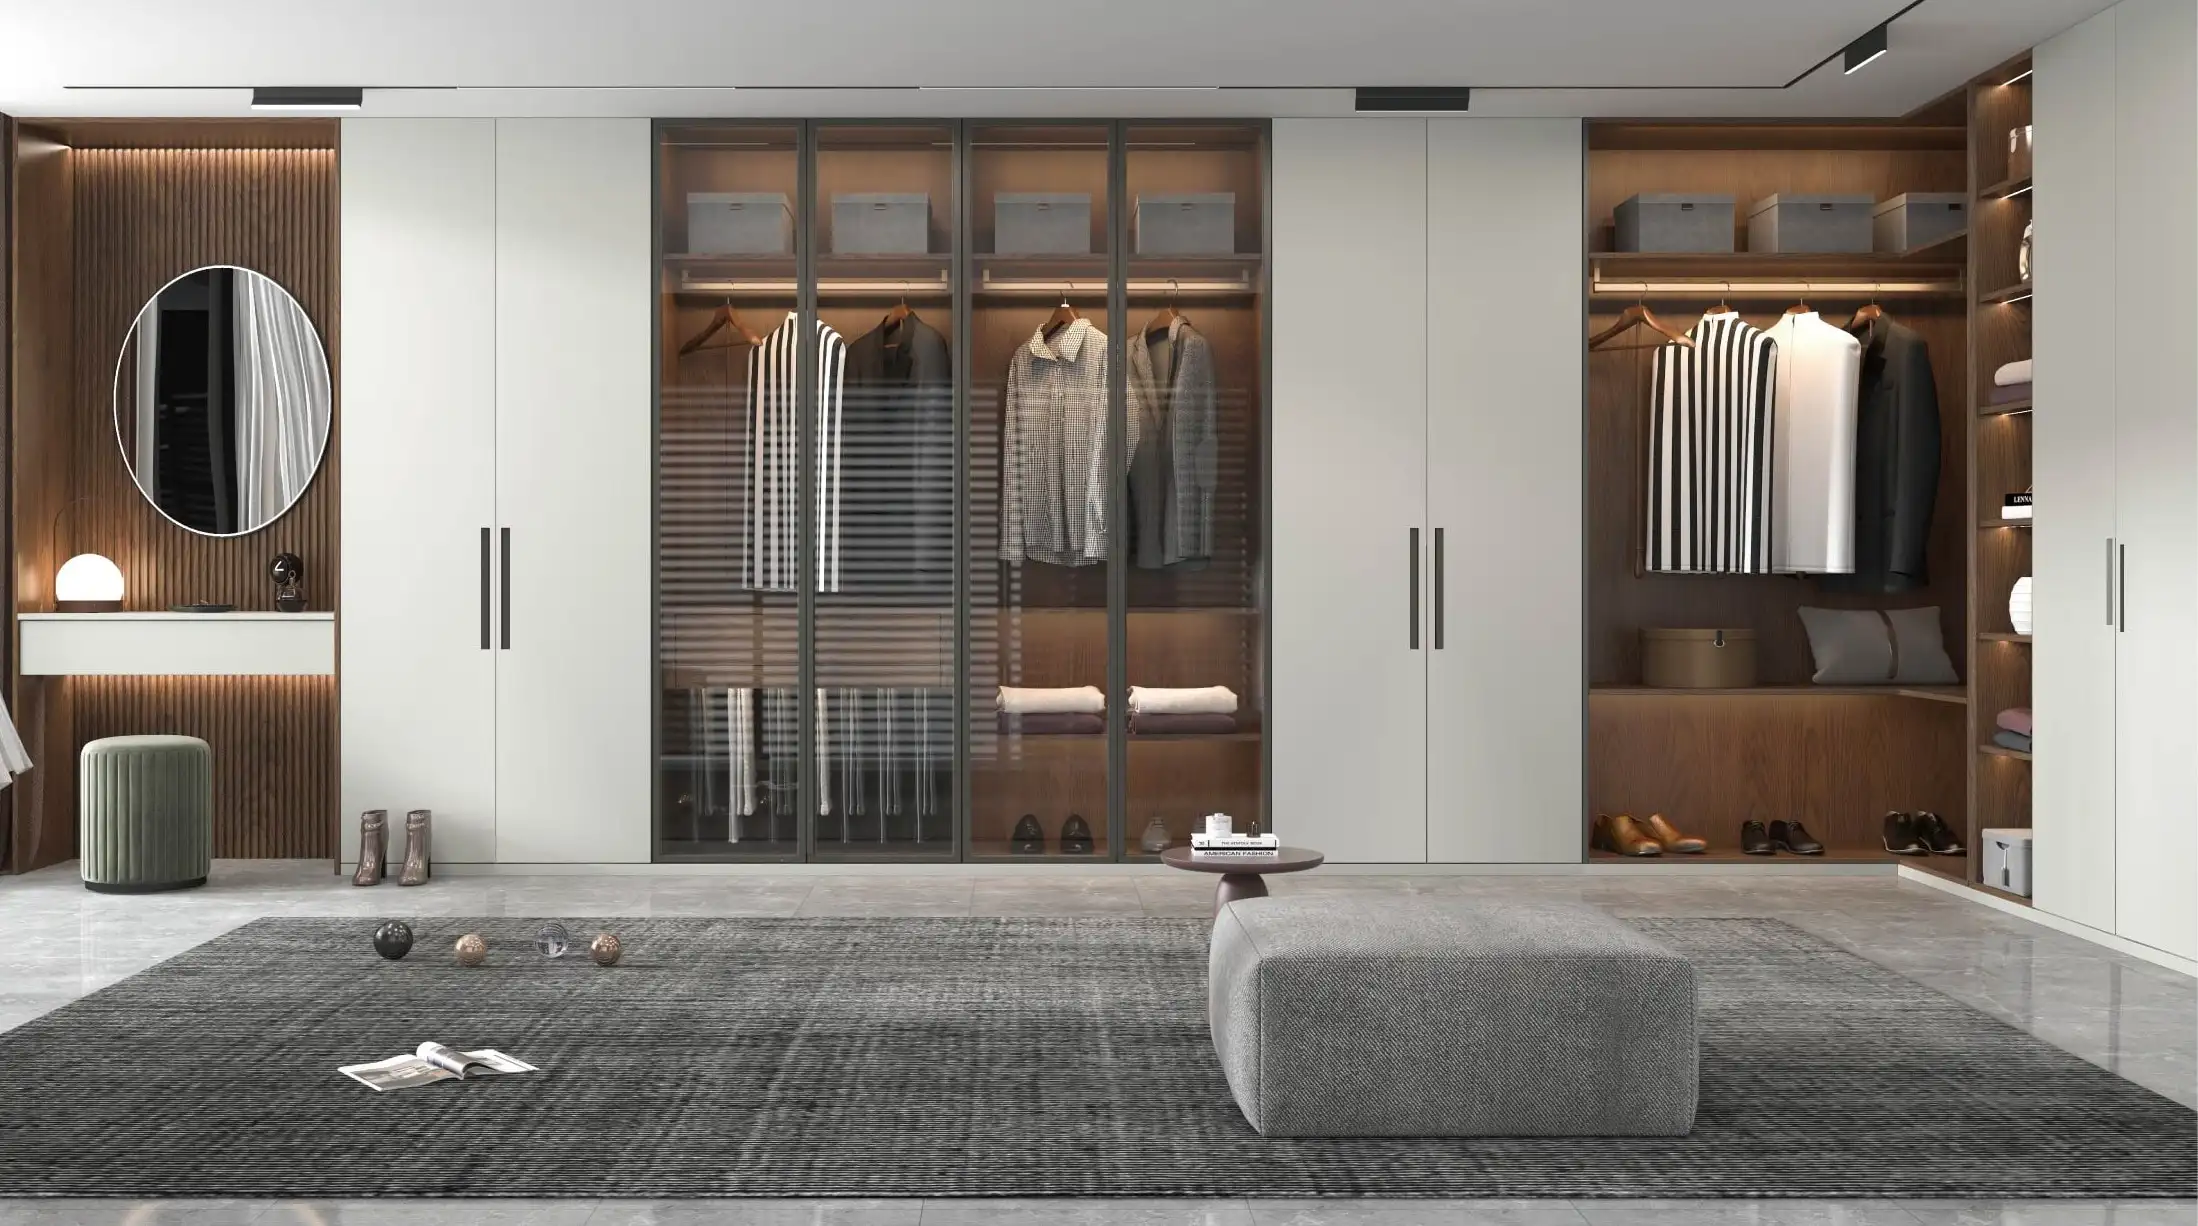
Dressing room combining closed wardrobes and open hanging baysS-106
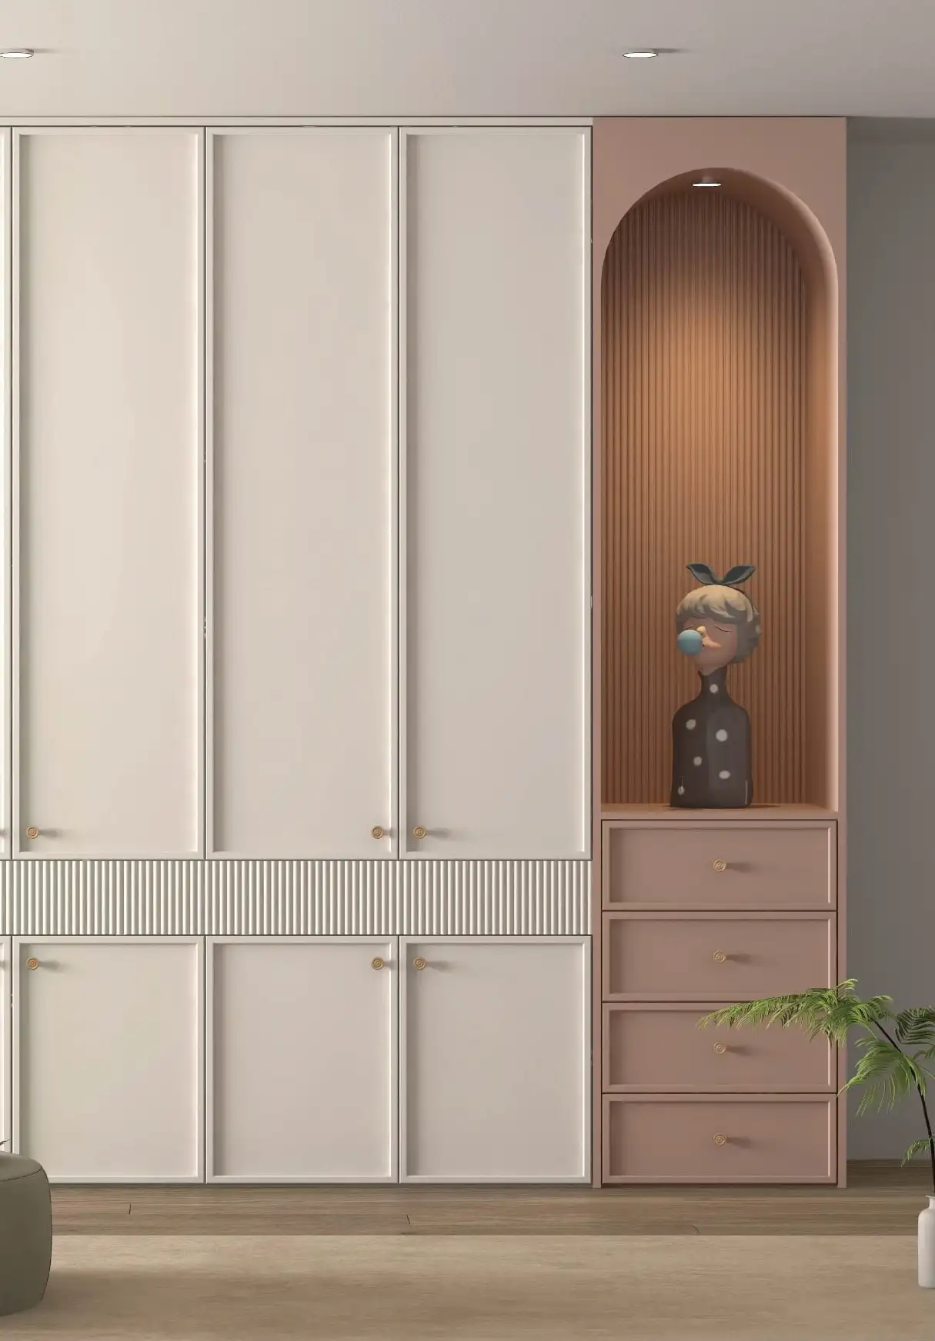
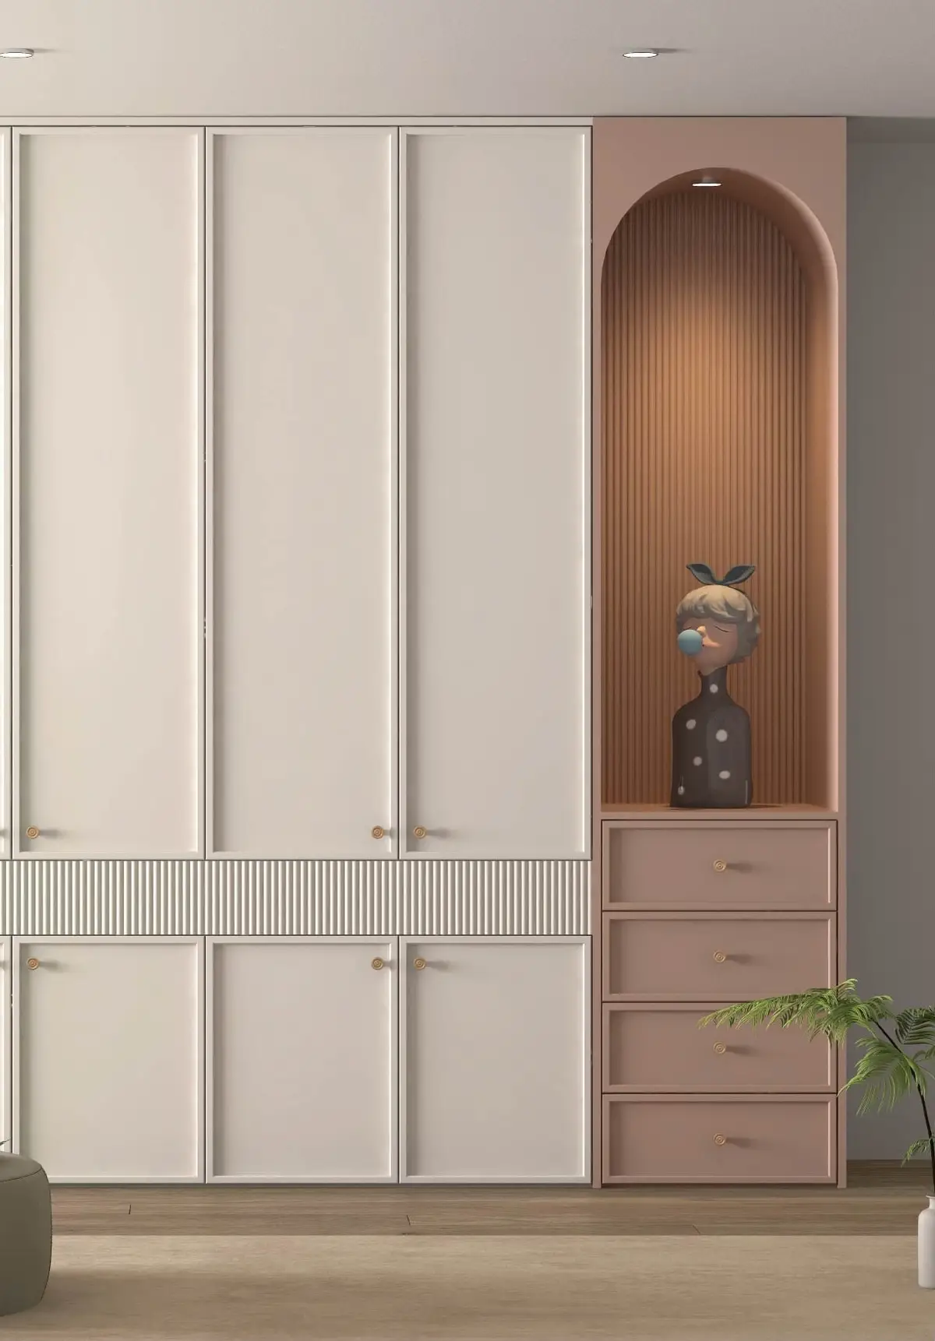
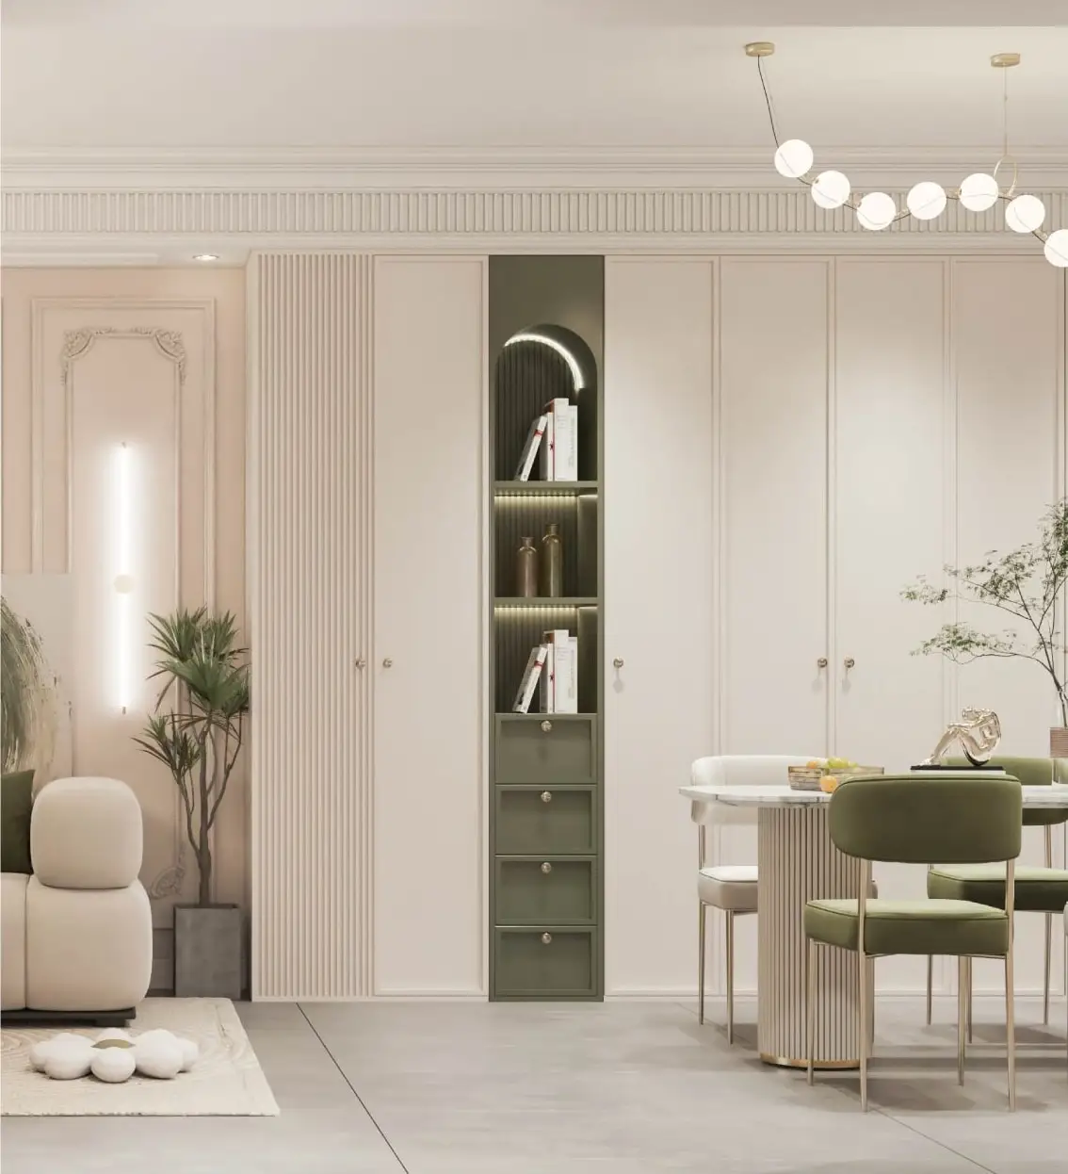
Wardrobe with an arched display recess
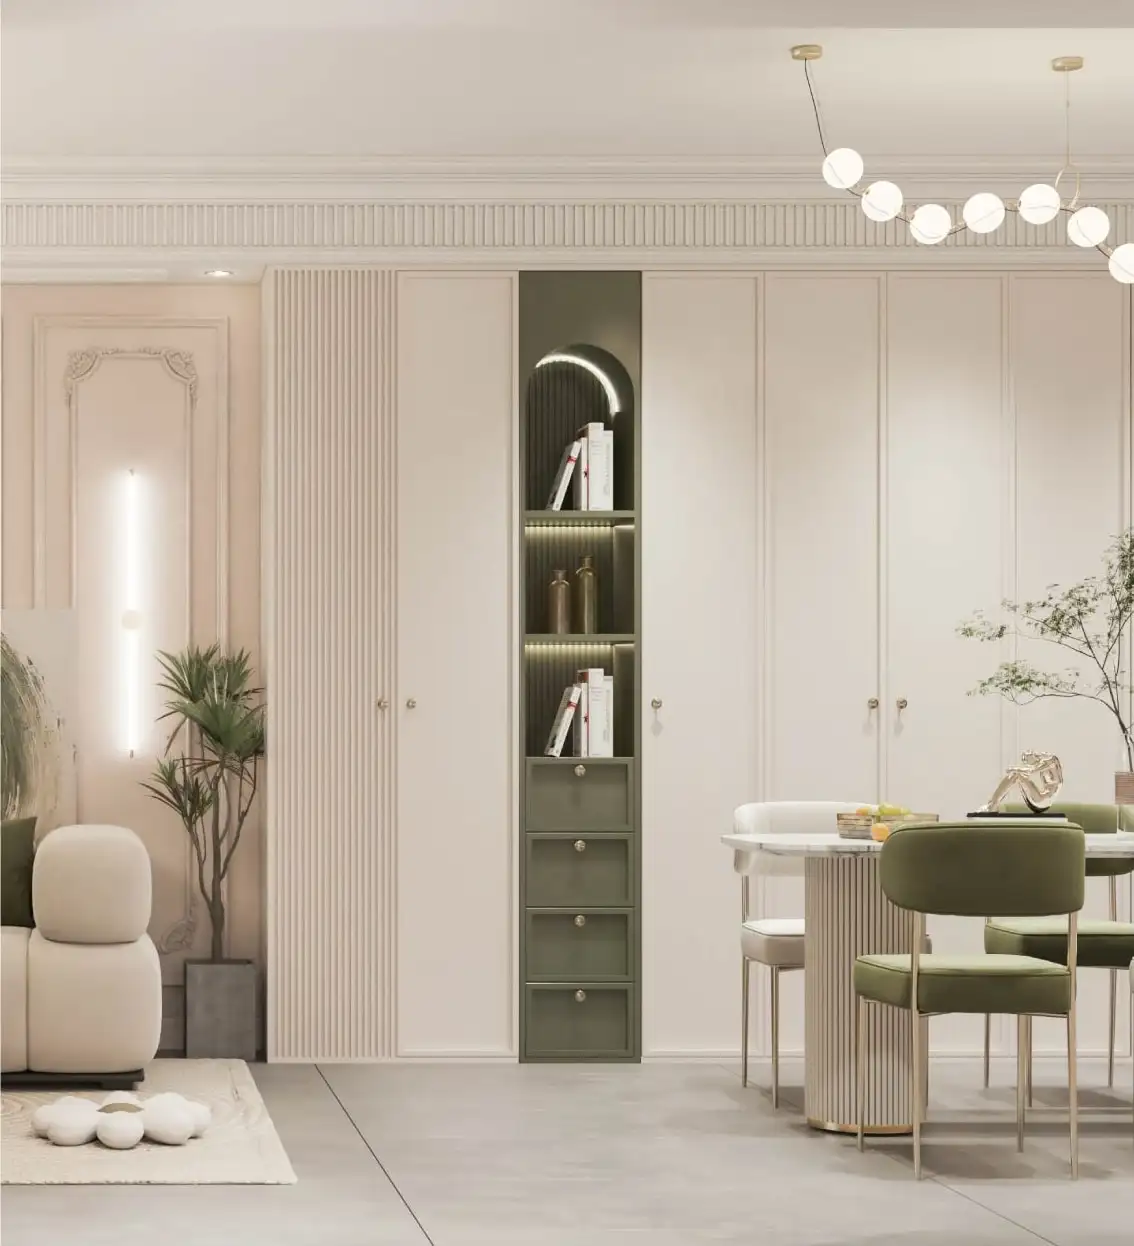
Fitted wardrobes with an arched niche
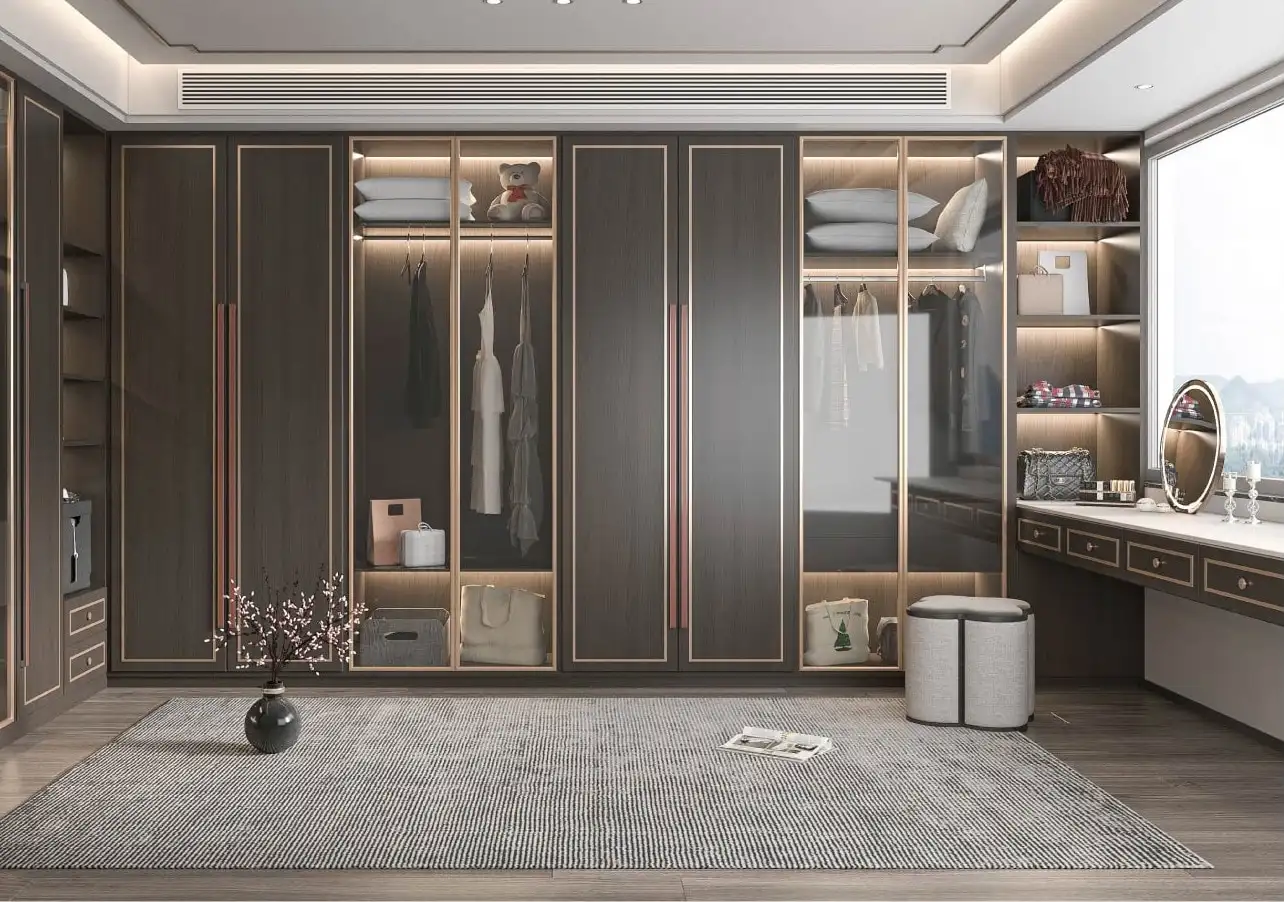
Bronze dressing room with glazed wardrobes and dressing tableS-108
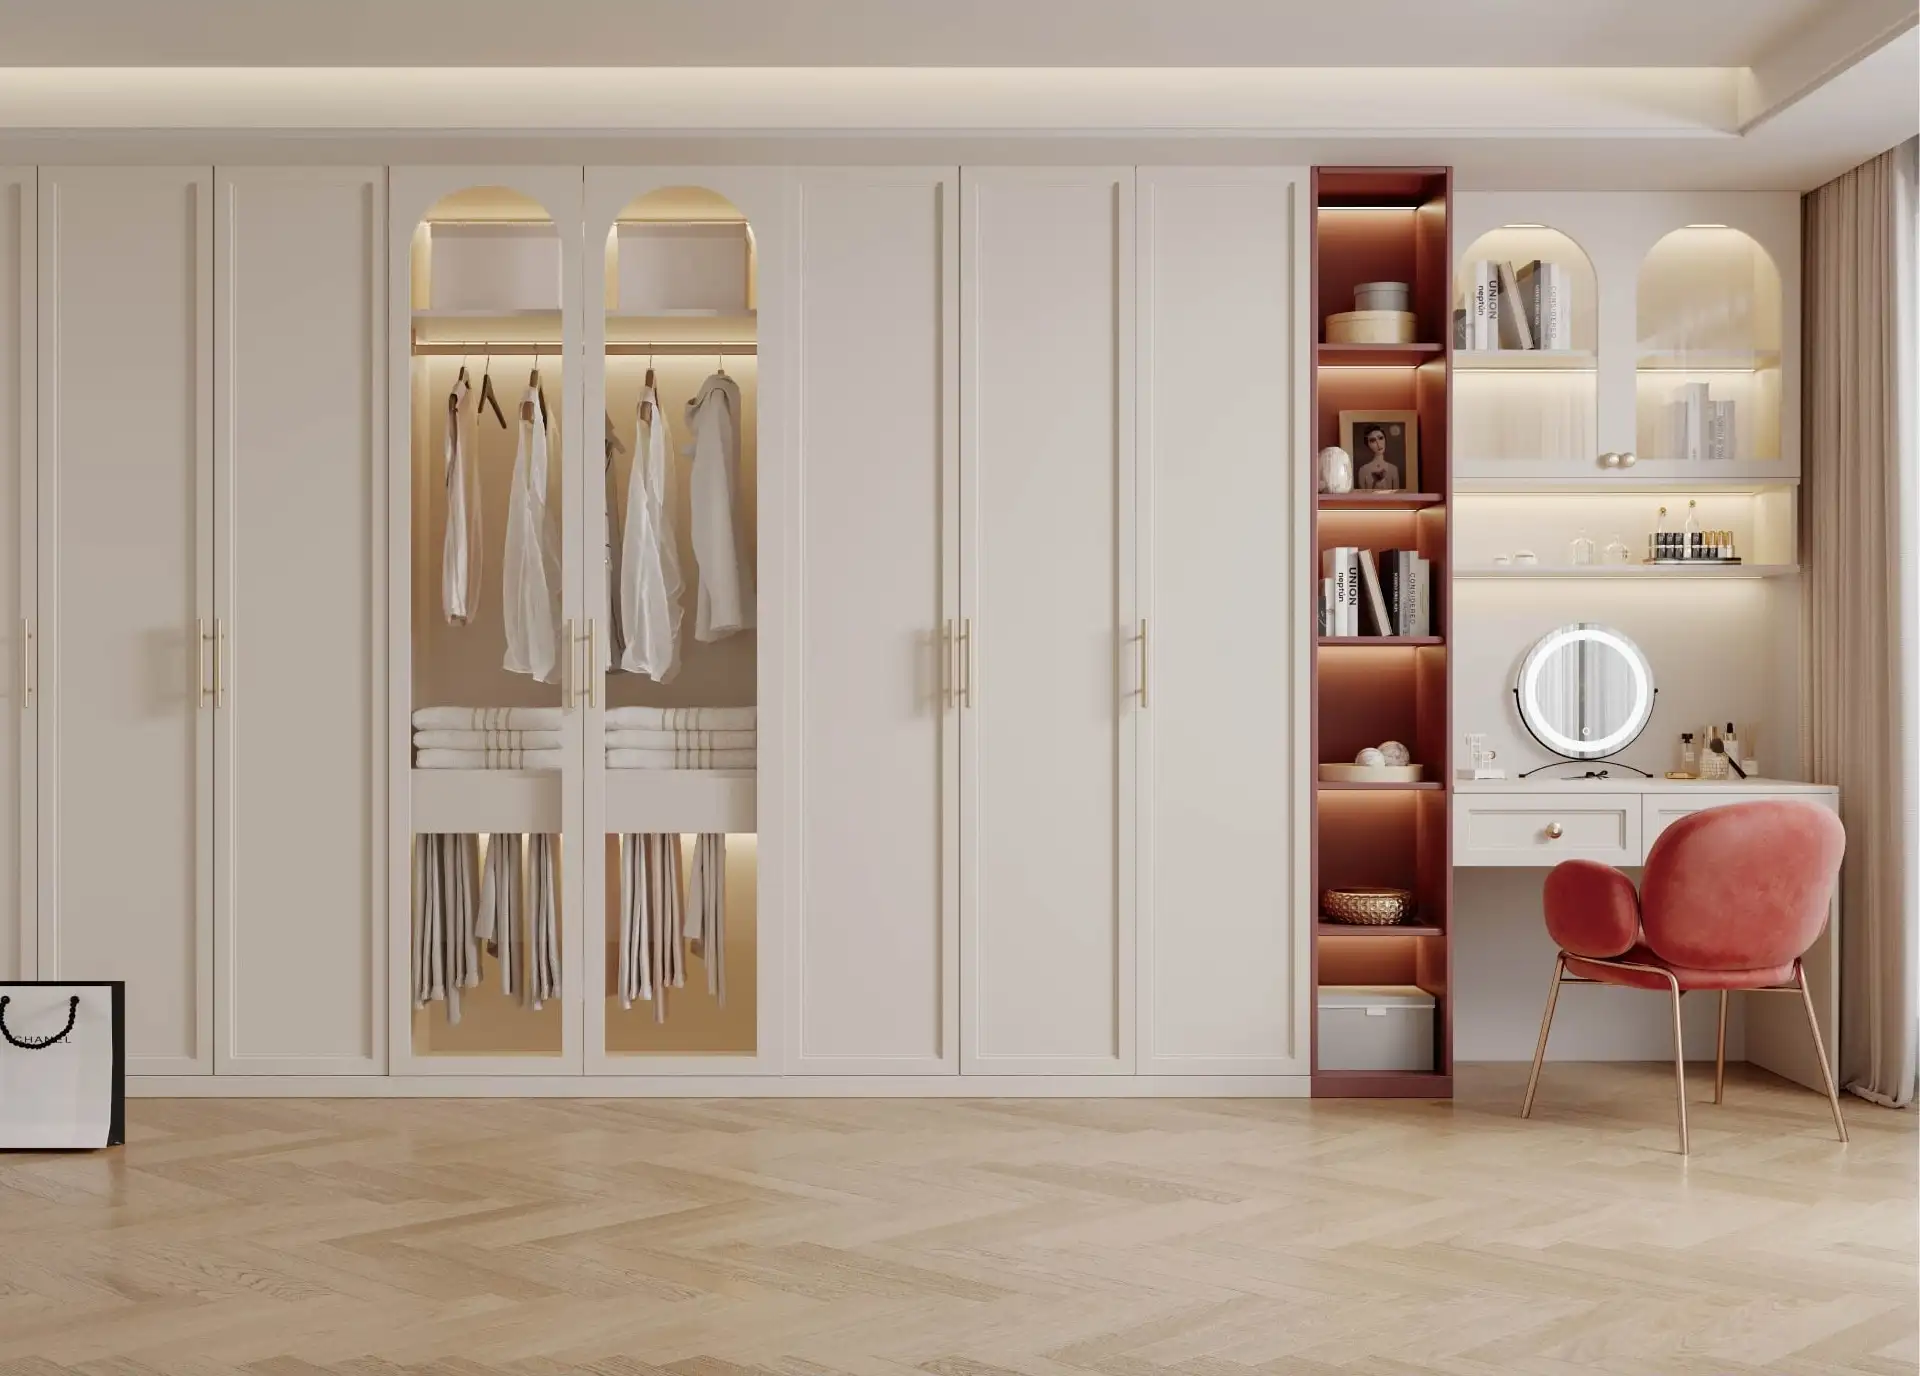
Glazed wardrobes with a contrasting display unit
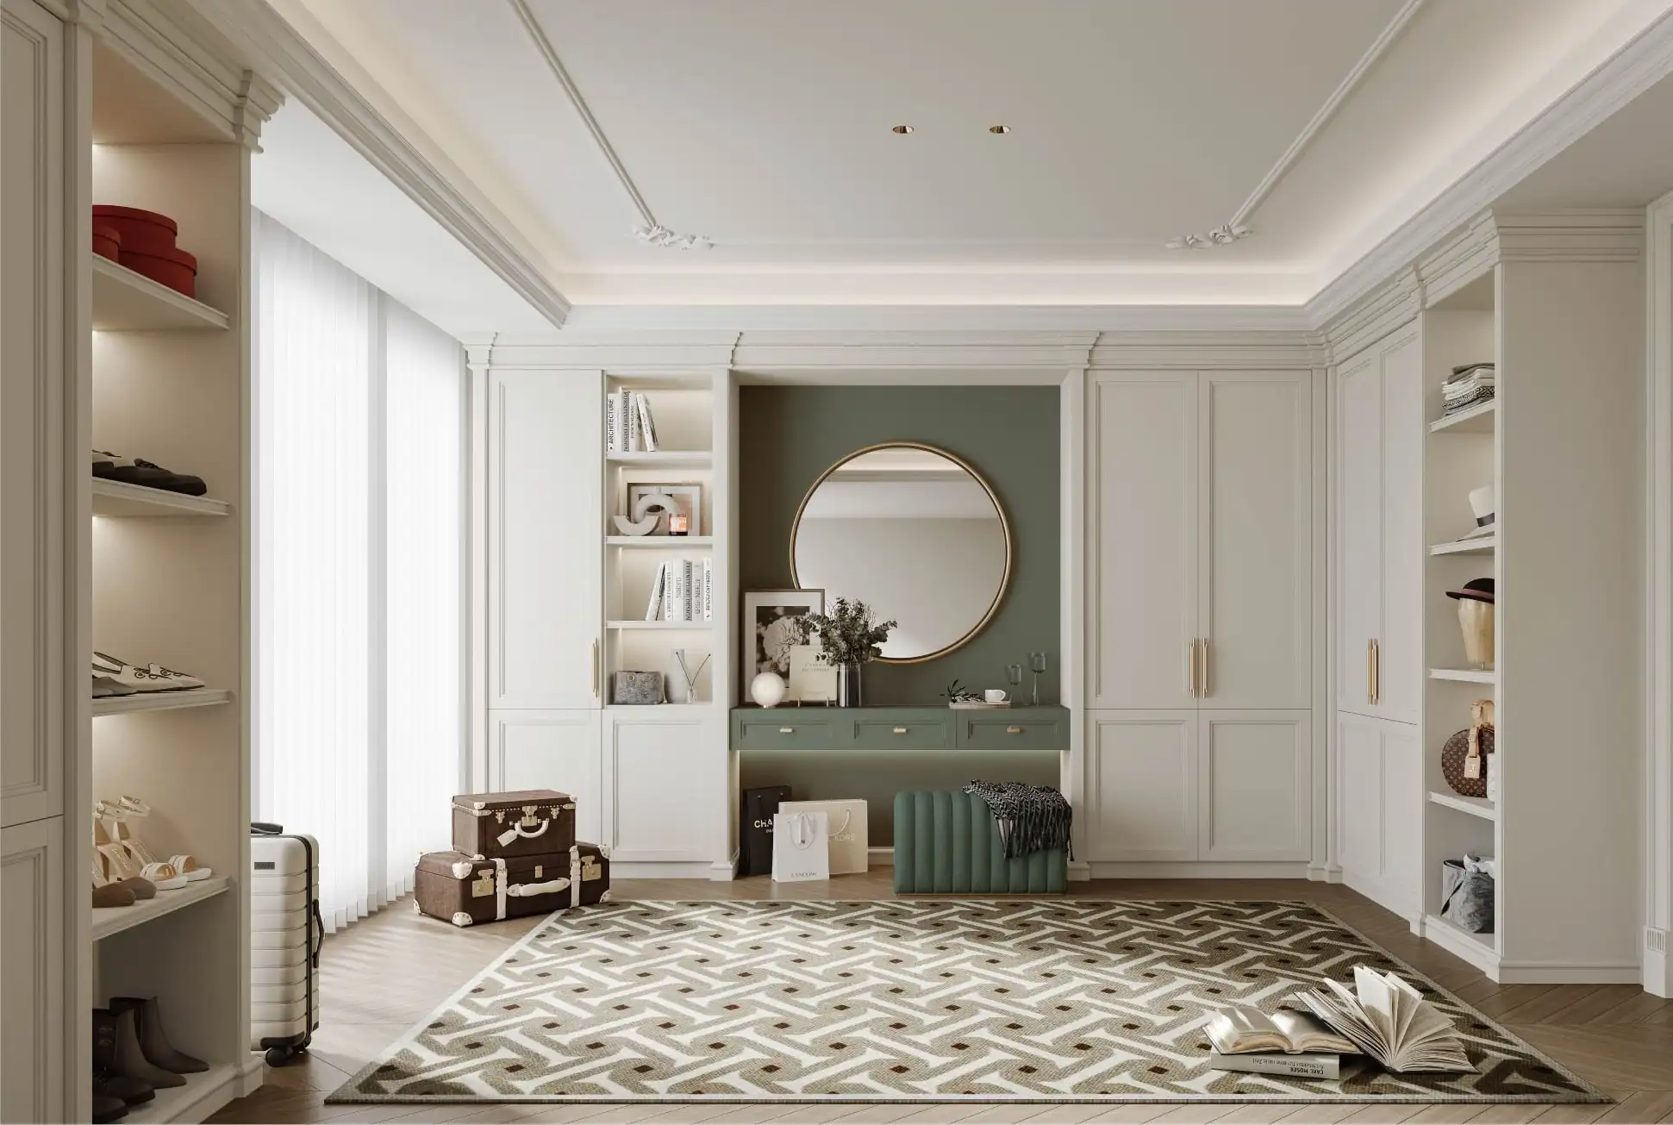
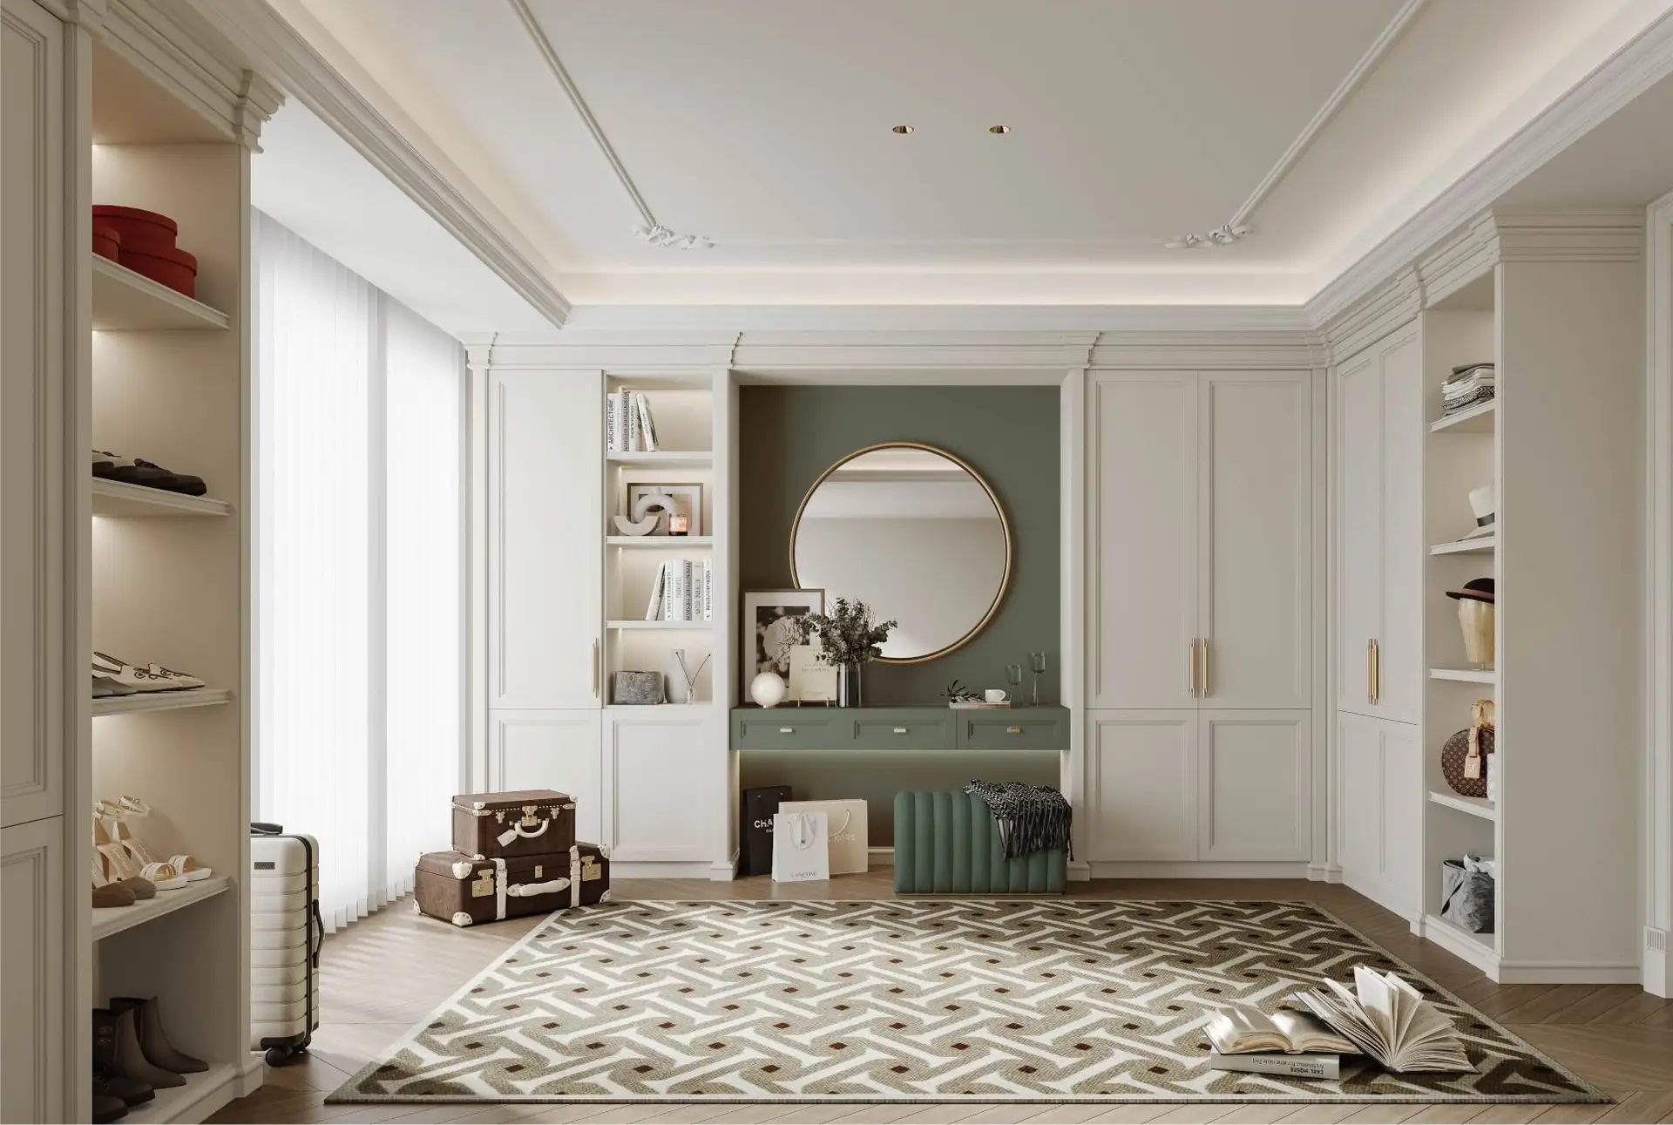
Dressing room with bench seating and a round mirrorS-913
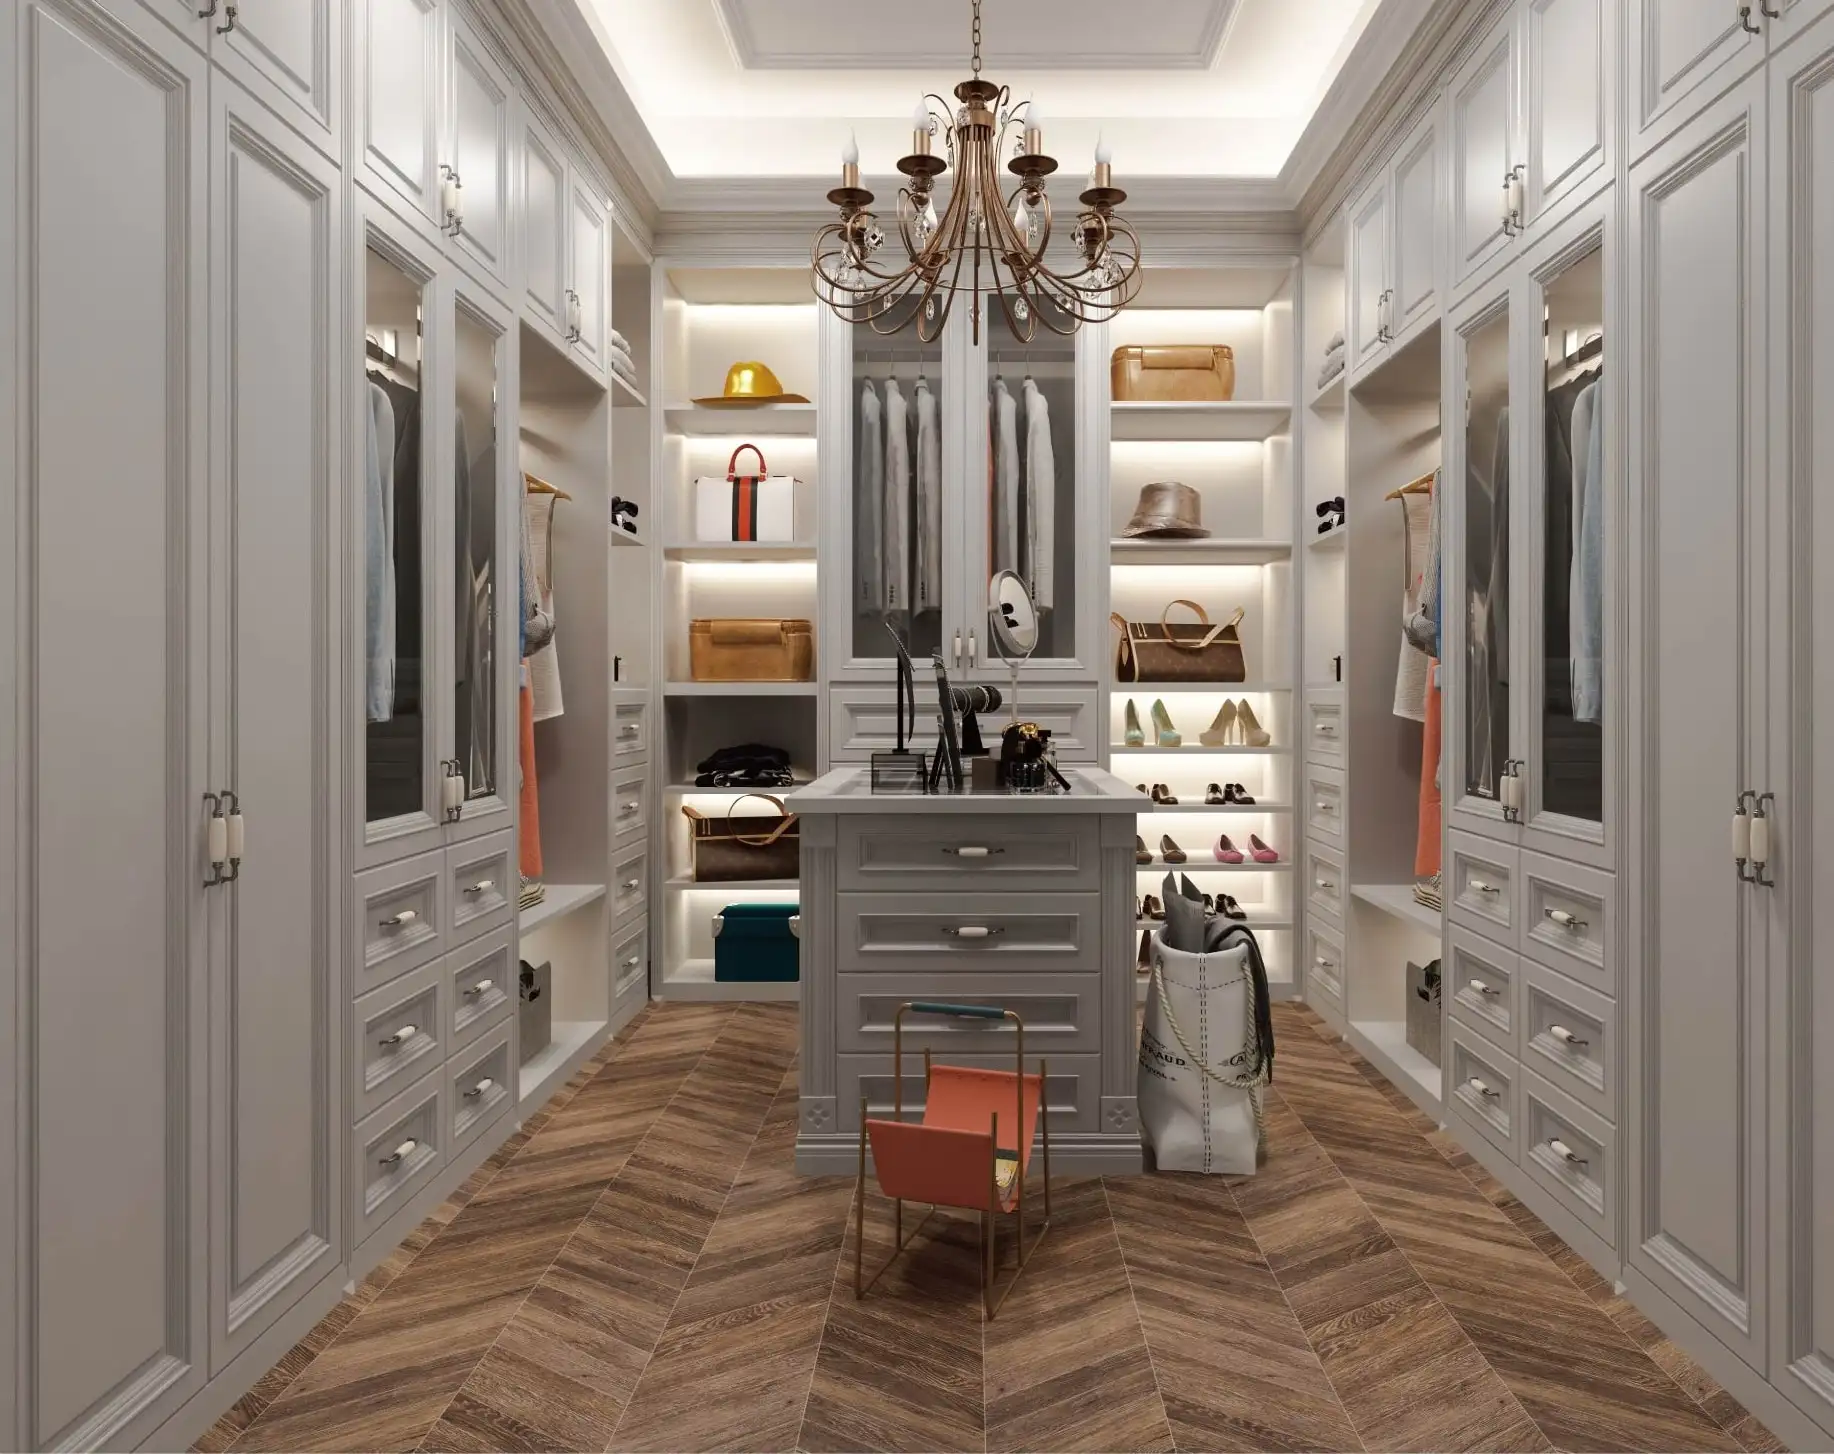
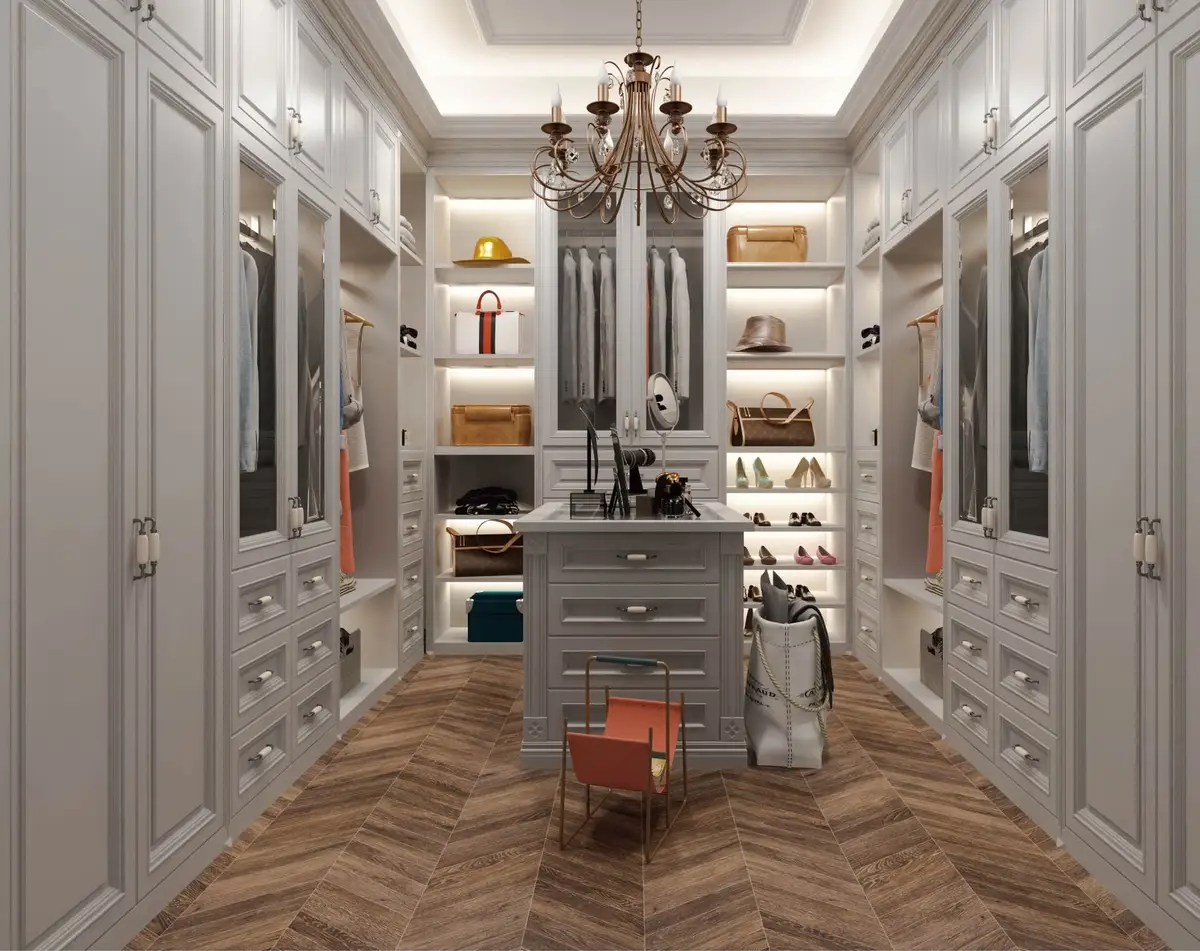
Walk-in closet with a central island and herringbone floorS-931
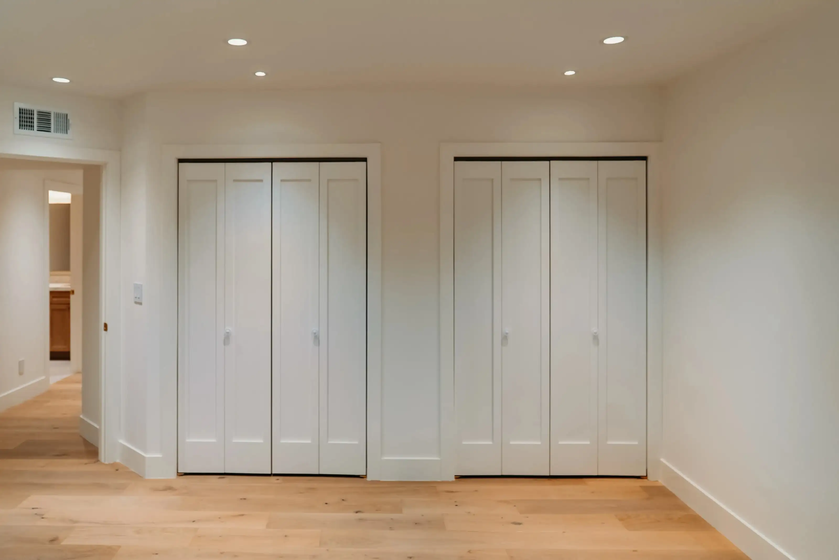
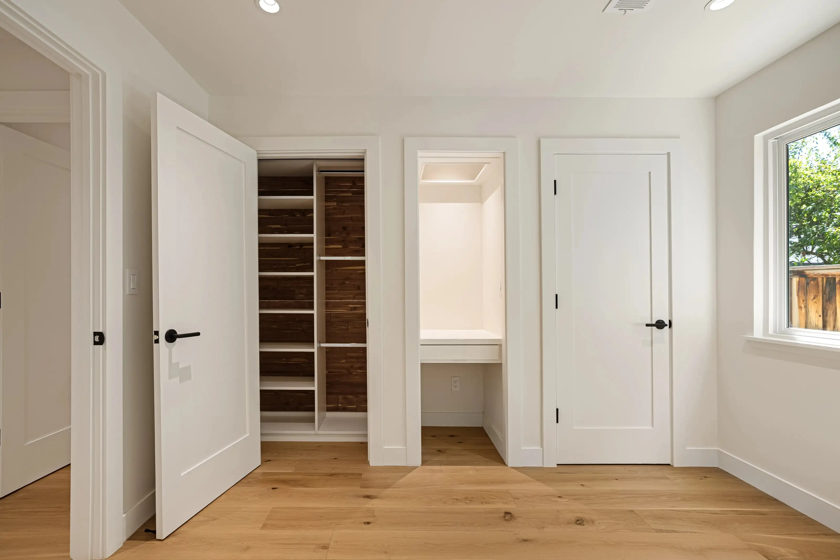
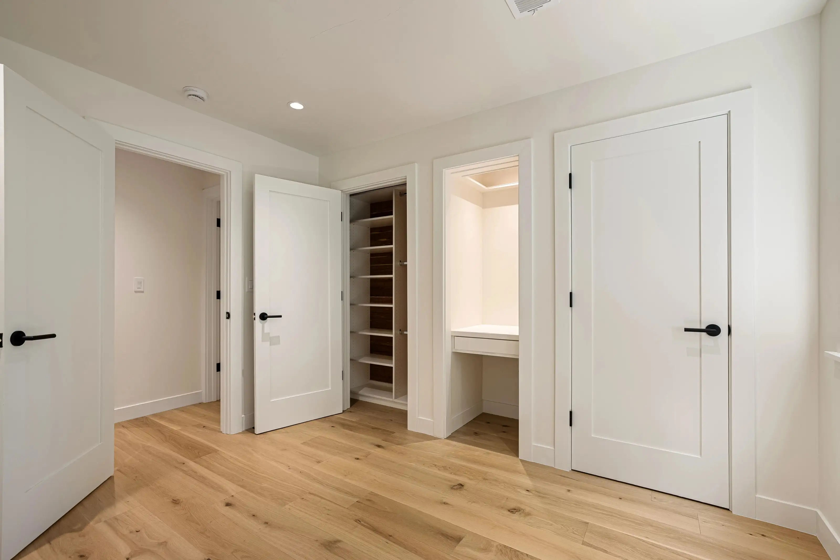
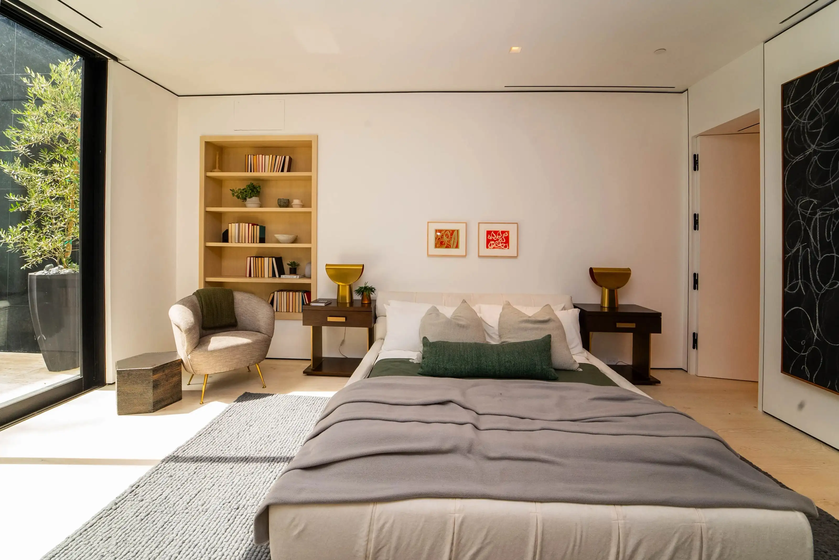
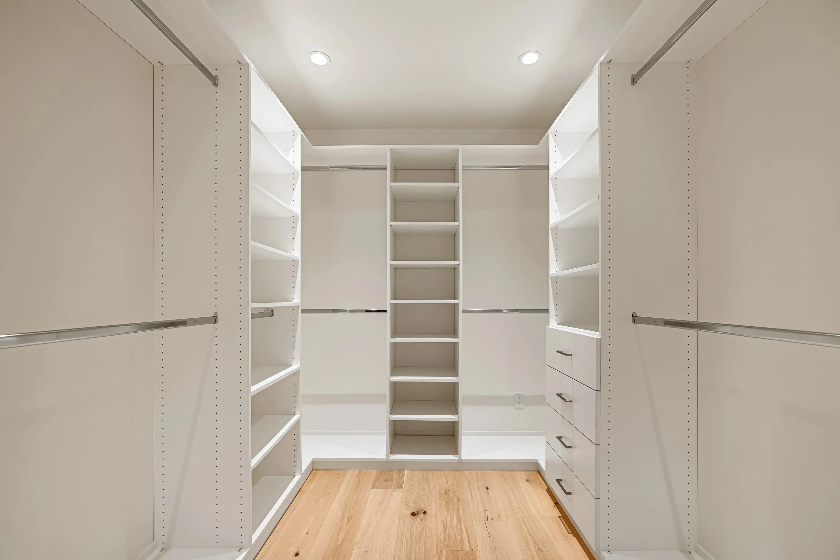
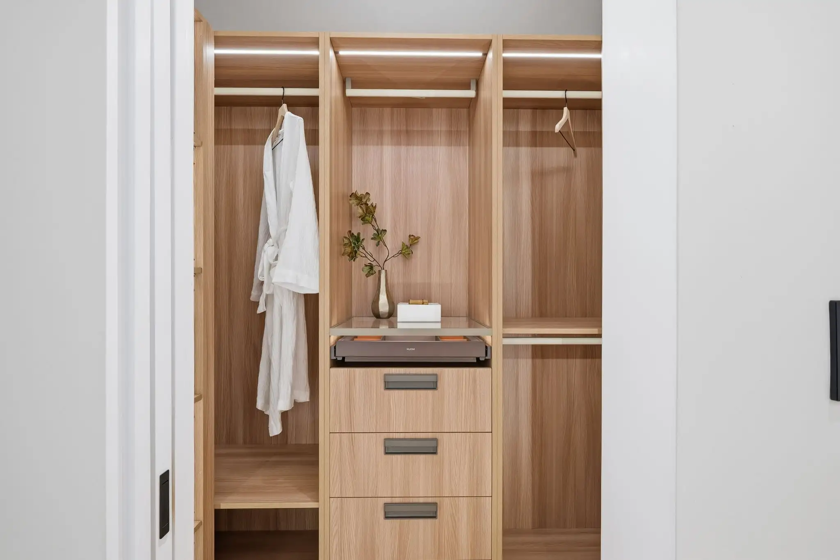
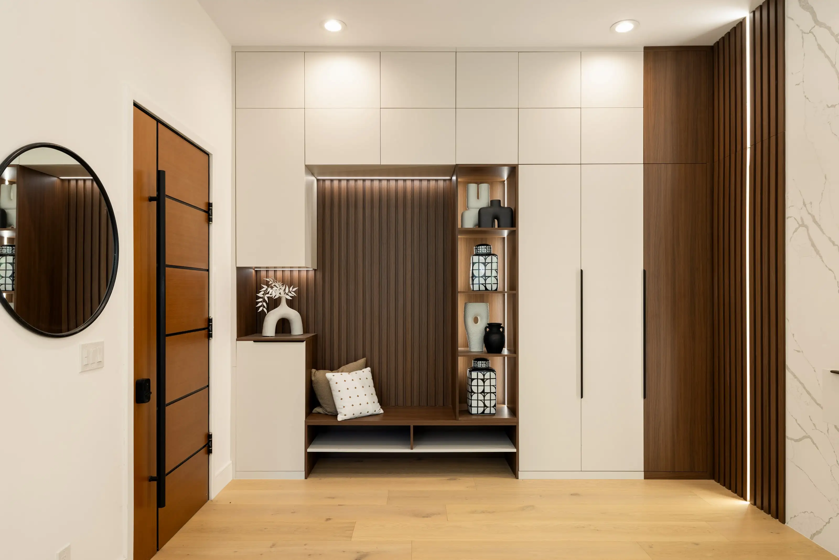
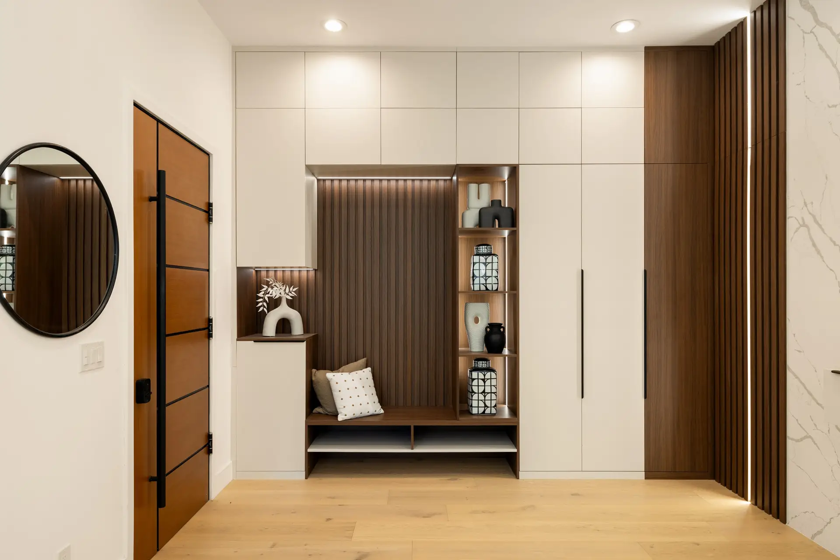
Entry bench and storage wall
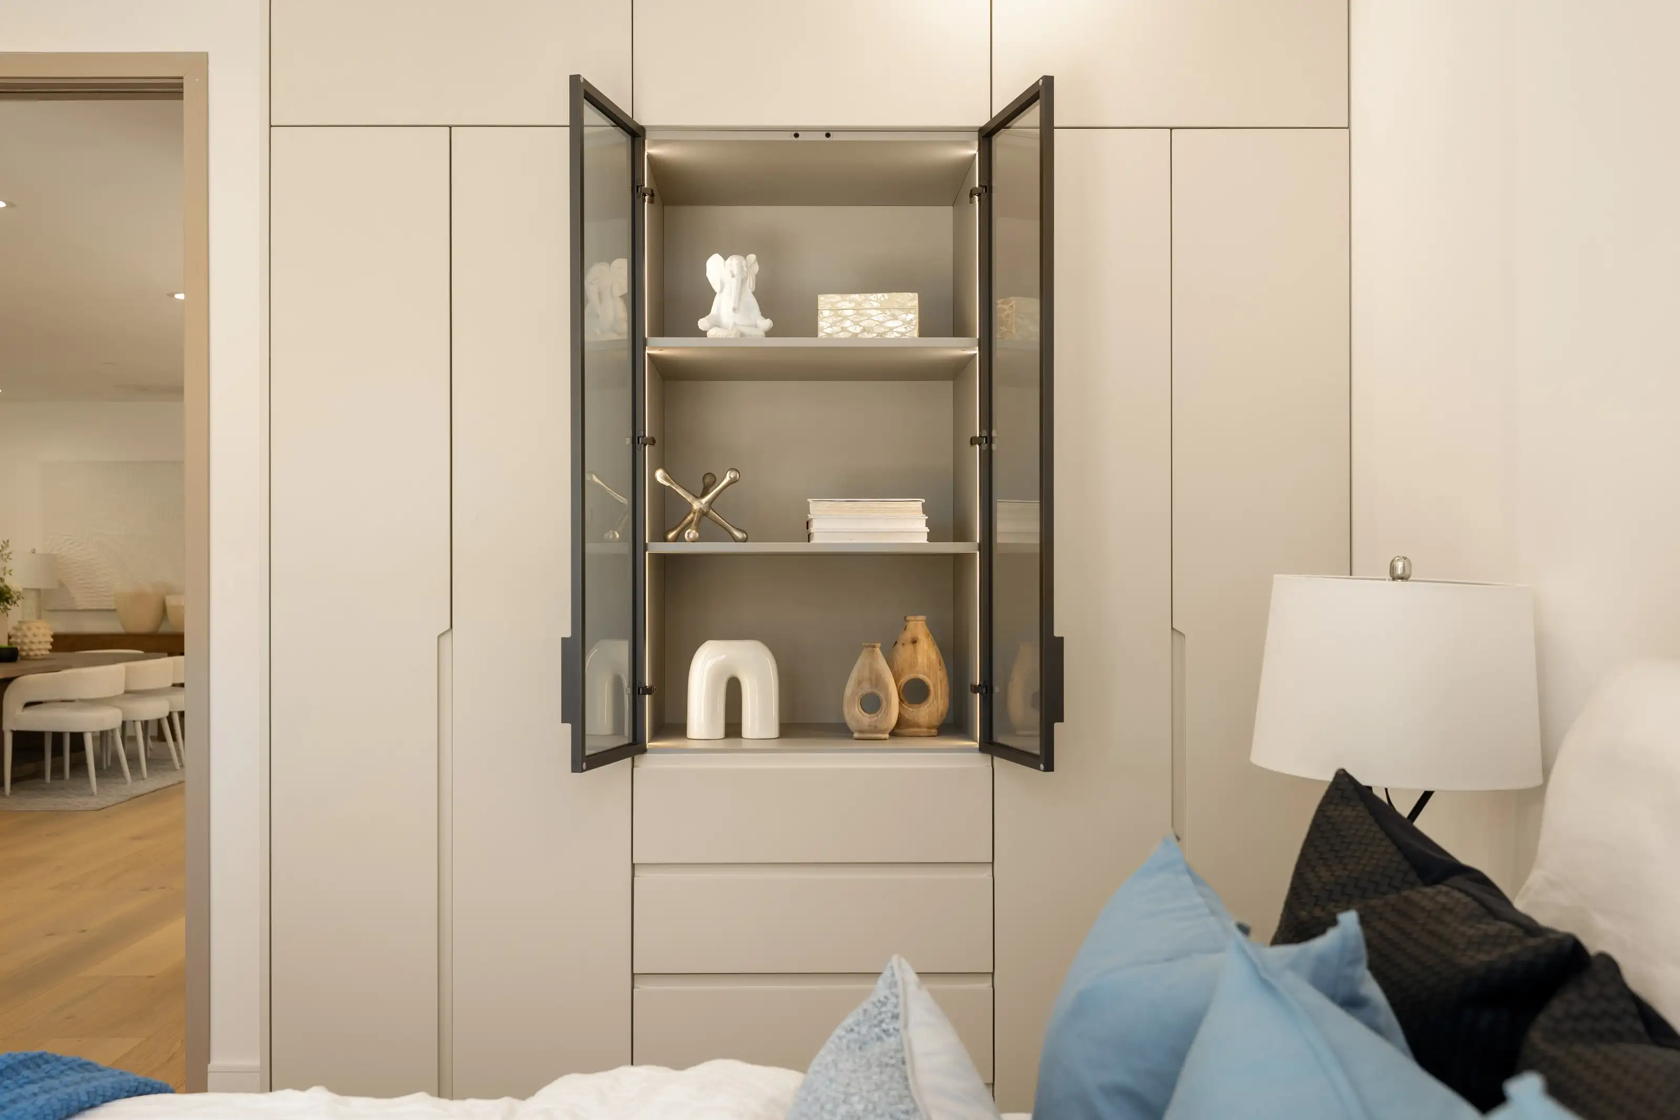
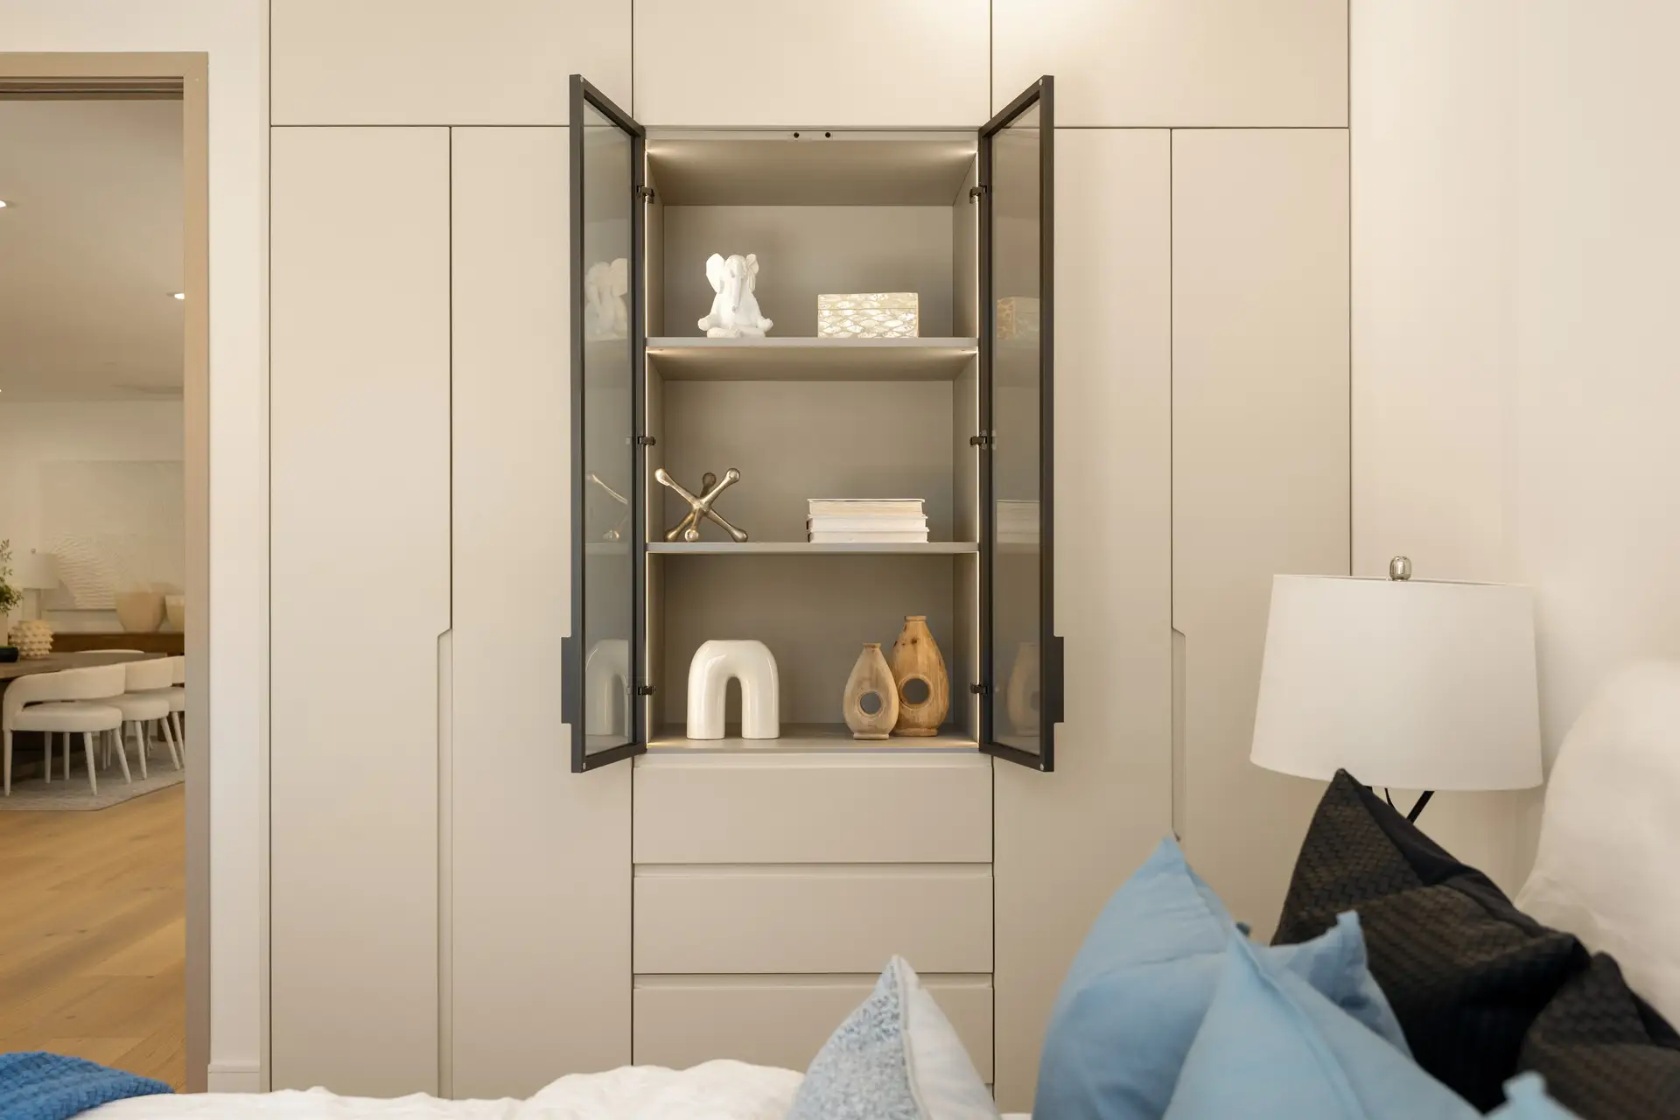
Bedroom wardrobe wall with glass display
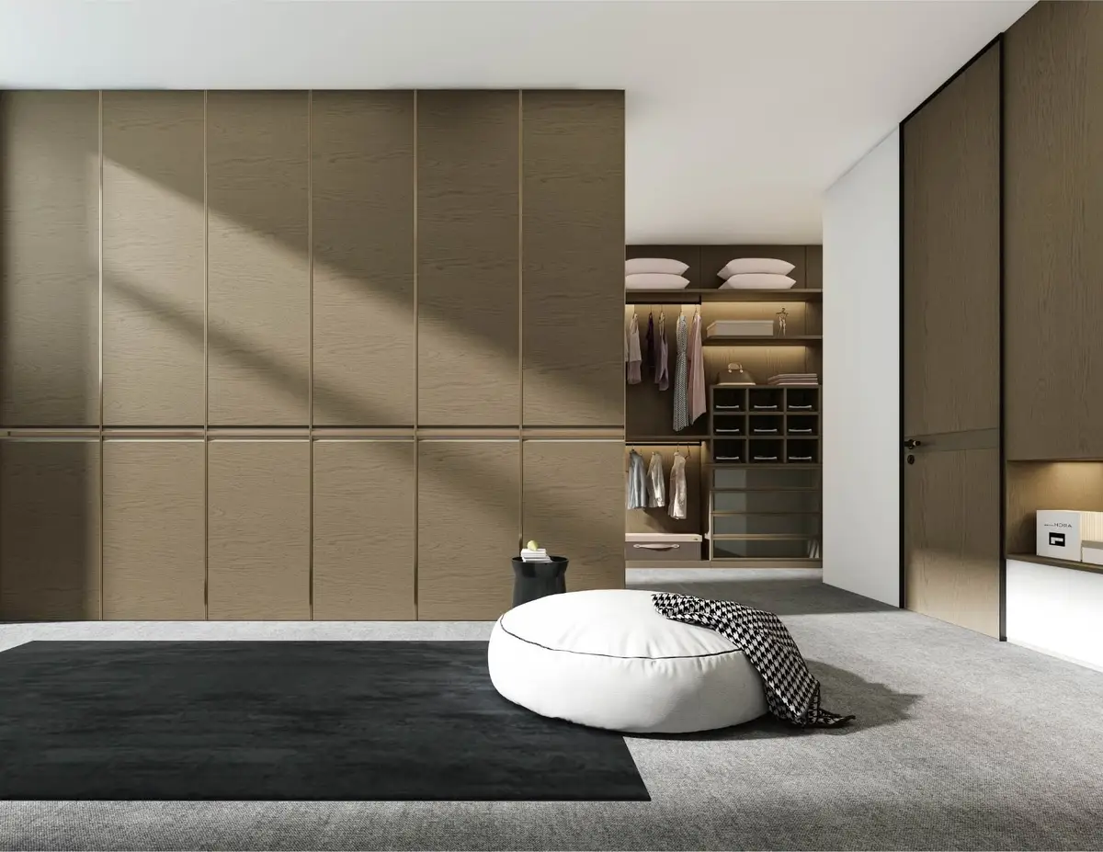

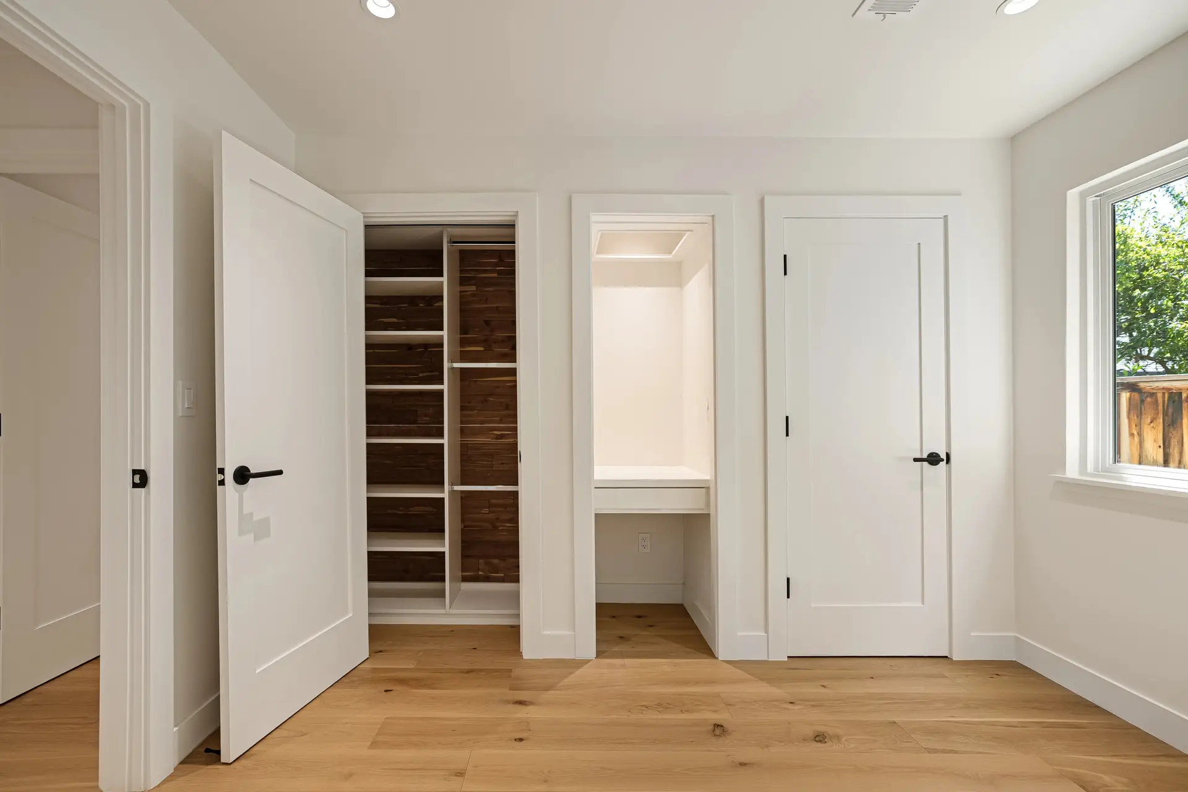
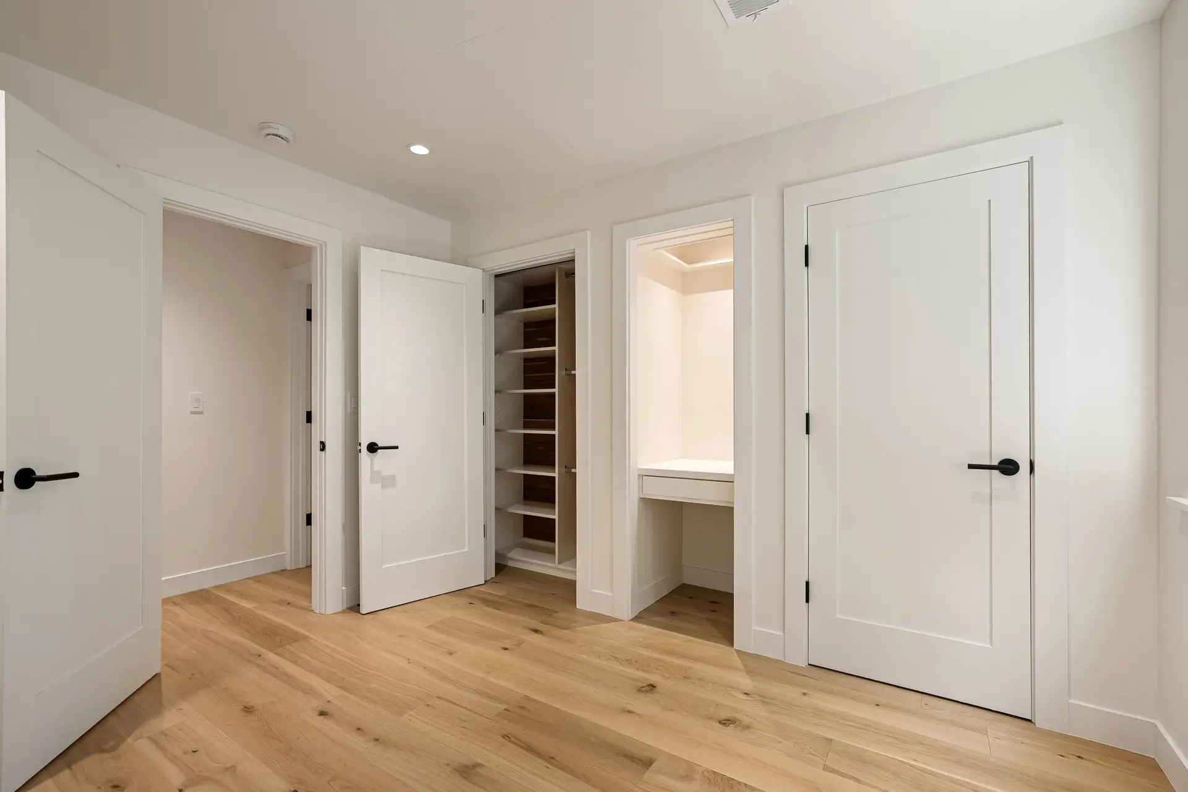

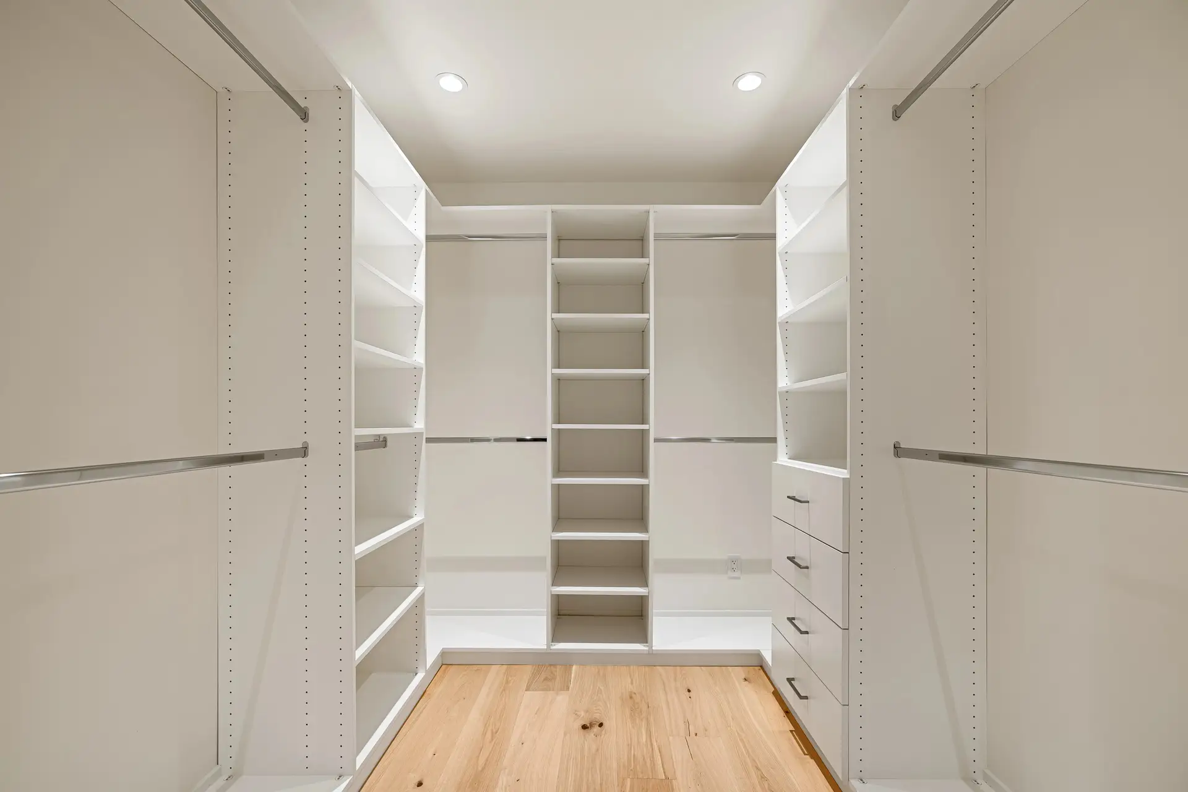
Product renderings supplied by our manufacturing partner. Installation photography is from completed projects.
Common questions
- How much hanging space do I need?
- As a working figure, allow one inch of rod per hanging garment, then add a third for the space you need to actually move hangers. We do this count properly during design discovery, because it is the single number that determines whether the finished closet works.
Start with a conversation about the room.
Bring measurements if you have them, photographs if you do not. The first consultation is free and there is no obligation to proceed.