Inspiration
Browse ideas for every space.
34 views, grouped by the kind of room rather than by product range. Open any image to see it full size with the door style where we can name it.
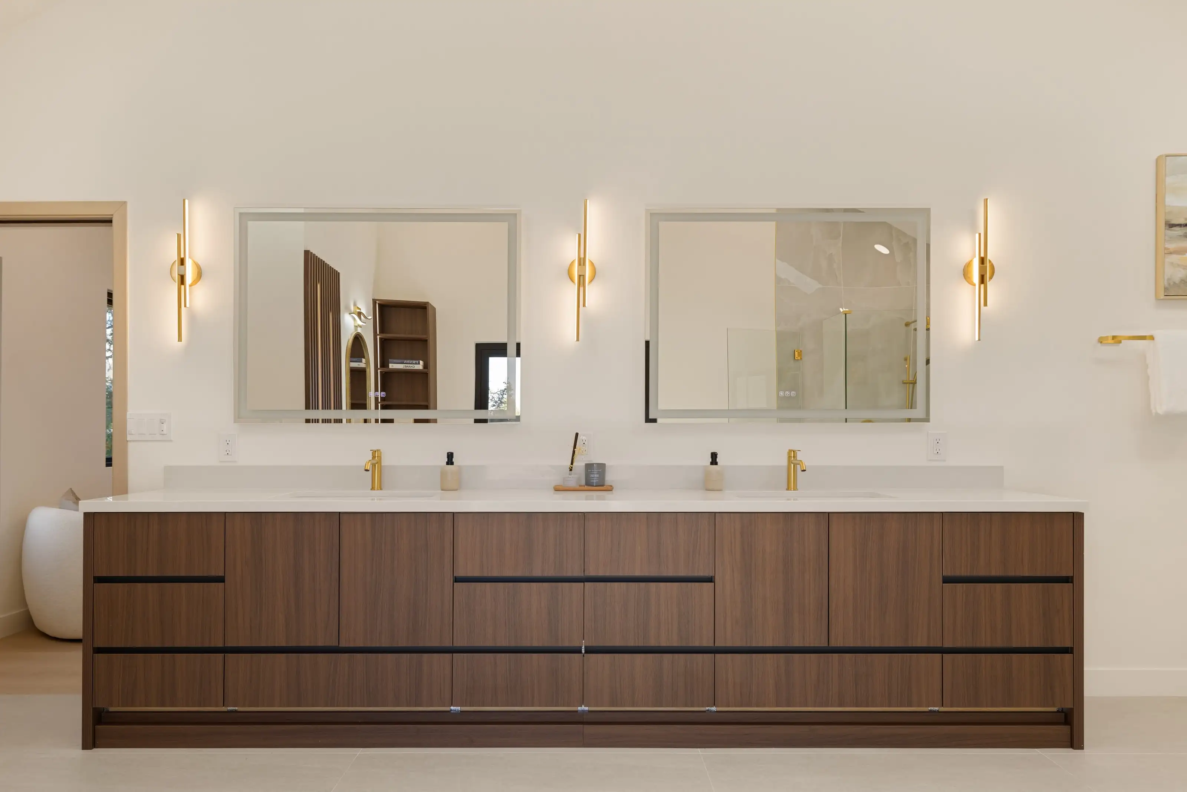
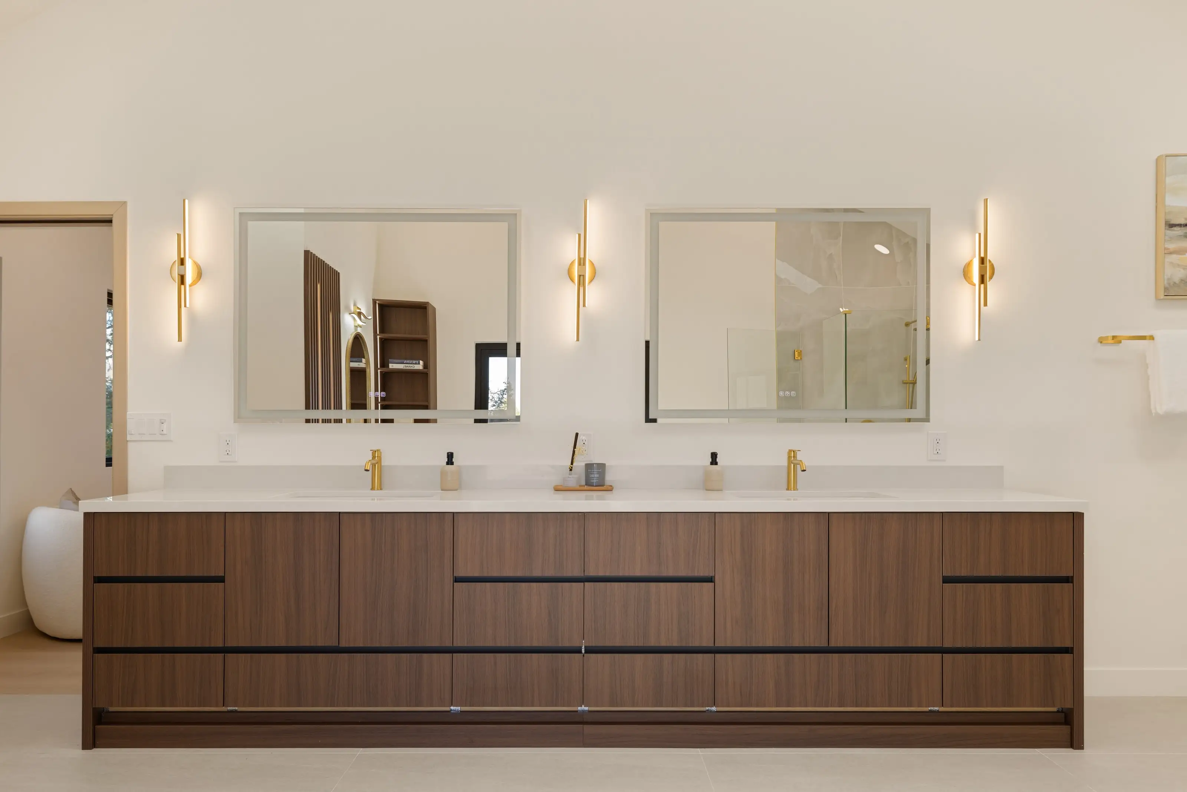
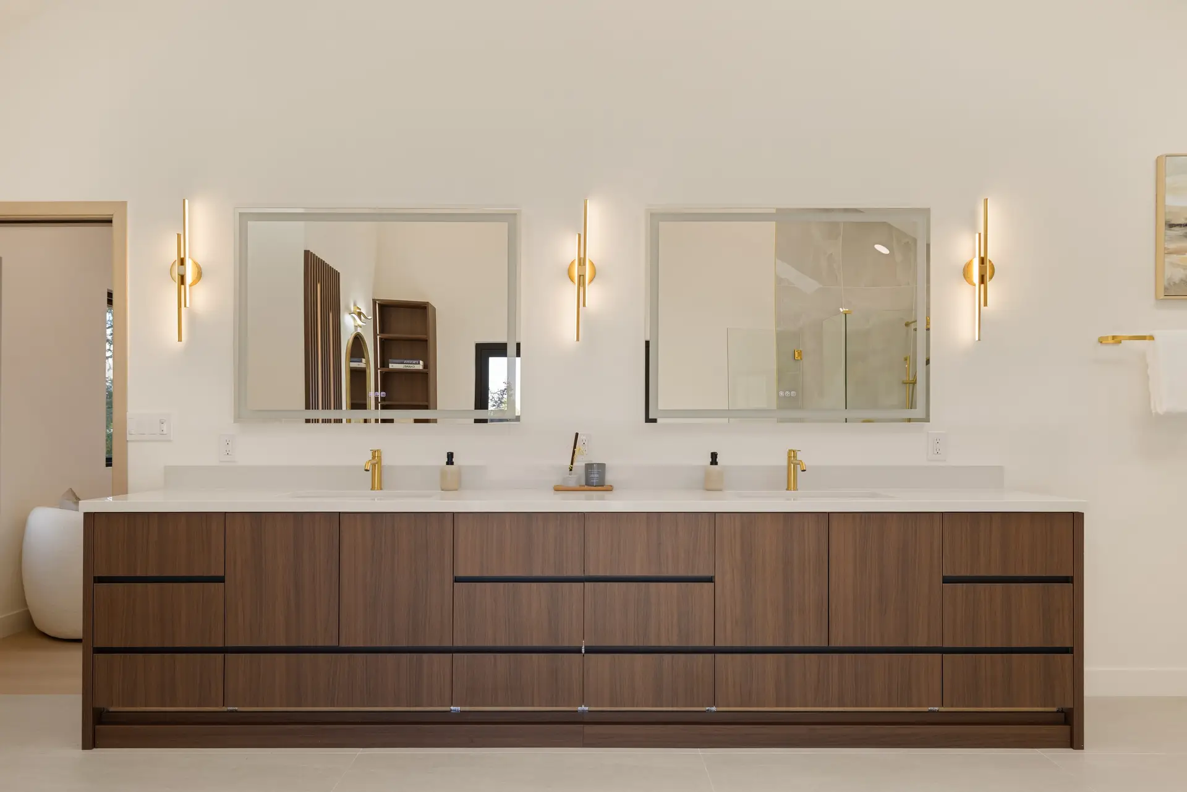
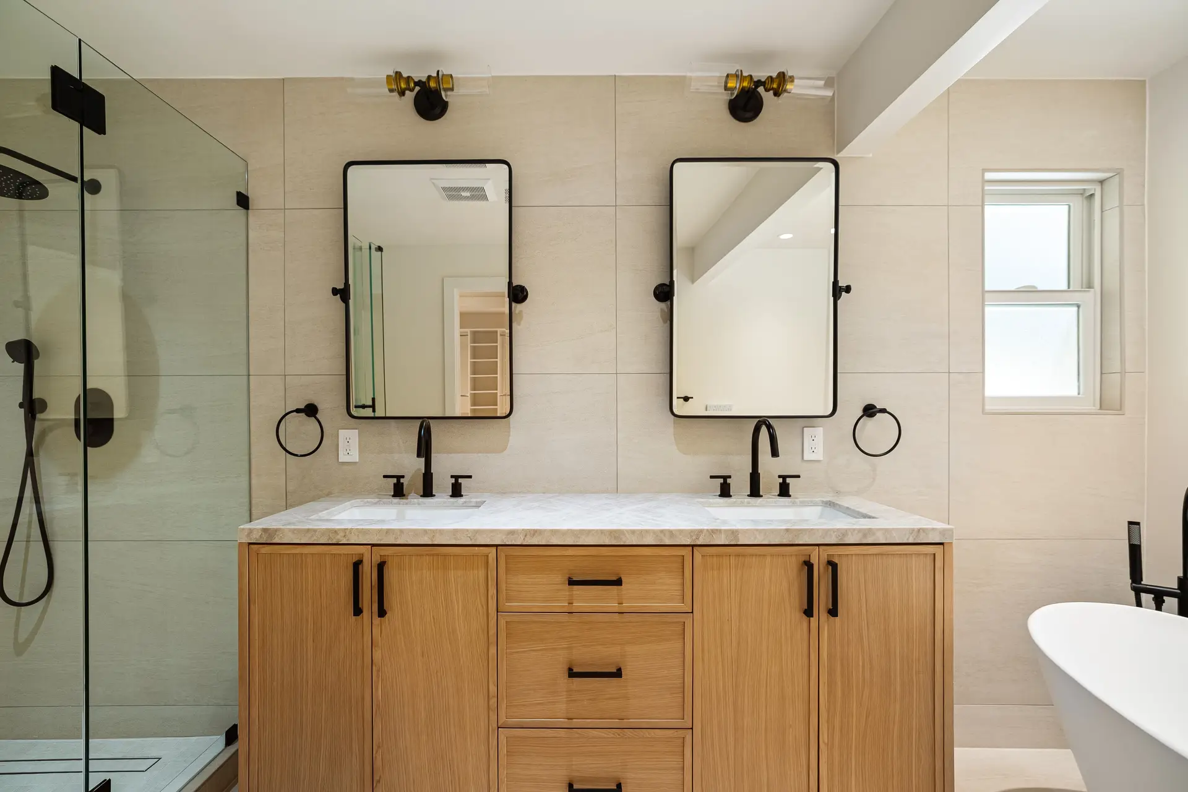
Walnut double vanity with paired mirrors and integrated brass sconces
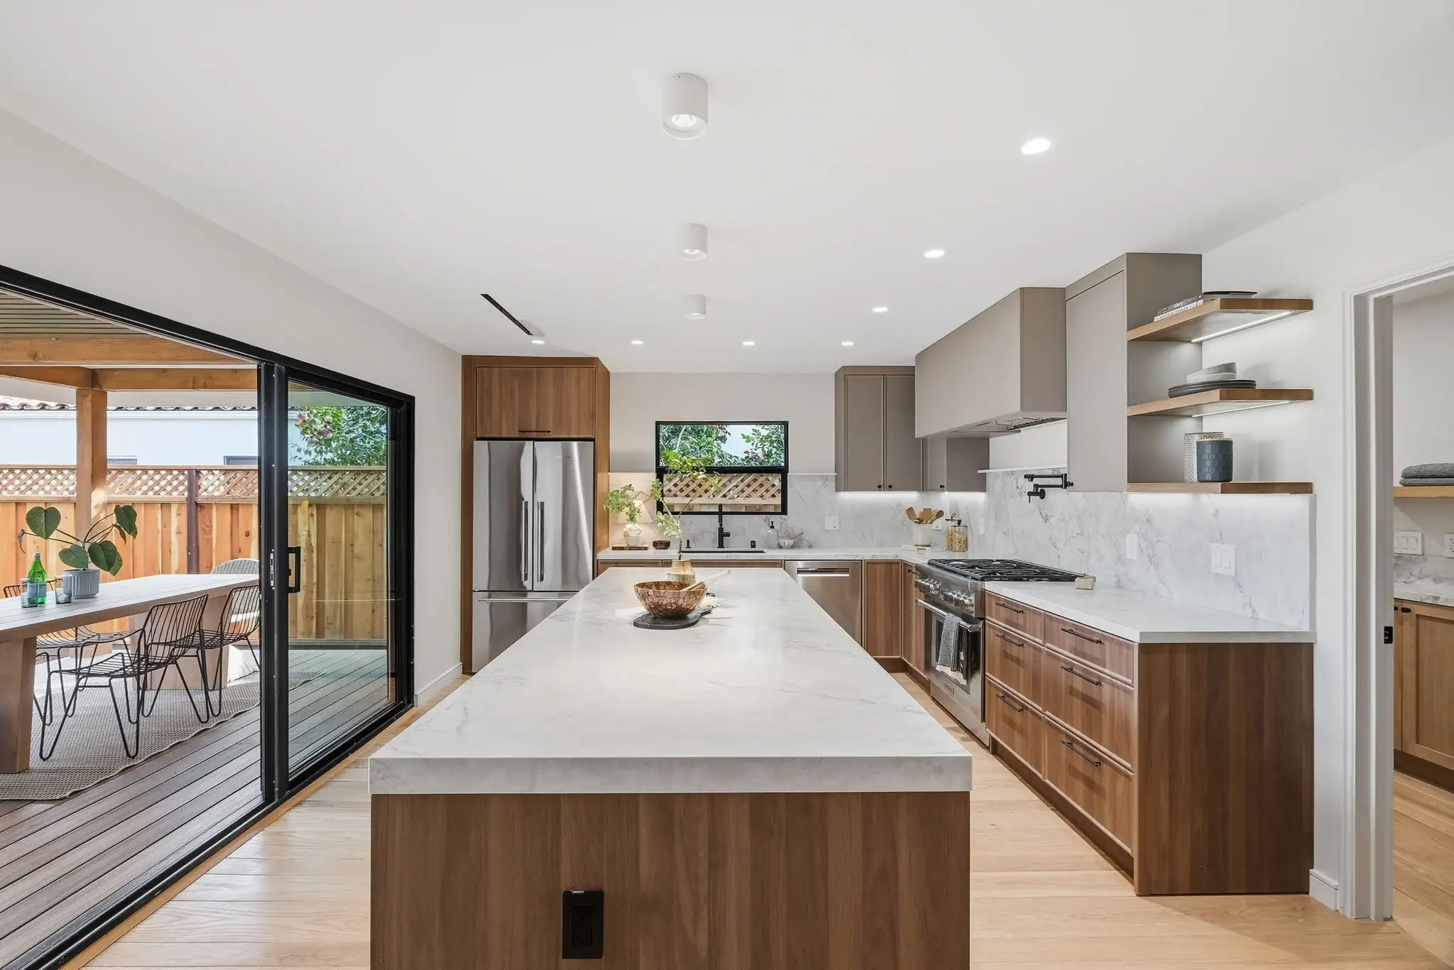
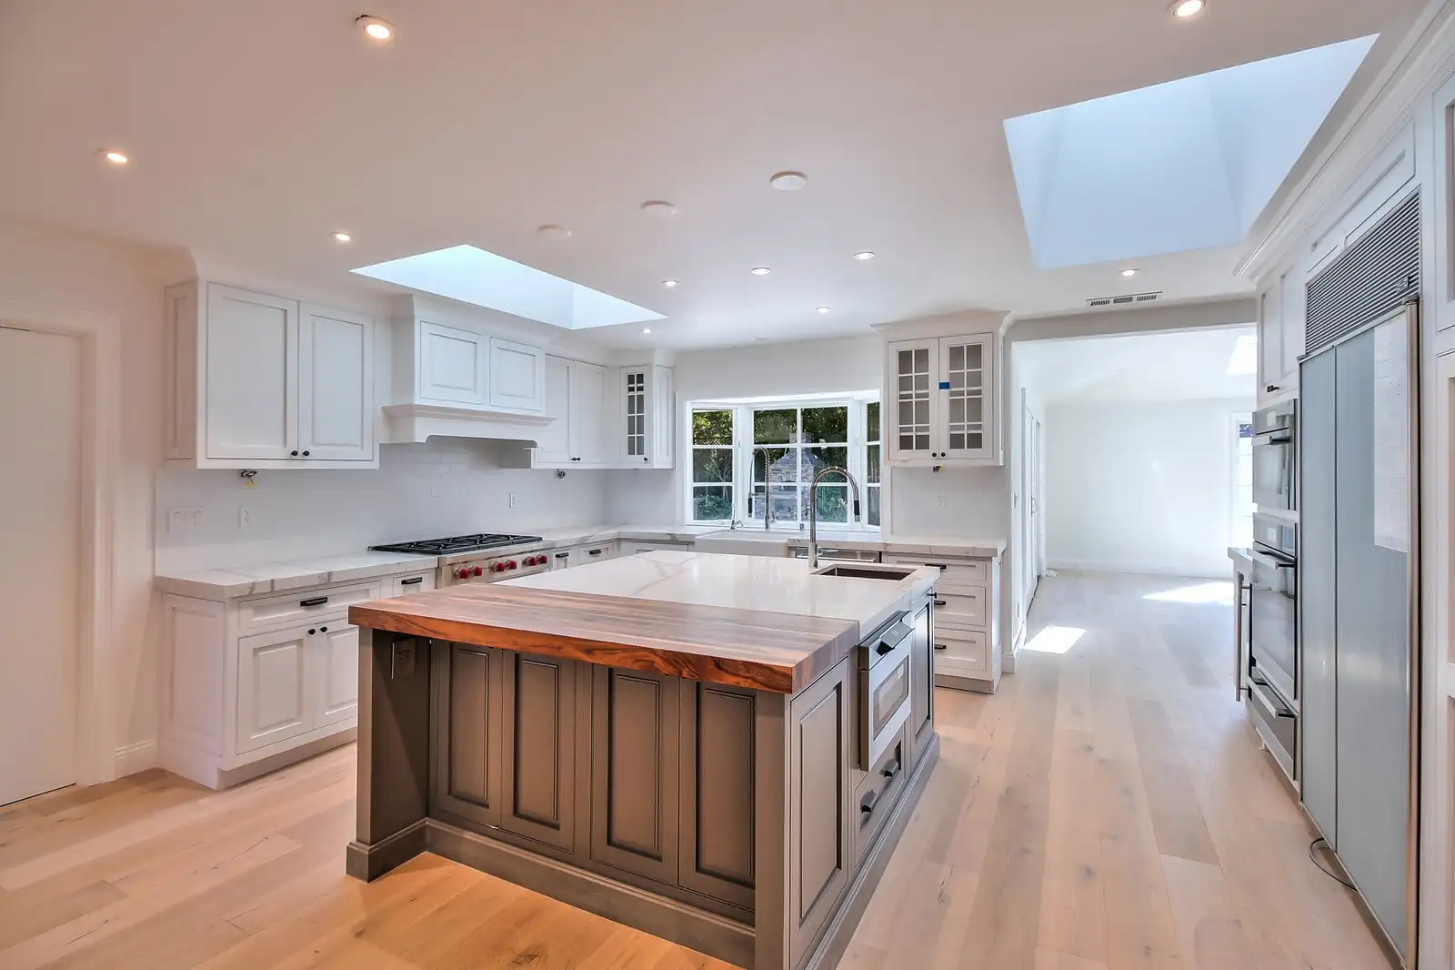
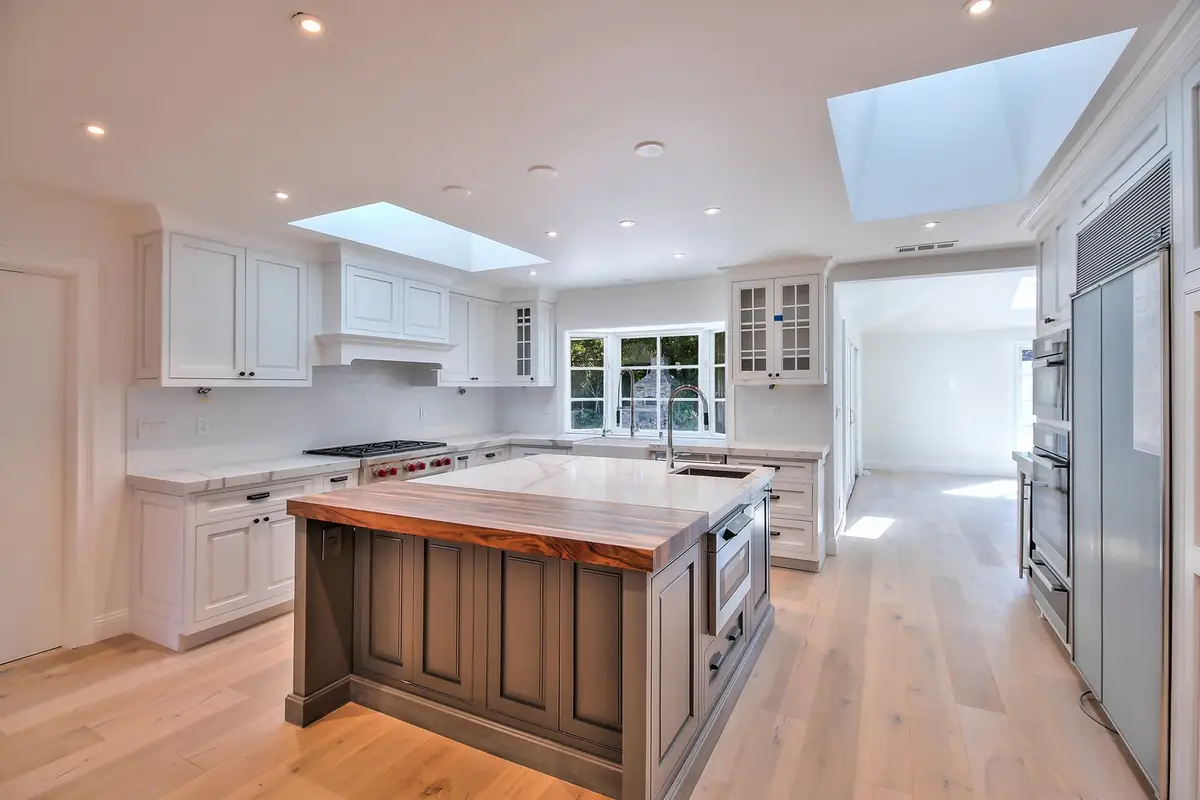
White shaker cabinetry with a walnut island and butcher block top
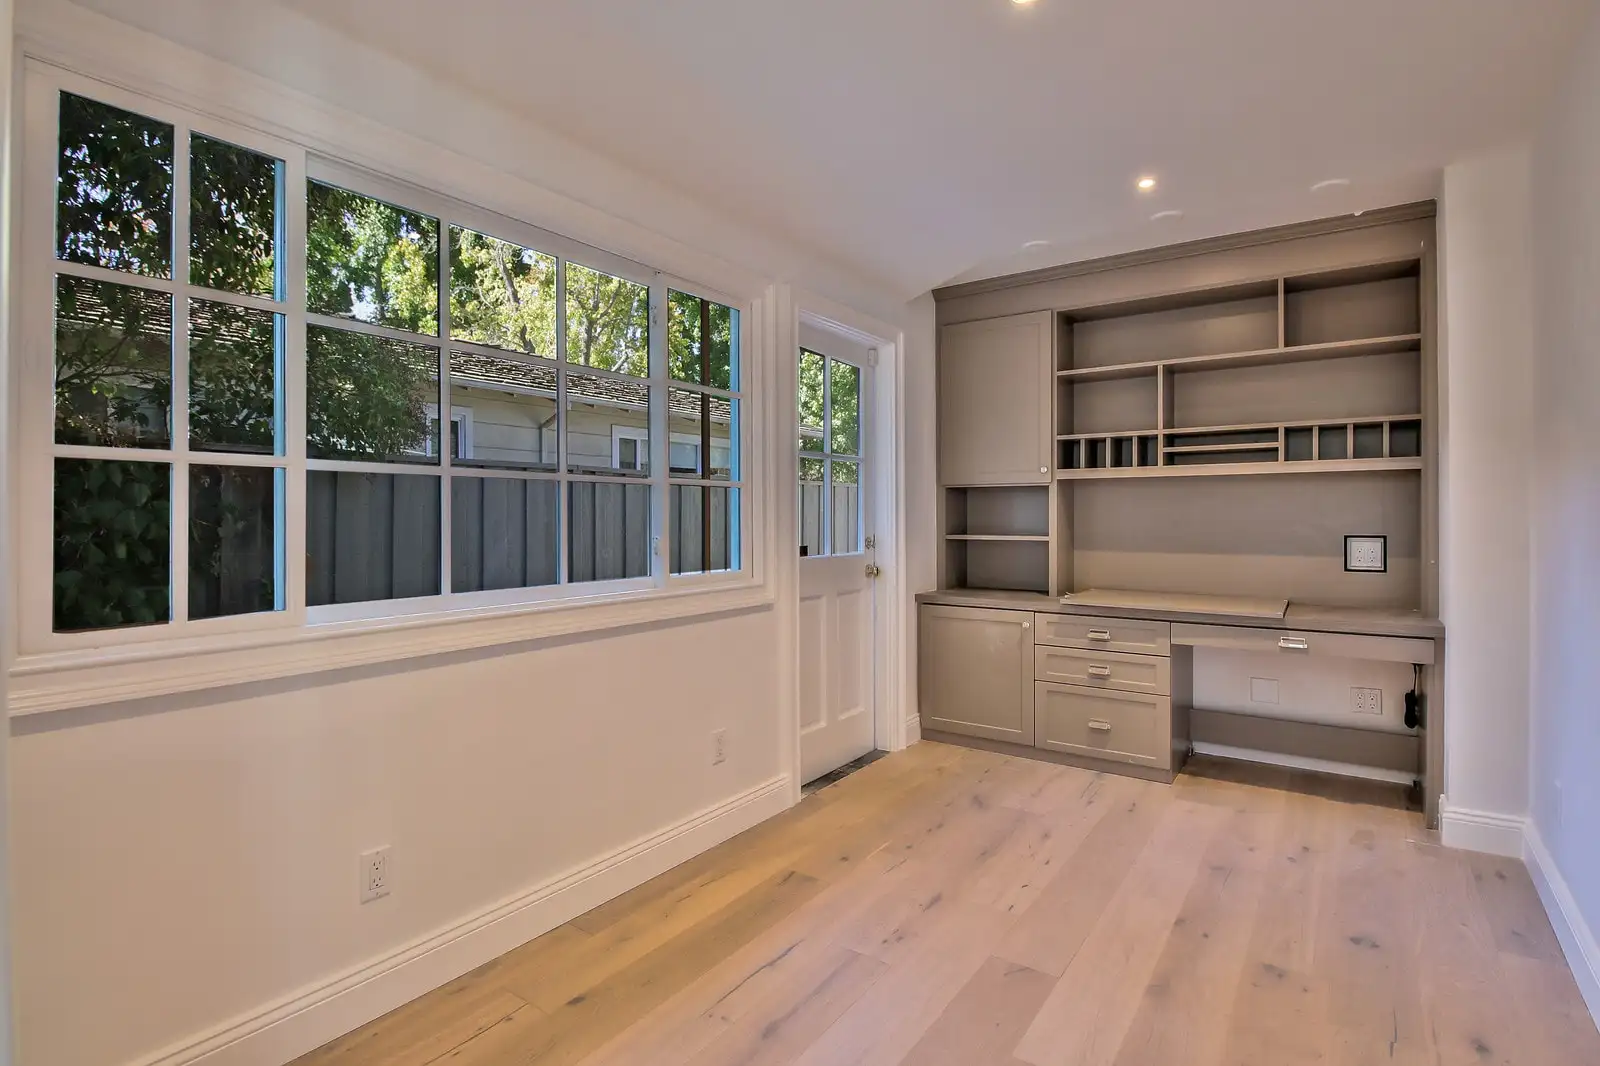
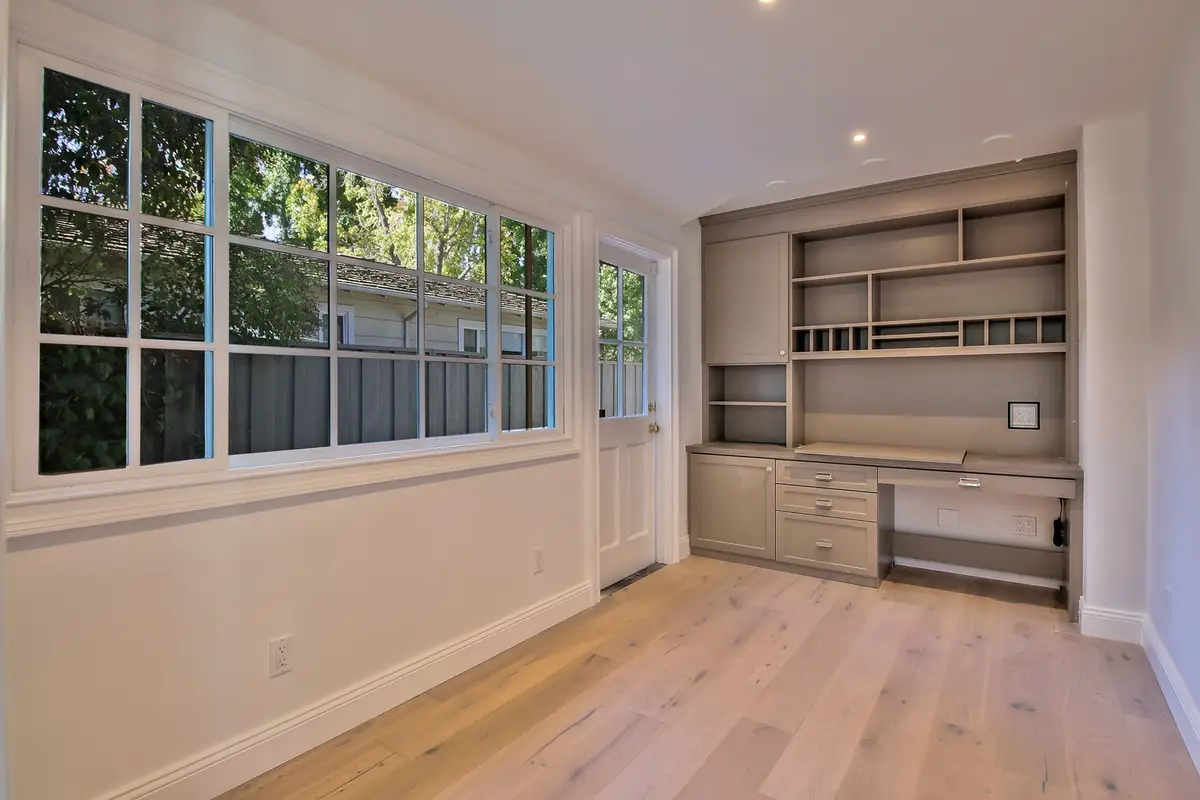
Built-in desk and open shelving in shaker cabinetry
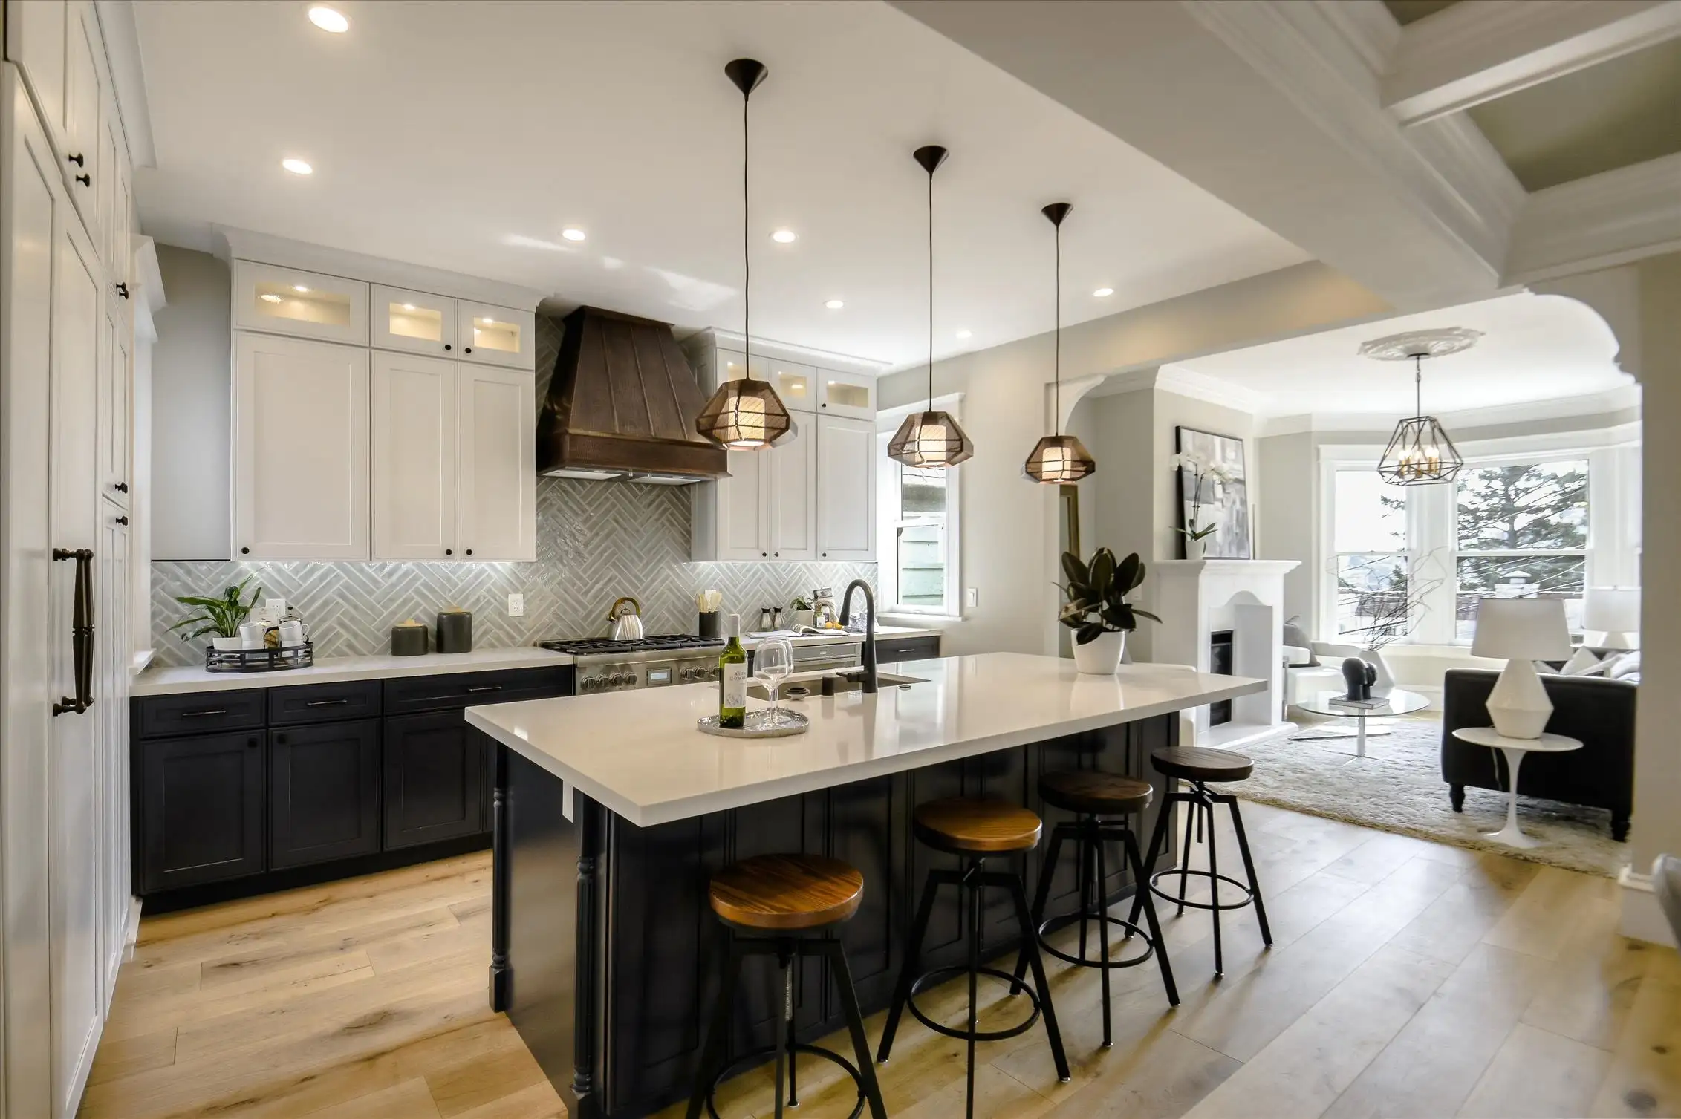
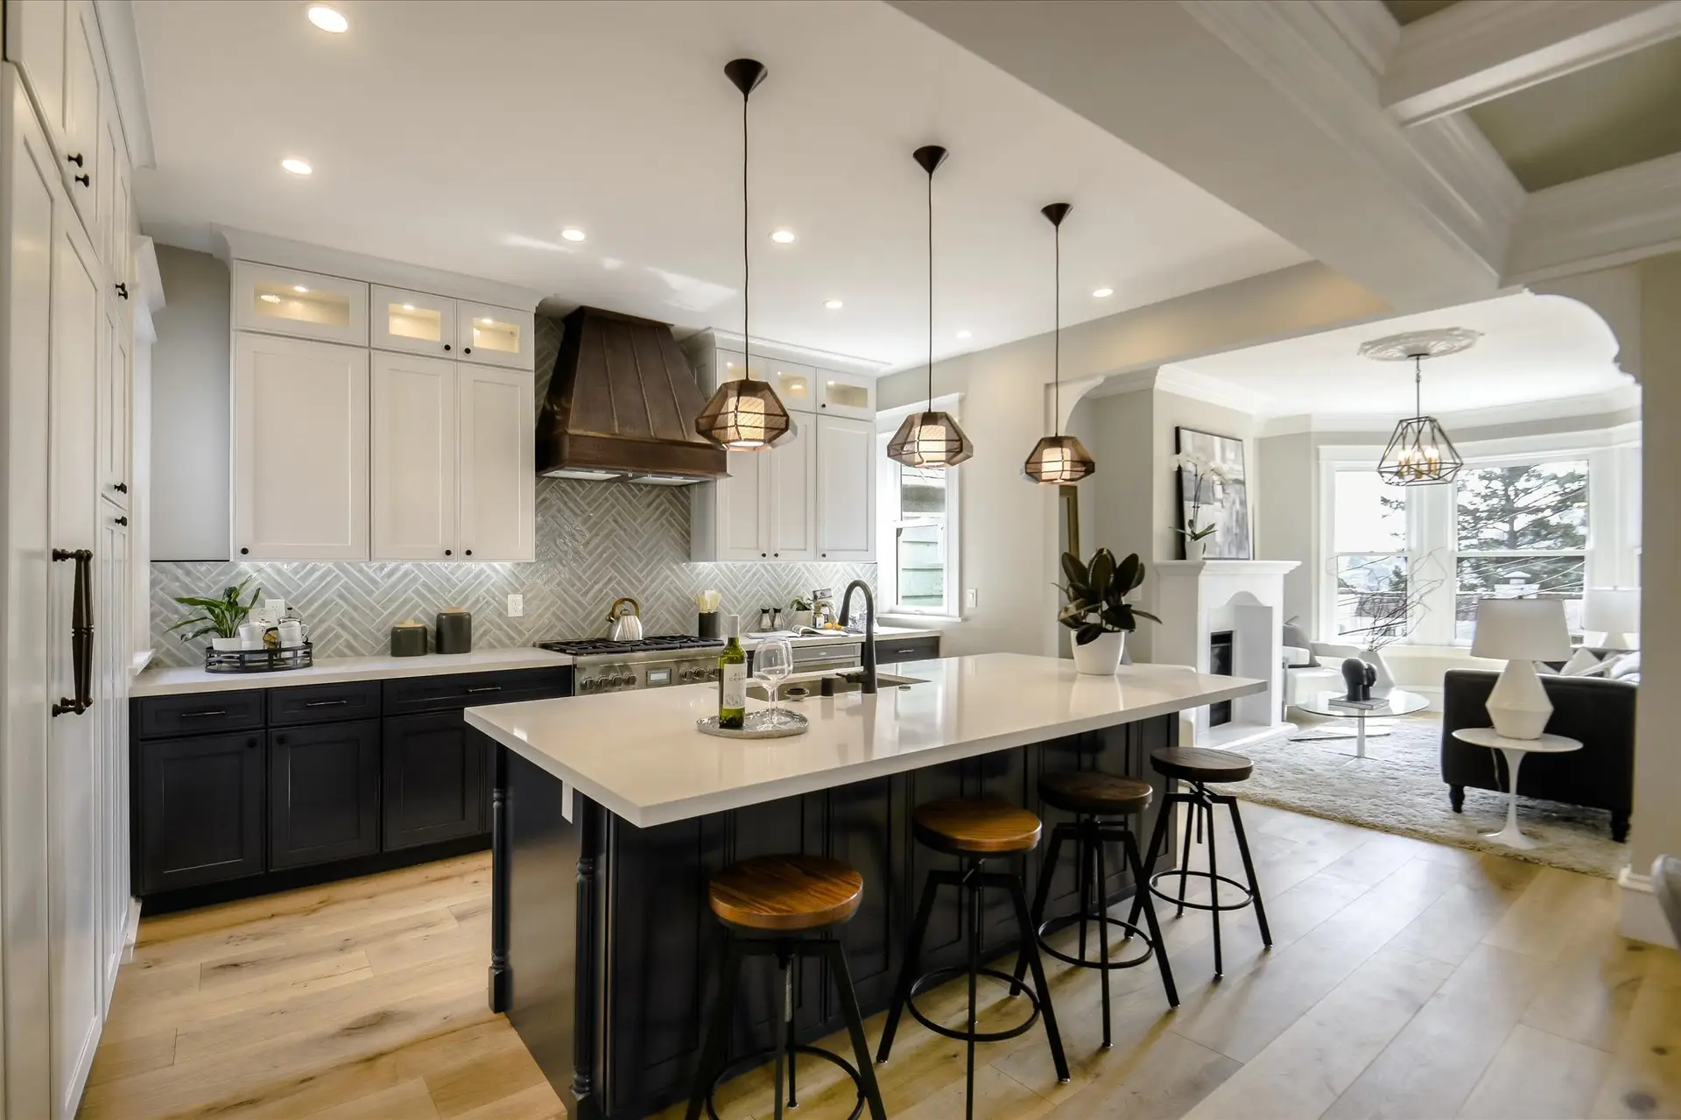
Shaker kitchen with a wood hood and herringbone backsplash
Kitchens
Islands, storage walls and the run behind the range.
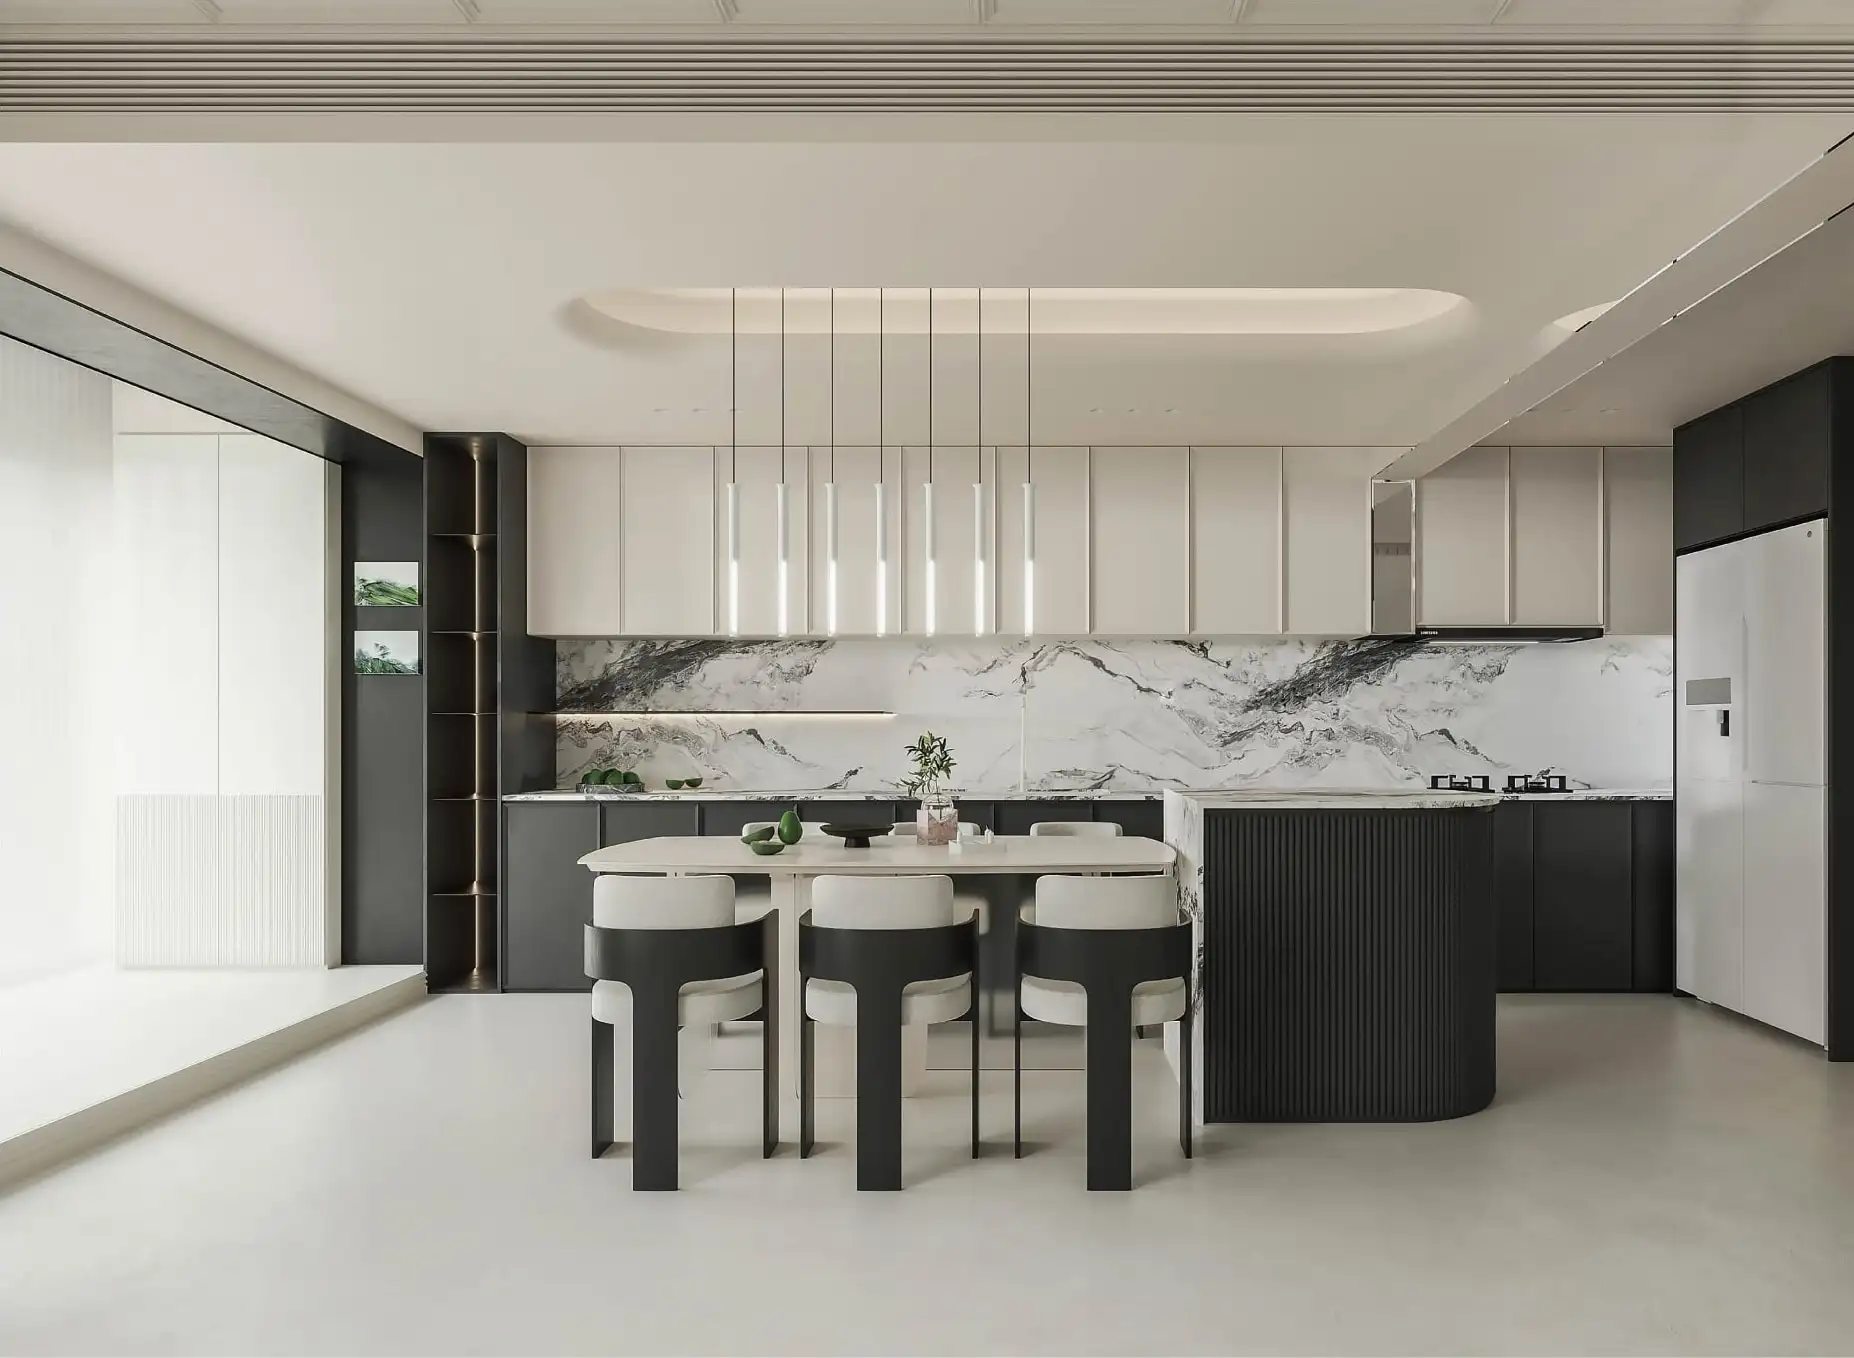
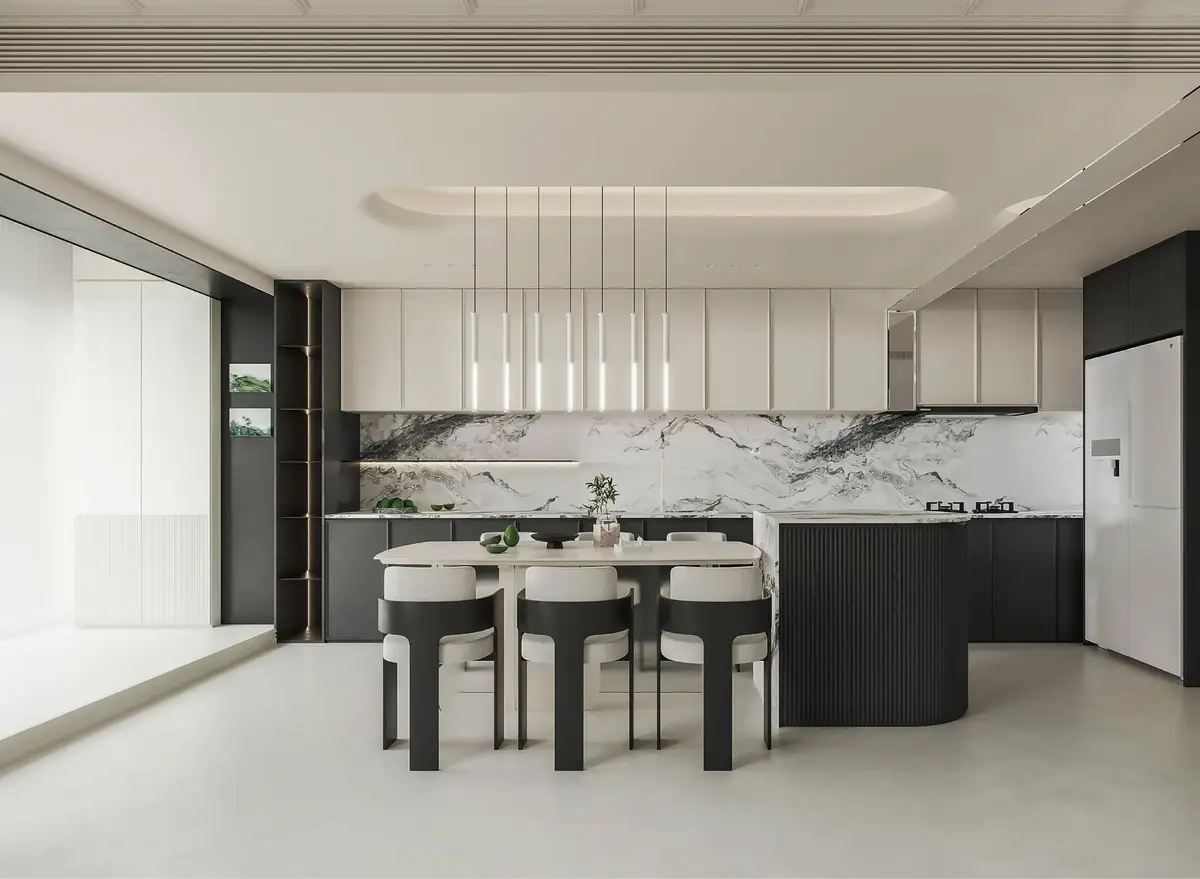
Curved fluted island with a full-height marble backsplashS-702
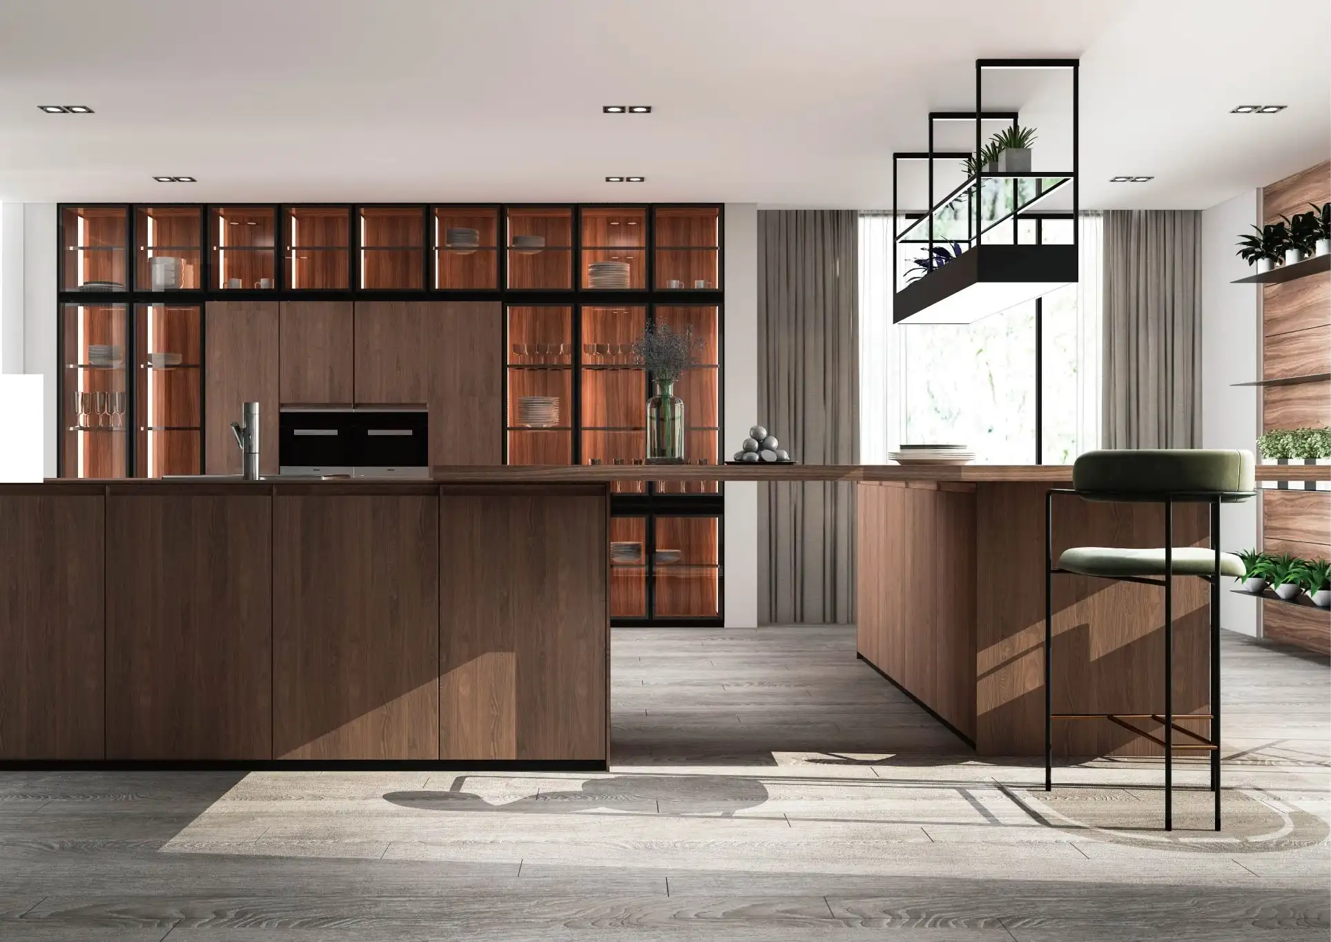
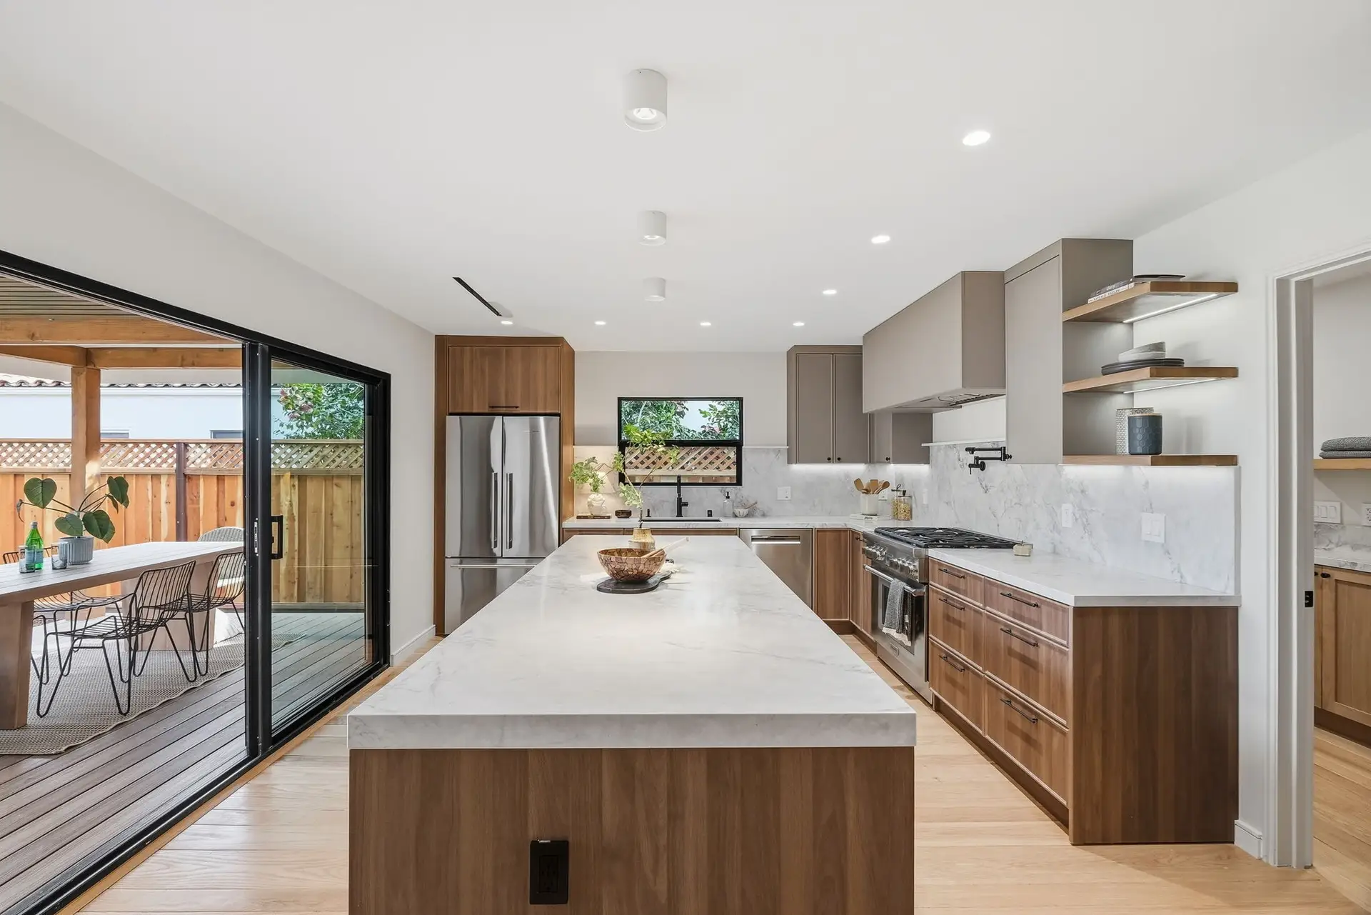
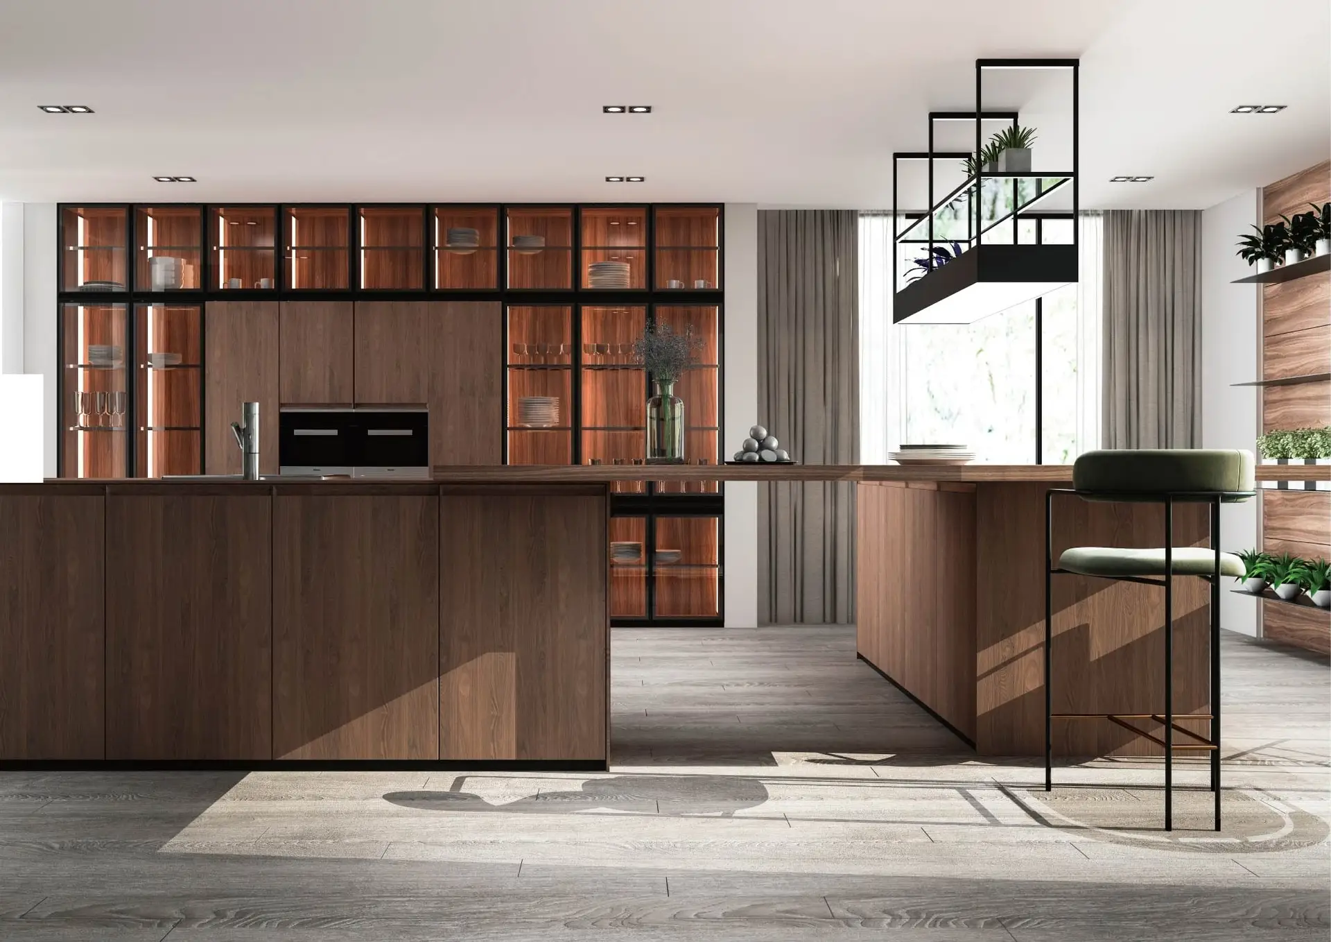
Walnut kitchen with a glazed display wall and waterfall island
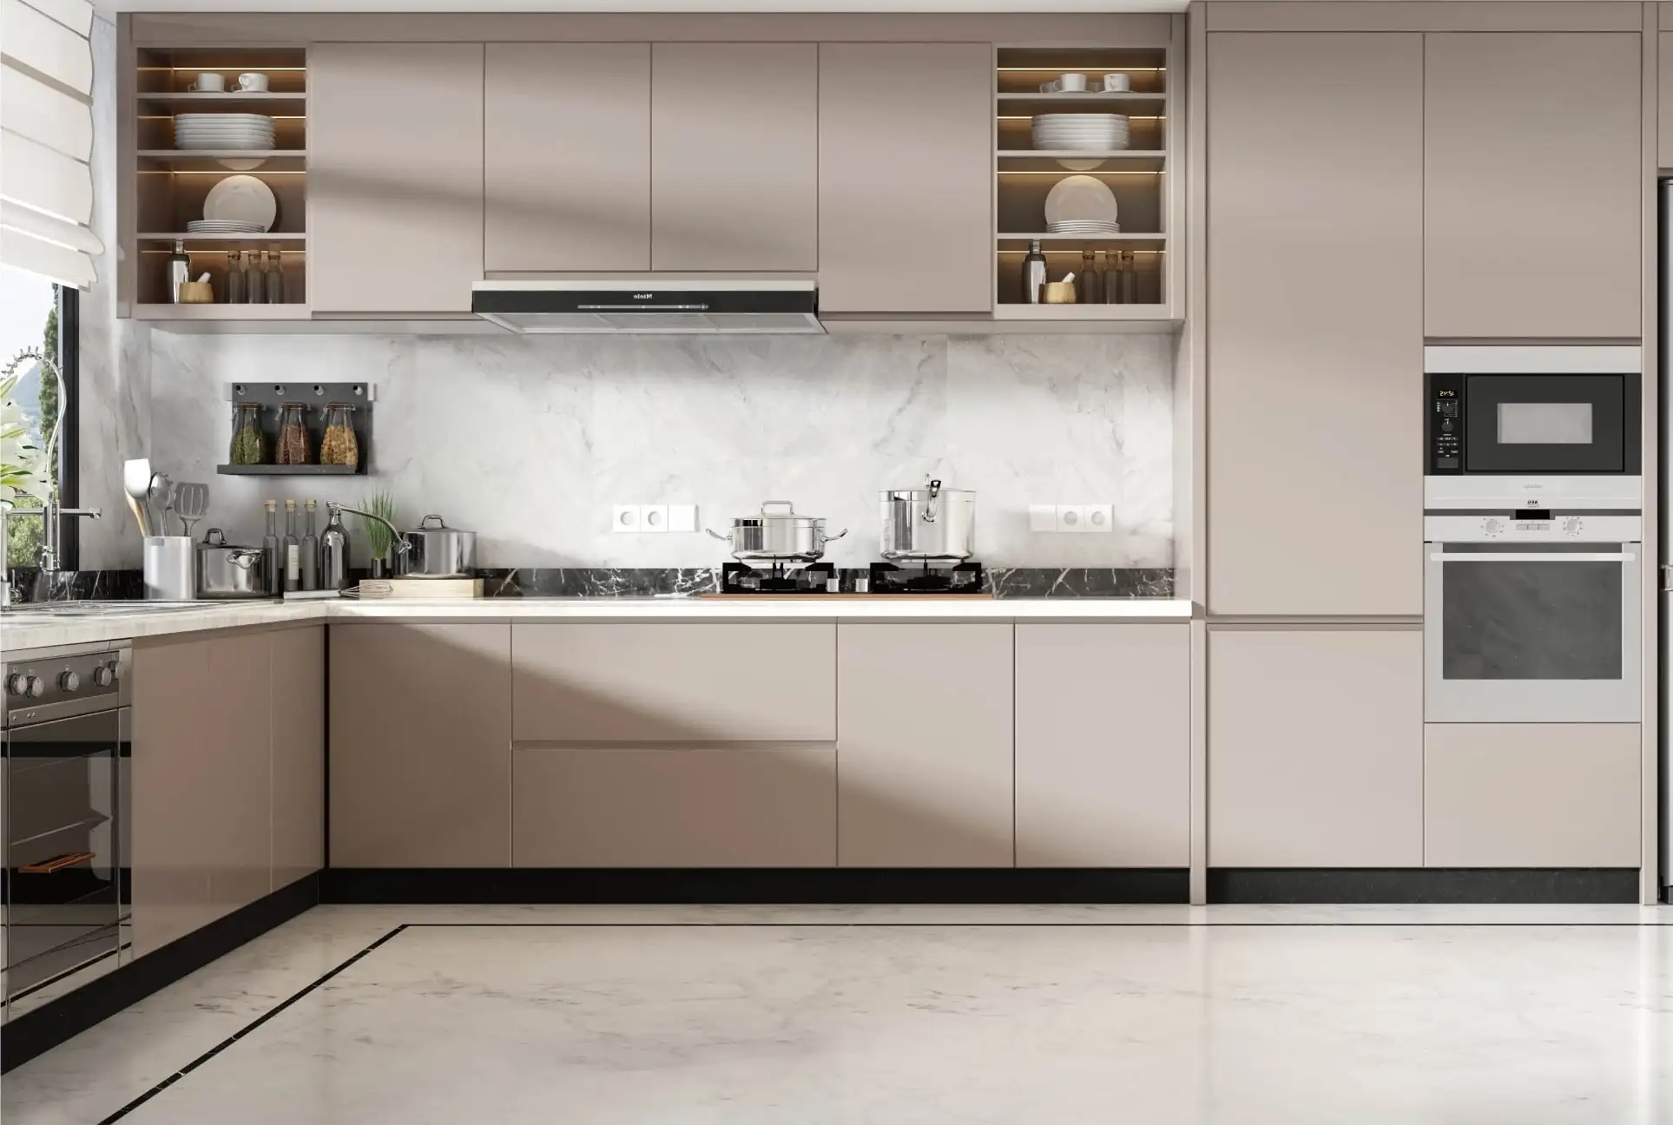
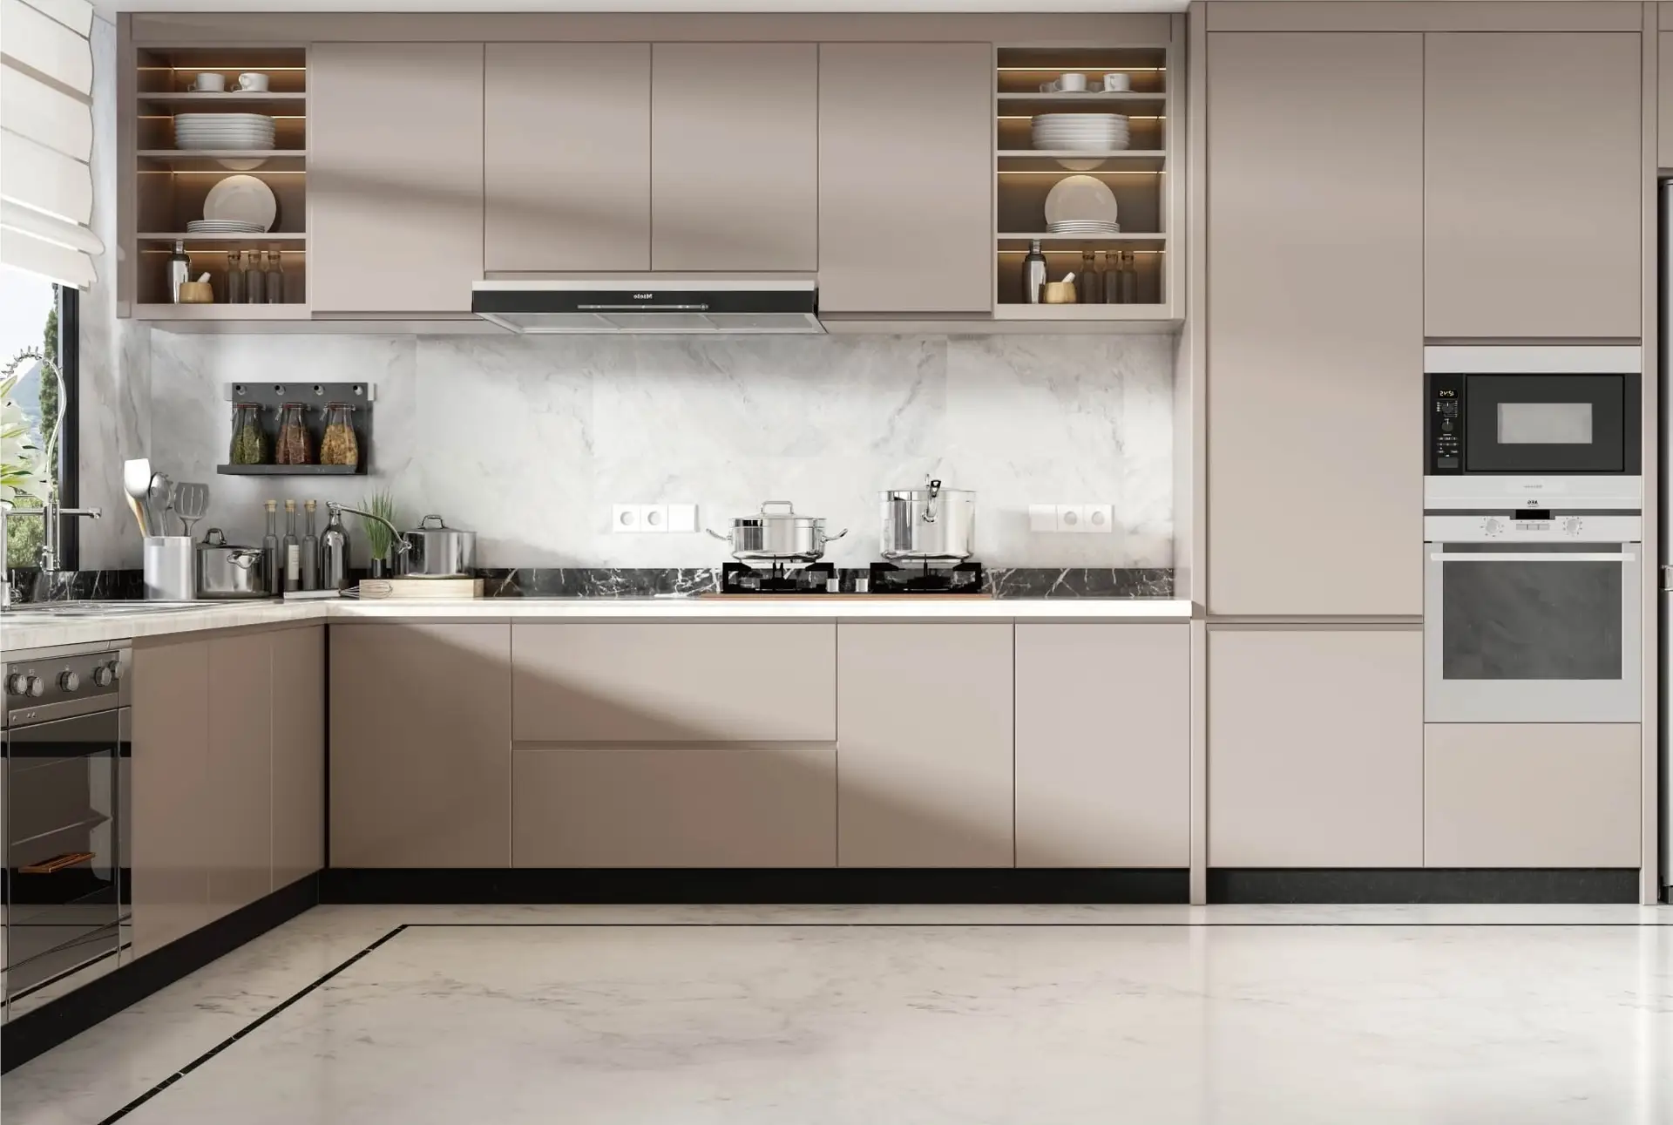
Handleless taupe kitchen with integrated appliancesYS-711
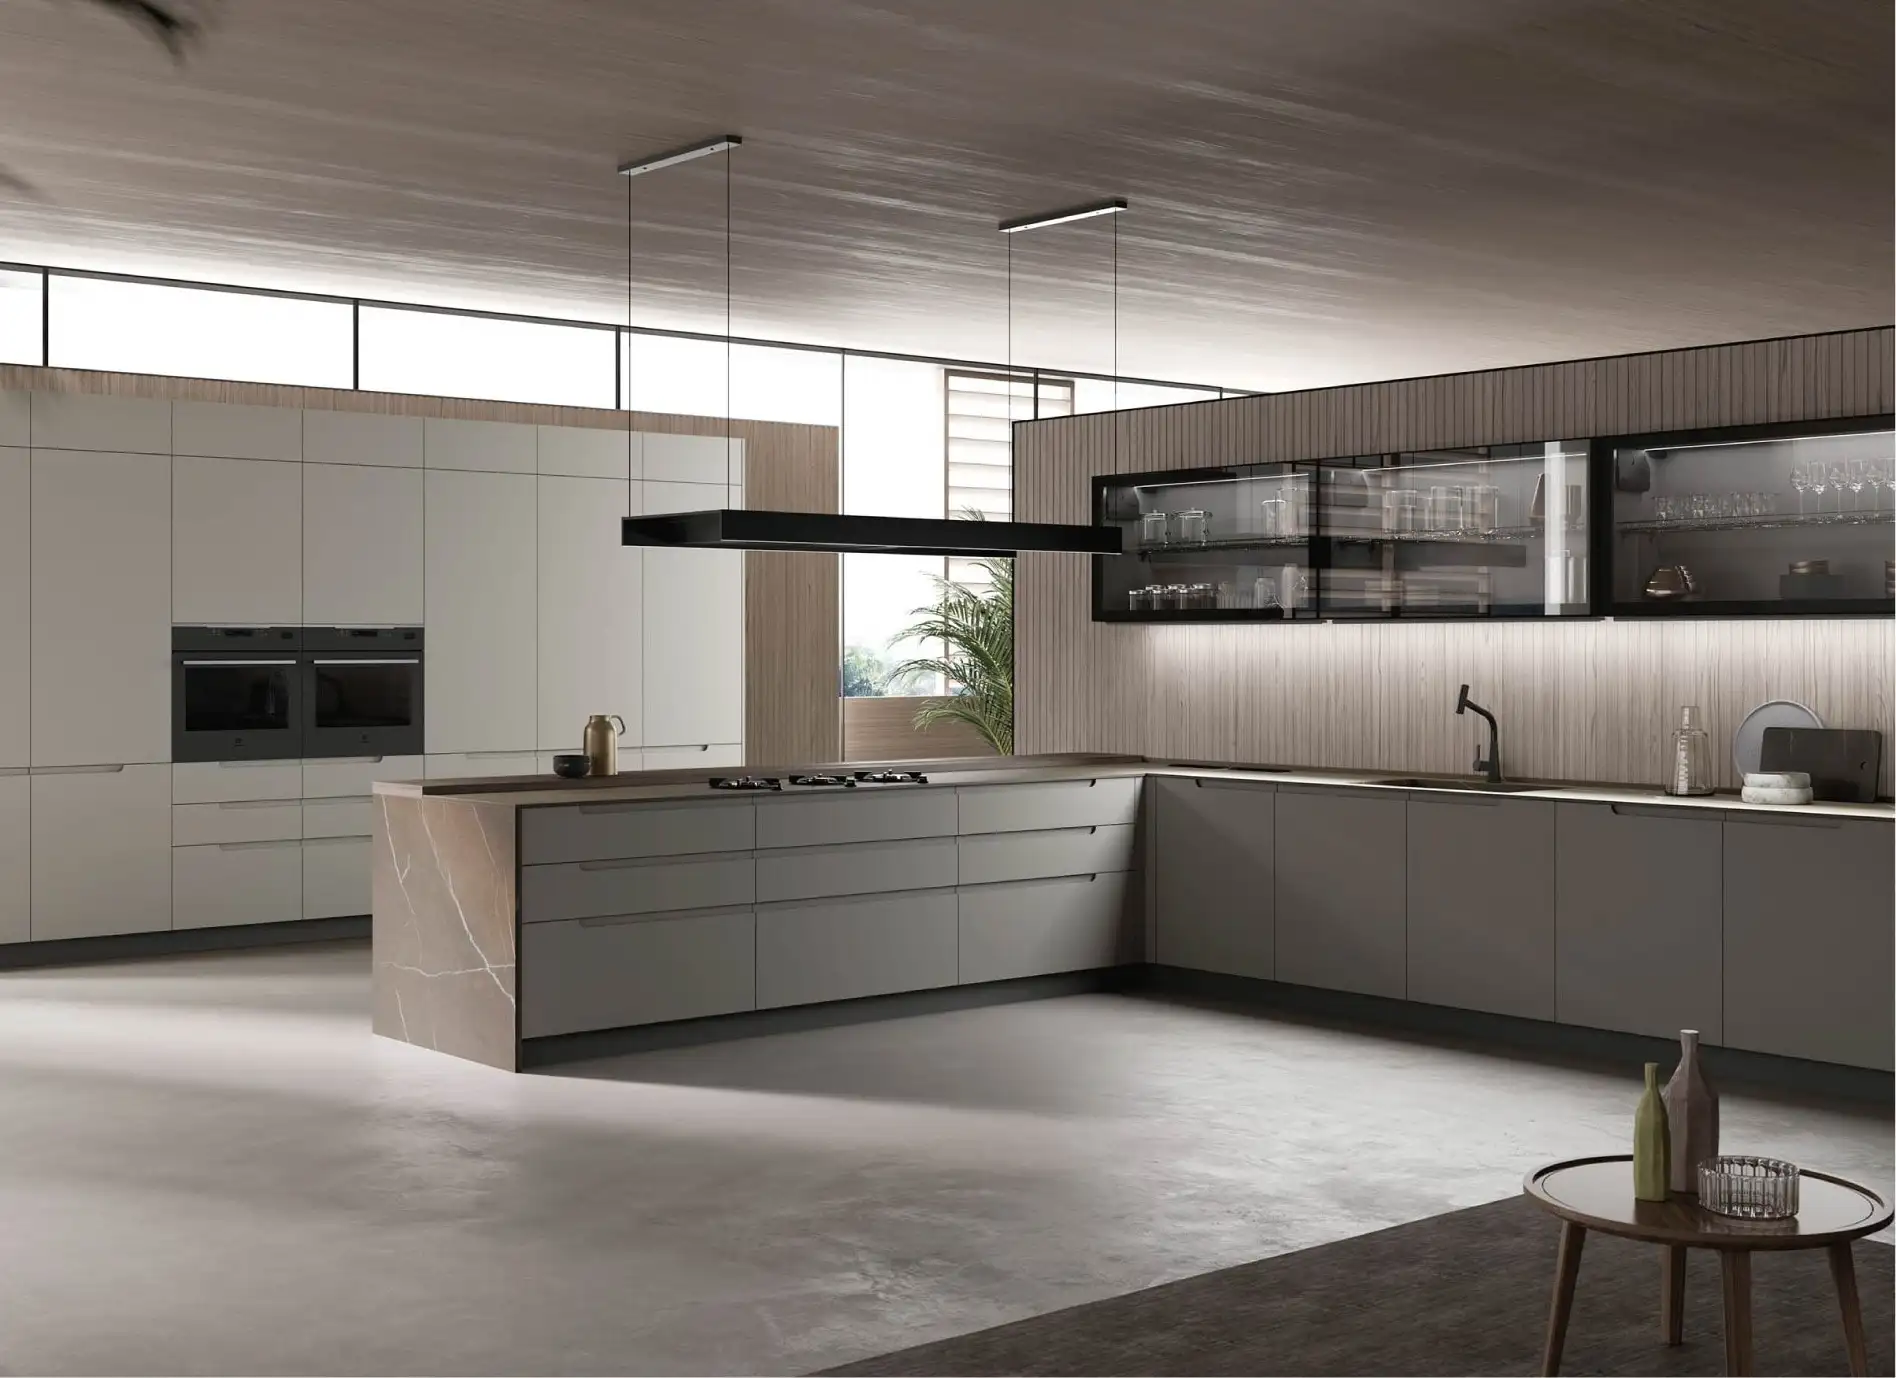
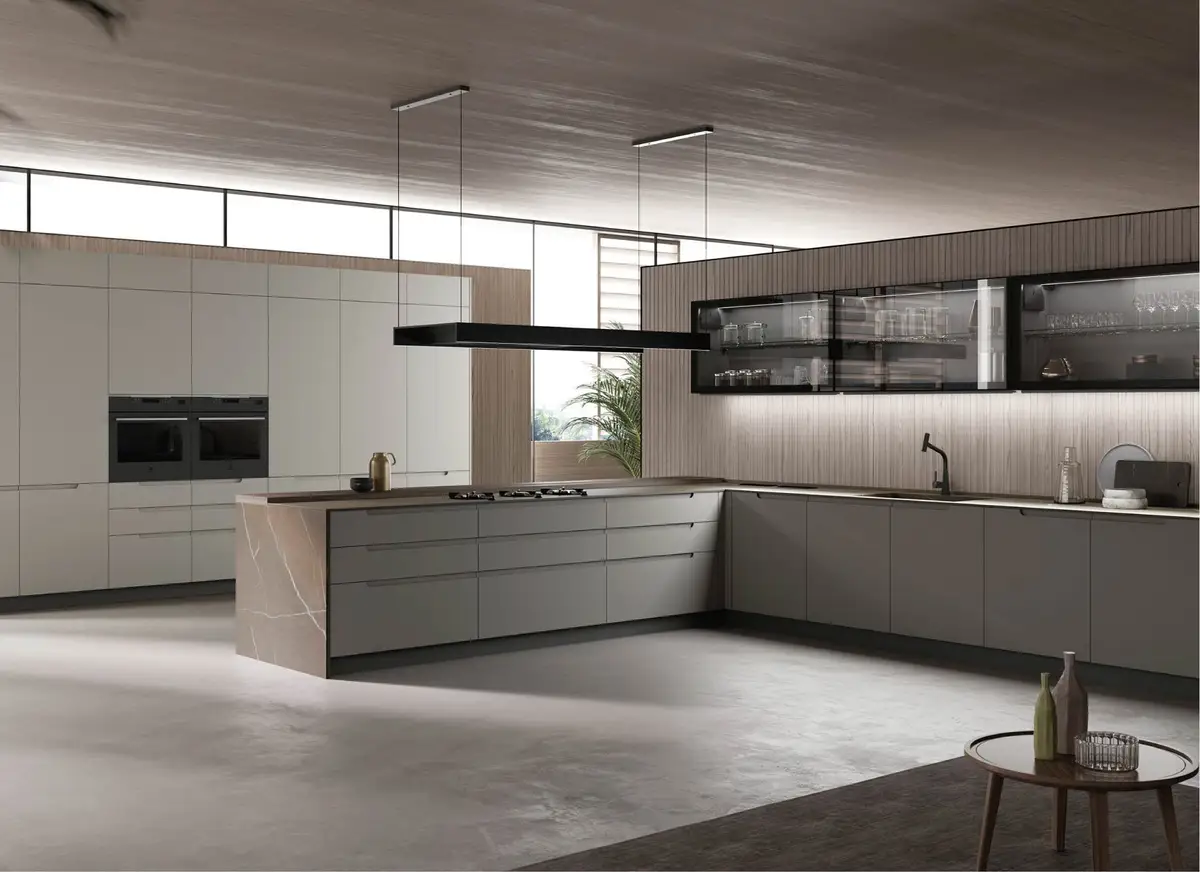
Dark handleless run with glazed uppers and an island
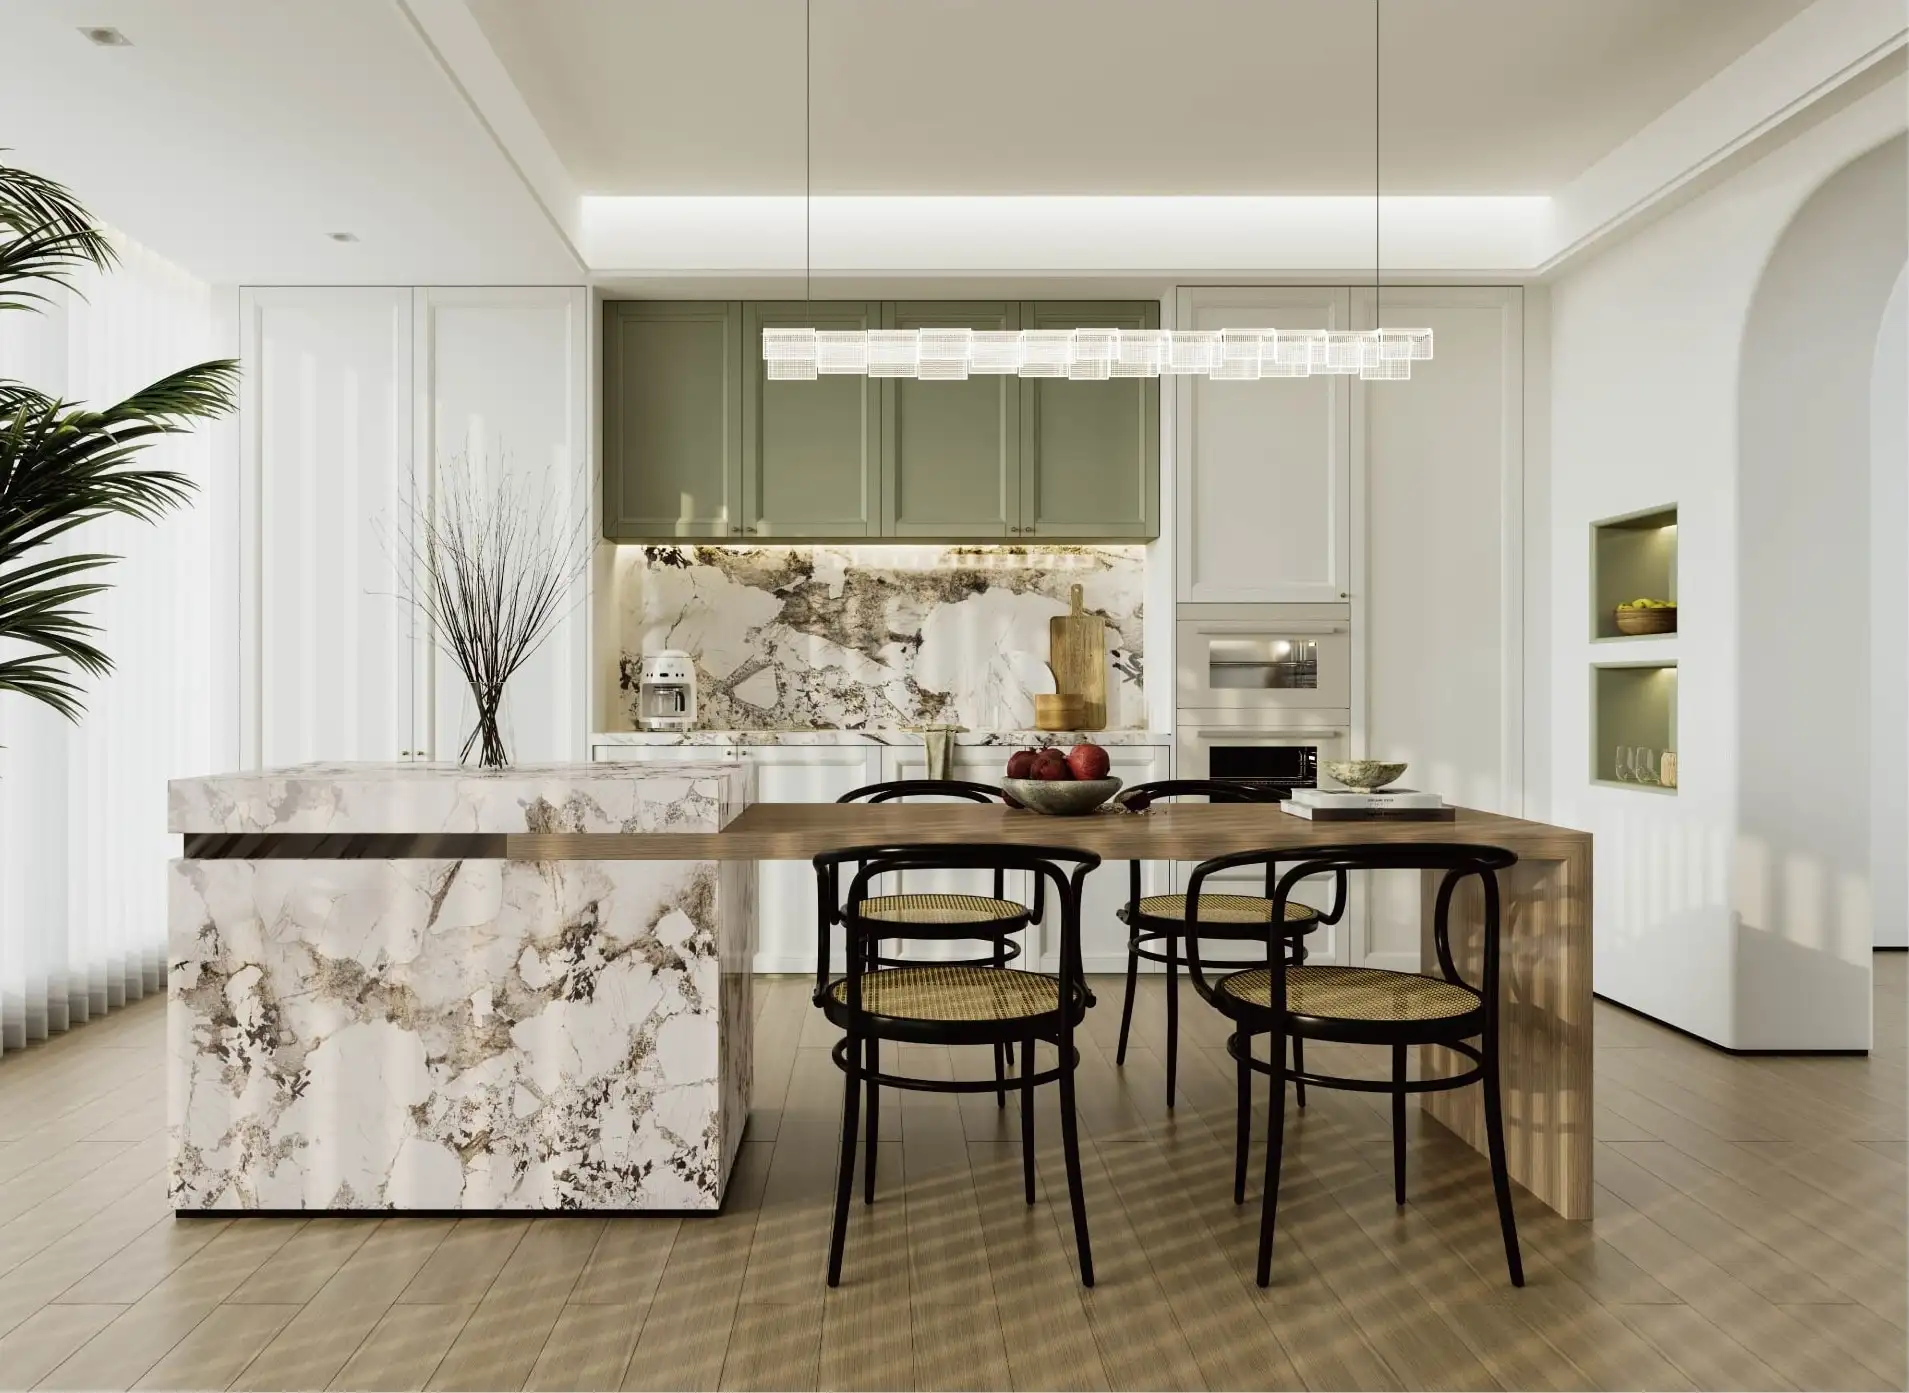
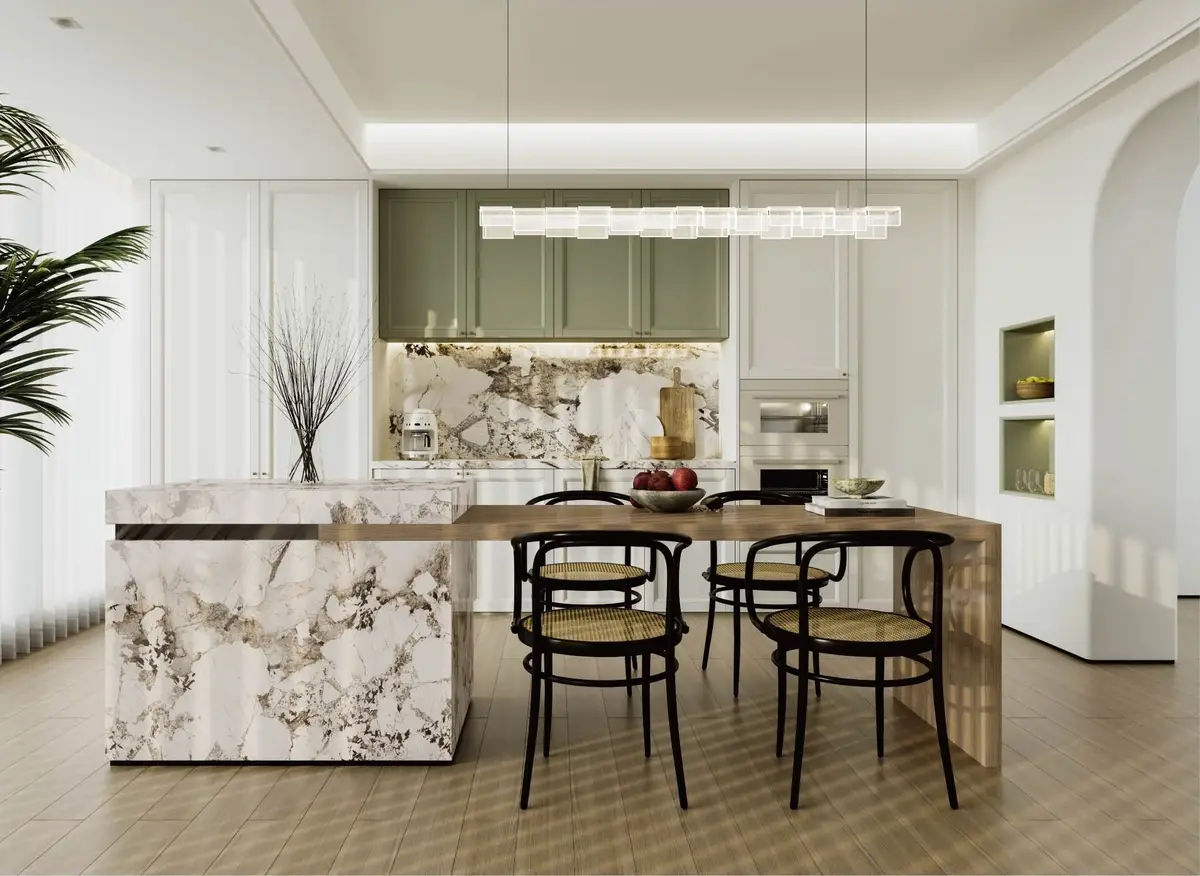
Bookmatched marble island against sage green cabinetryS-932
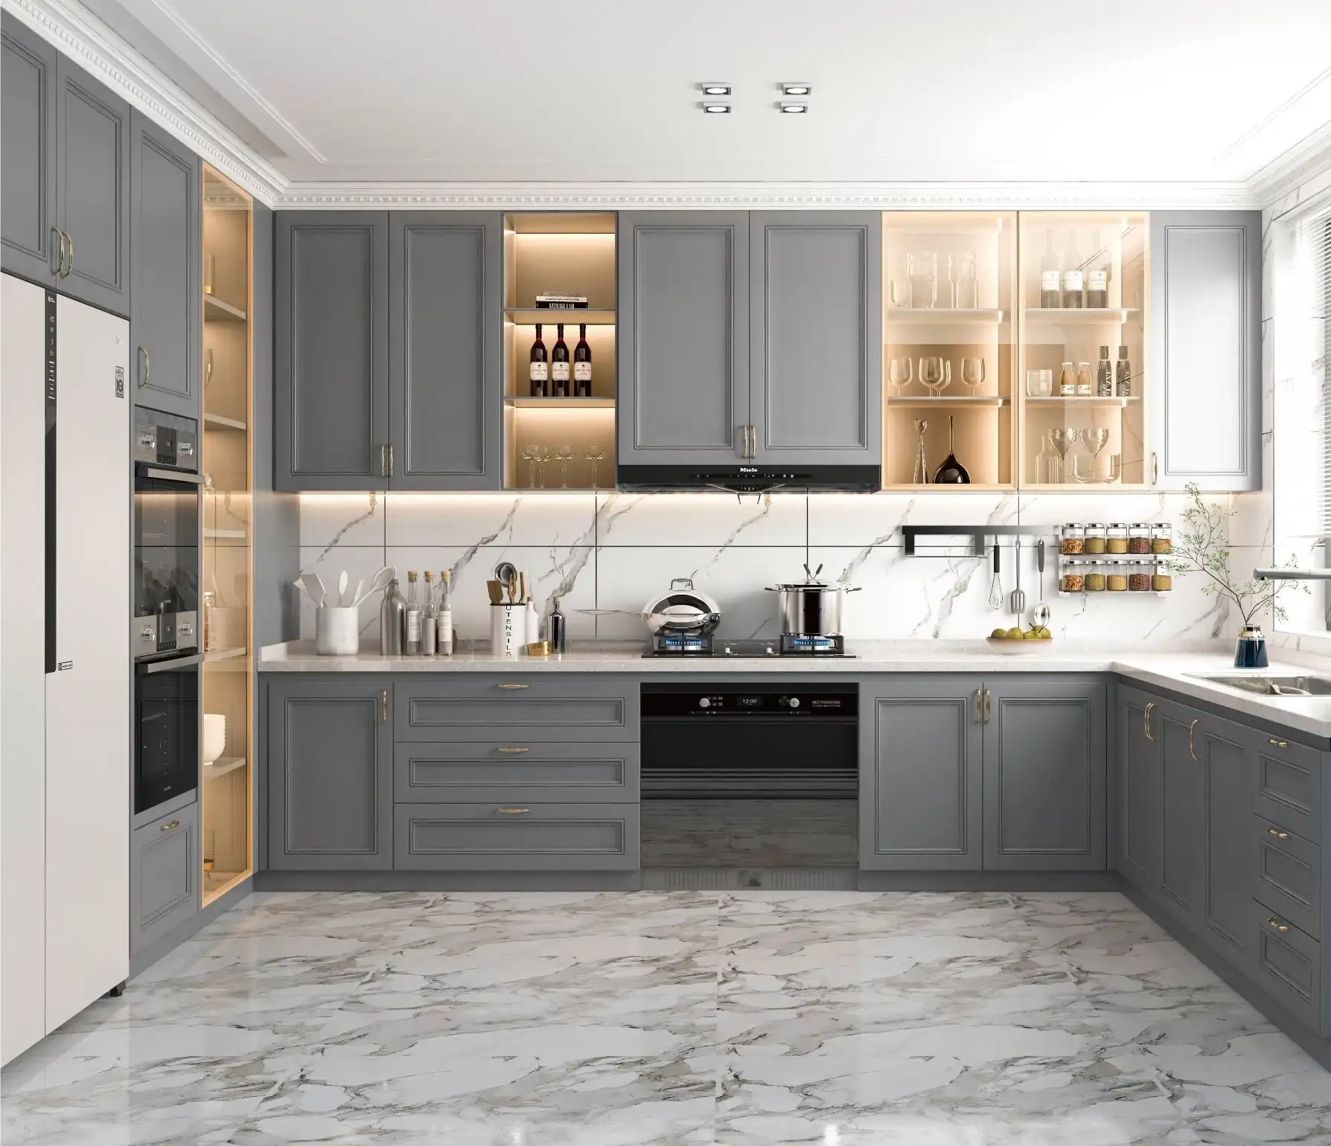
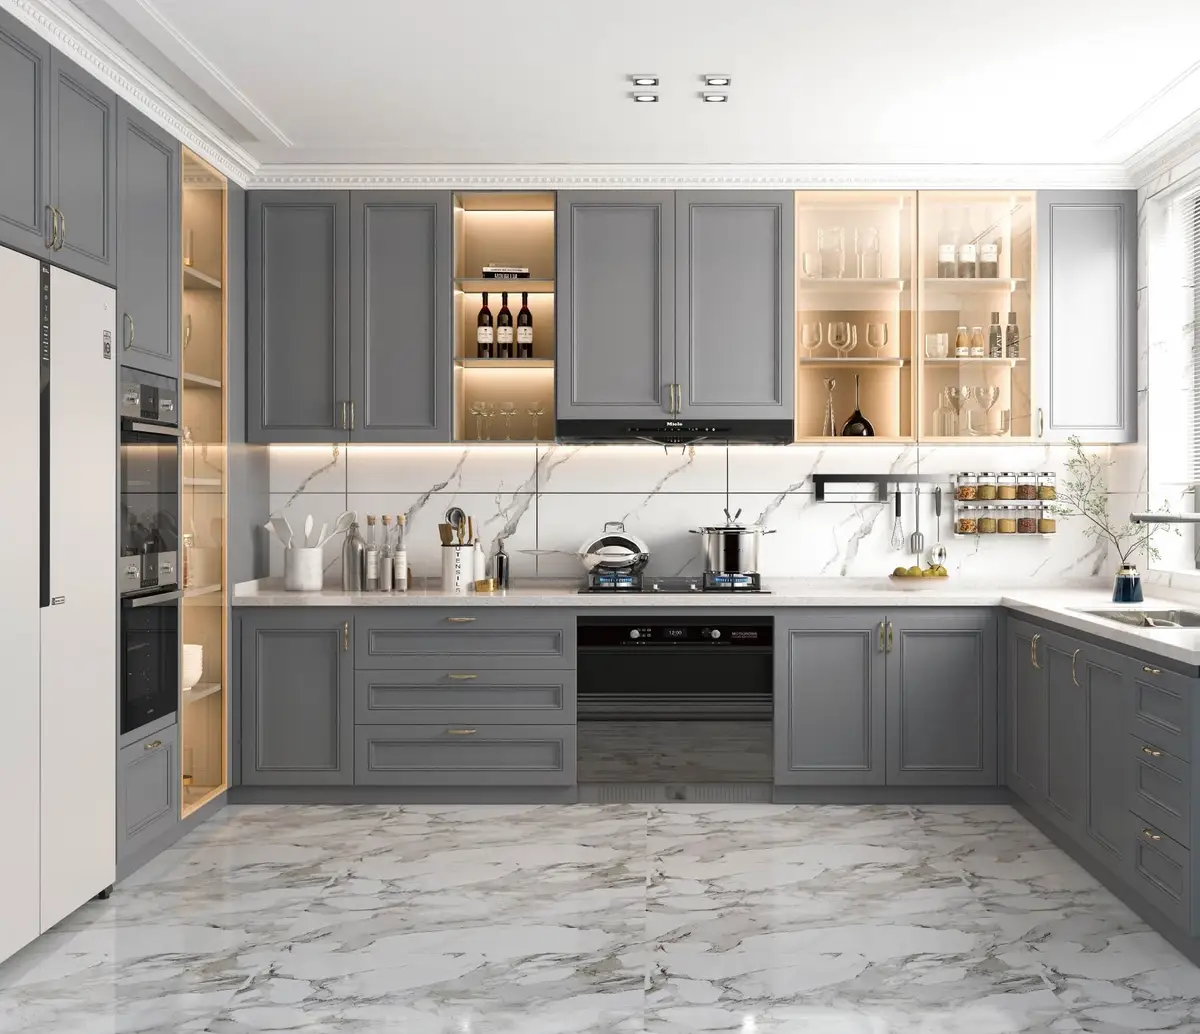
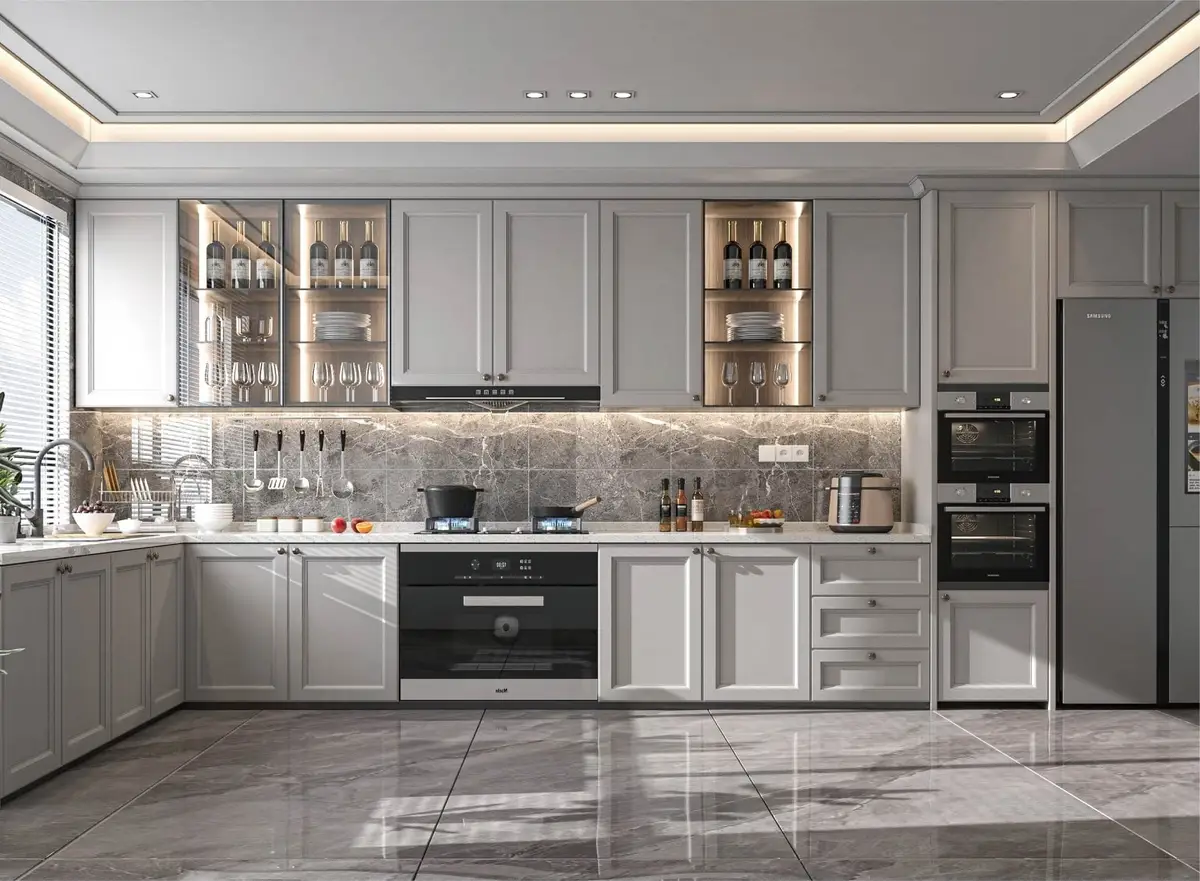
Grey shaker kitchen with lit glazed display cabinets
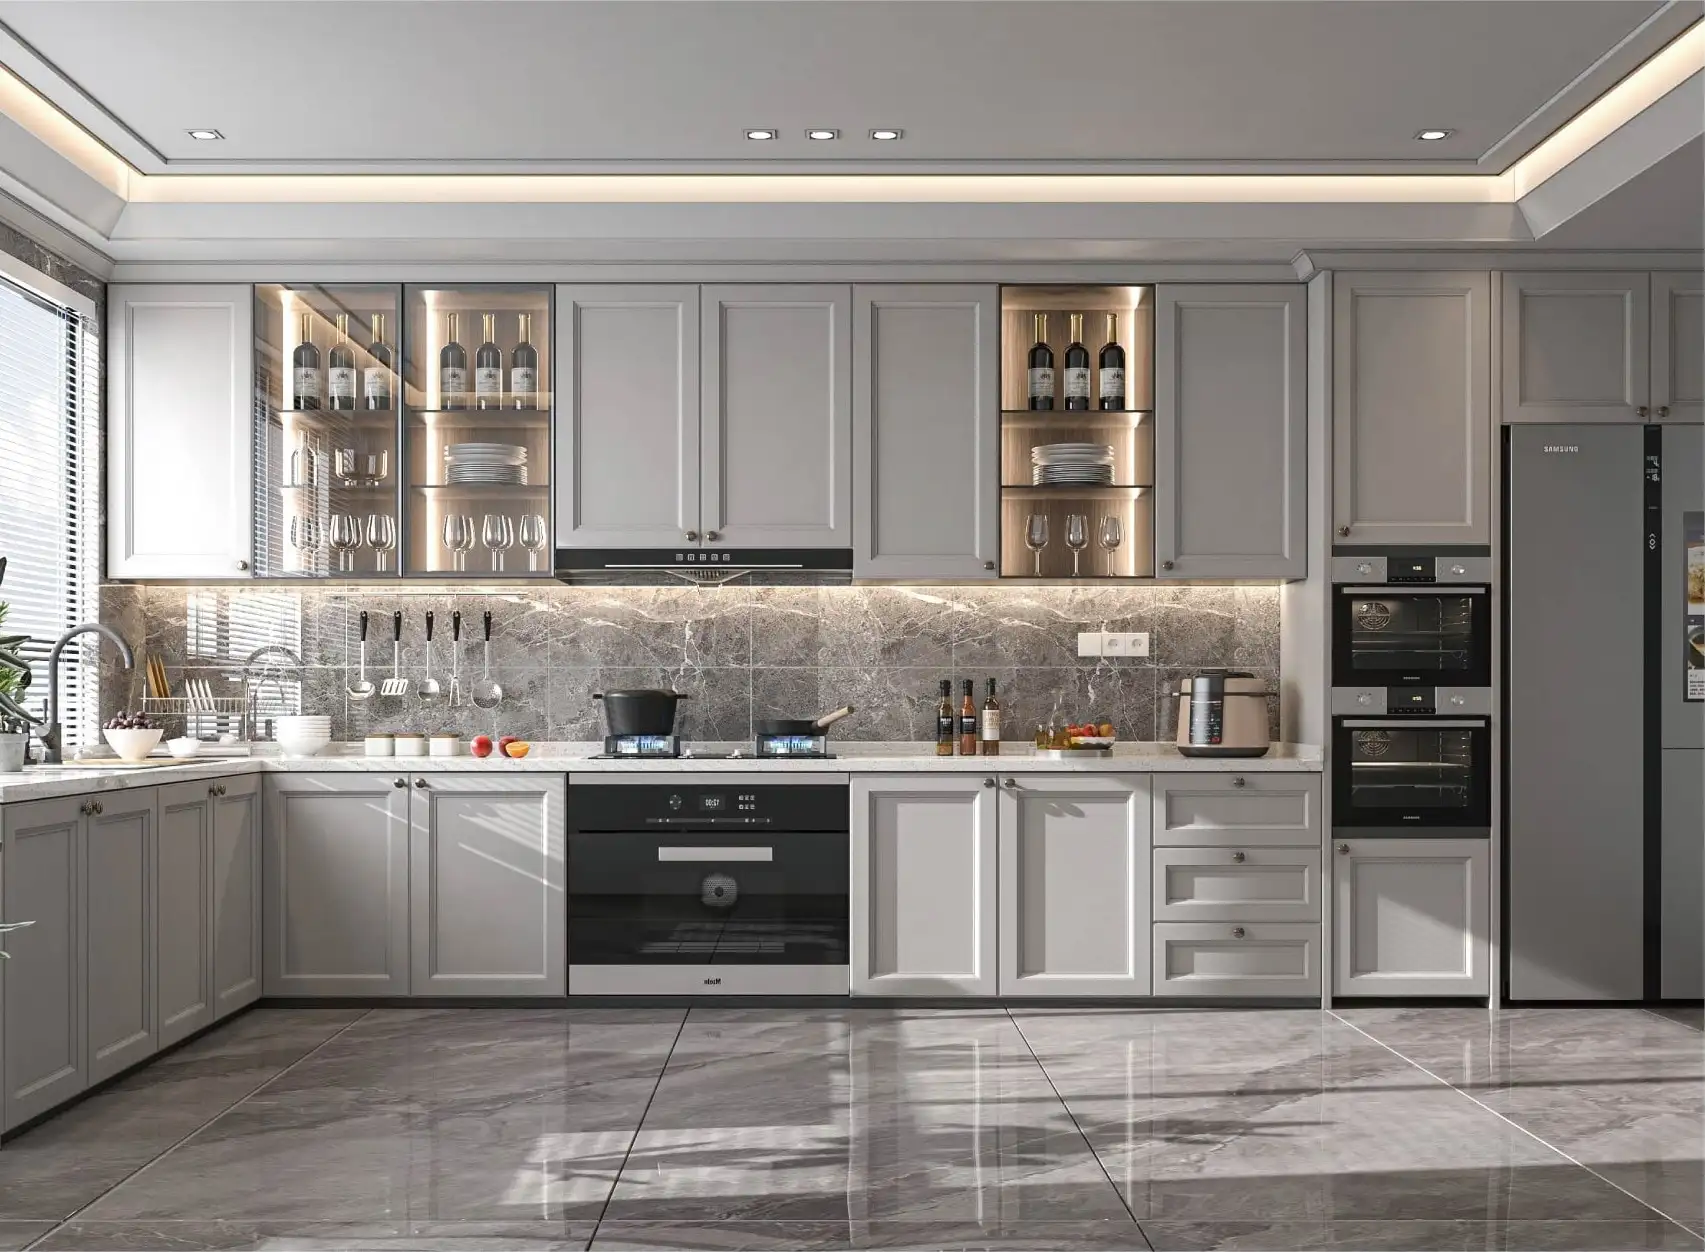
Traditional grey kitchen with glazed uppers and tall lardersS-950
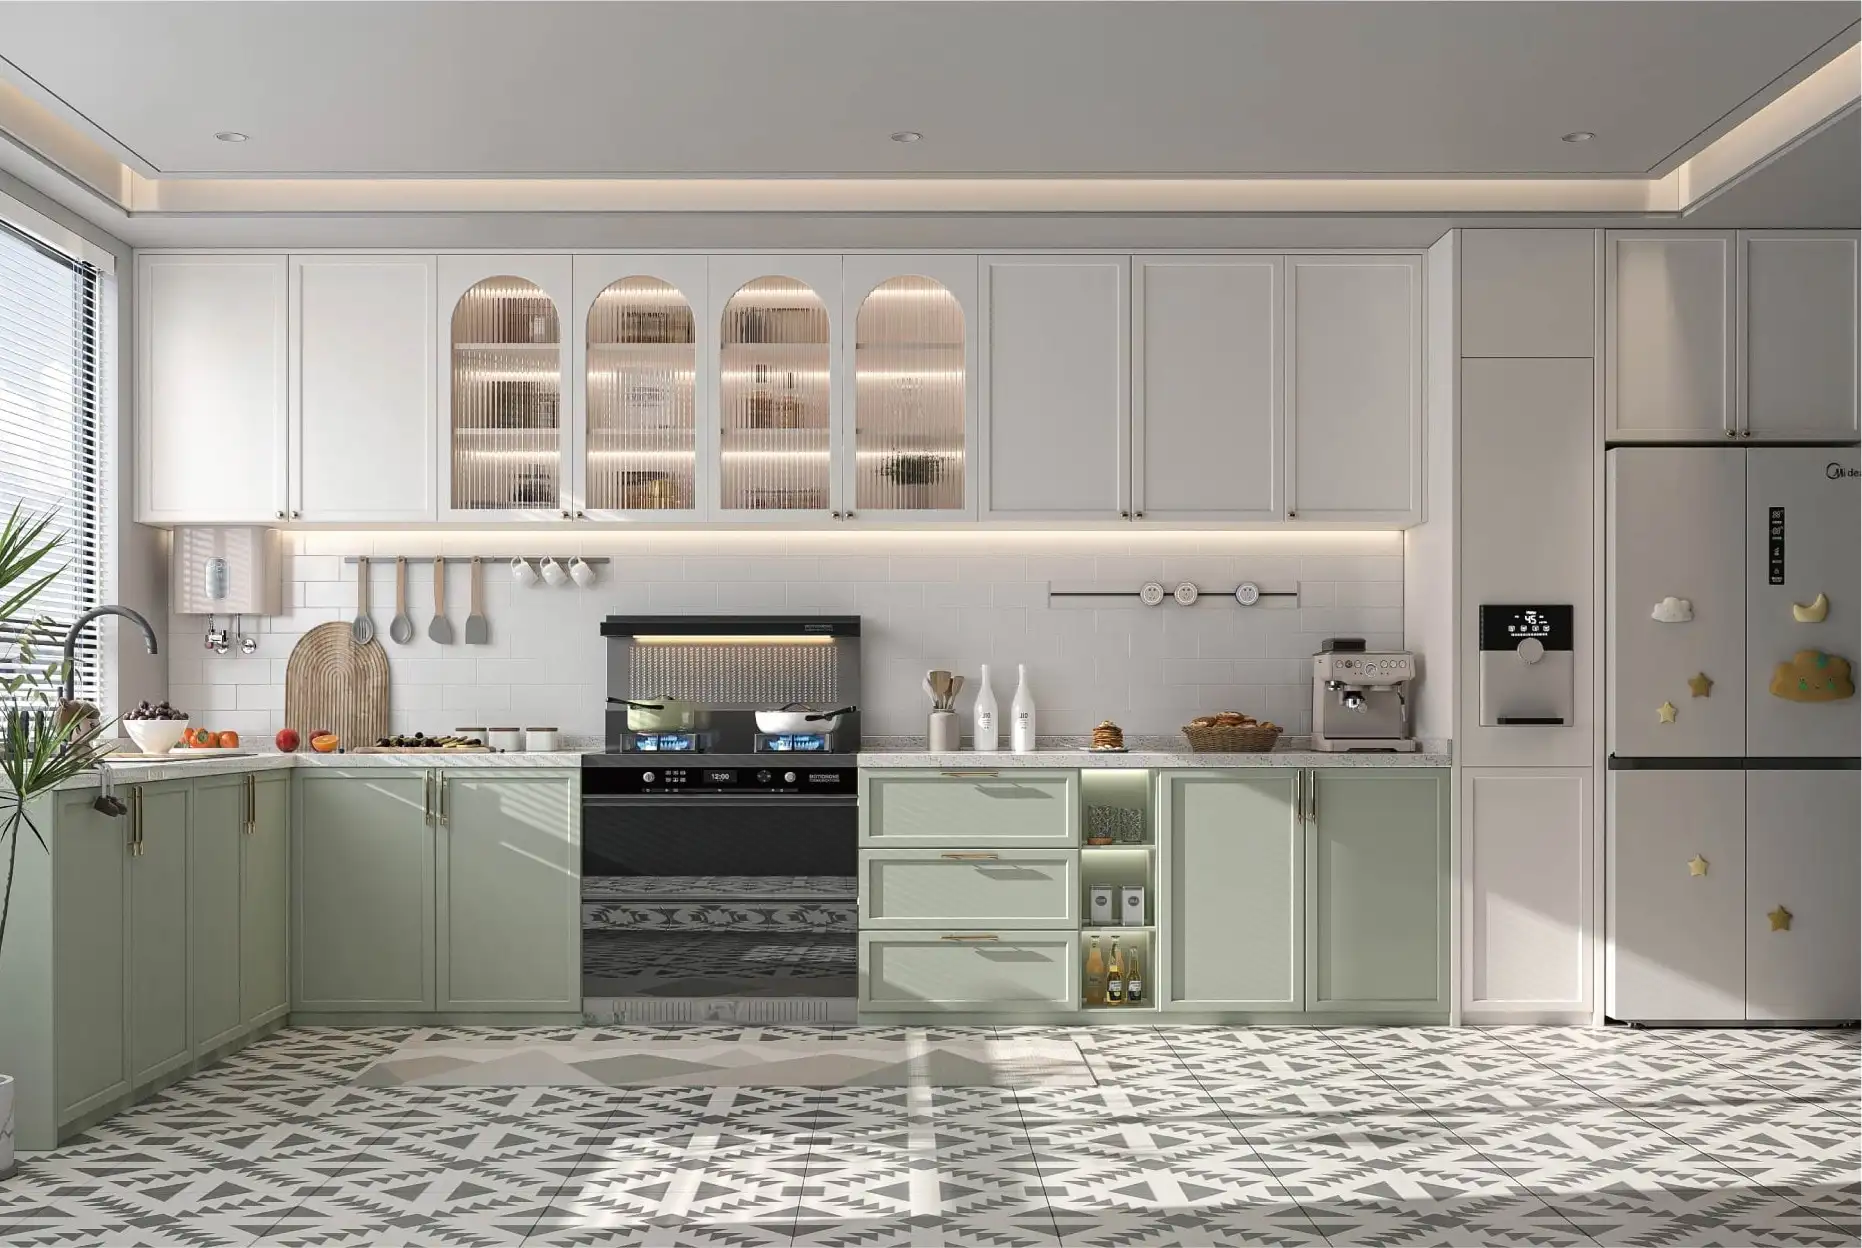
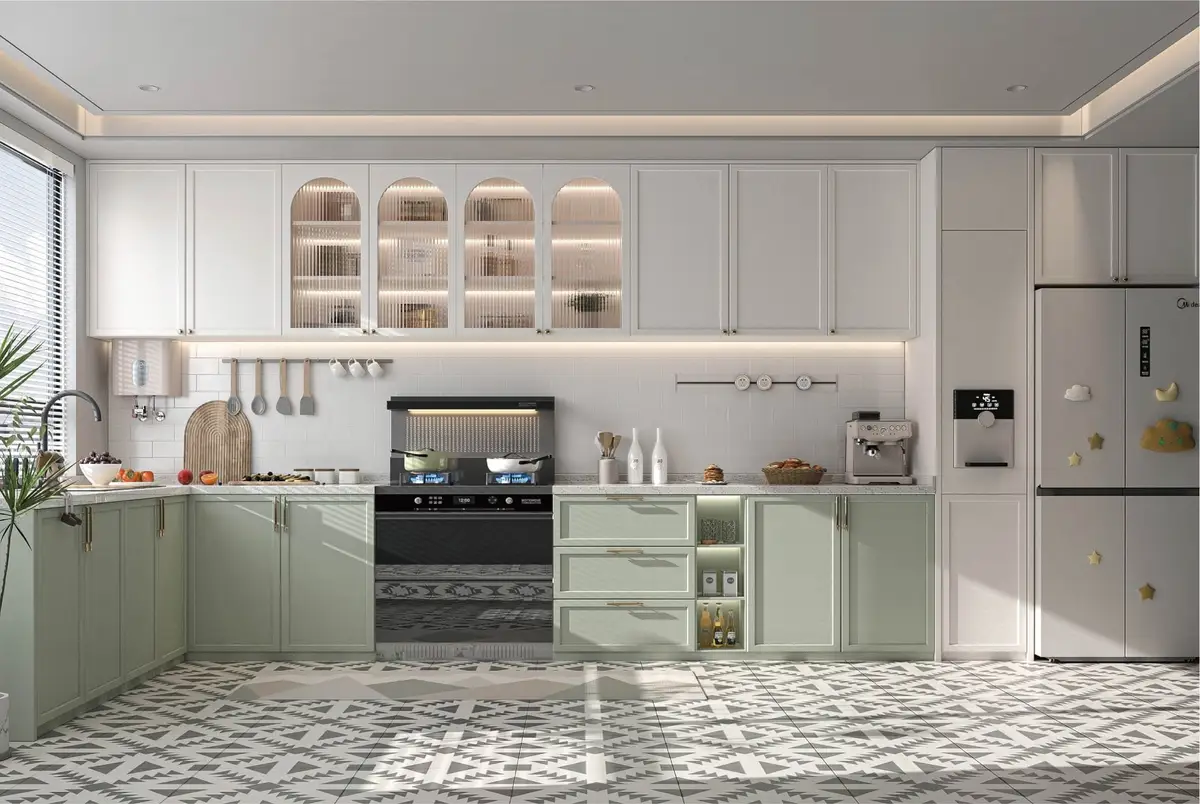
Sage green kitchen with arched glazed cabinets and brass hardwareS-951
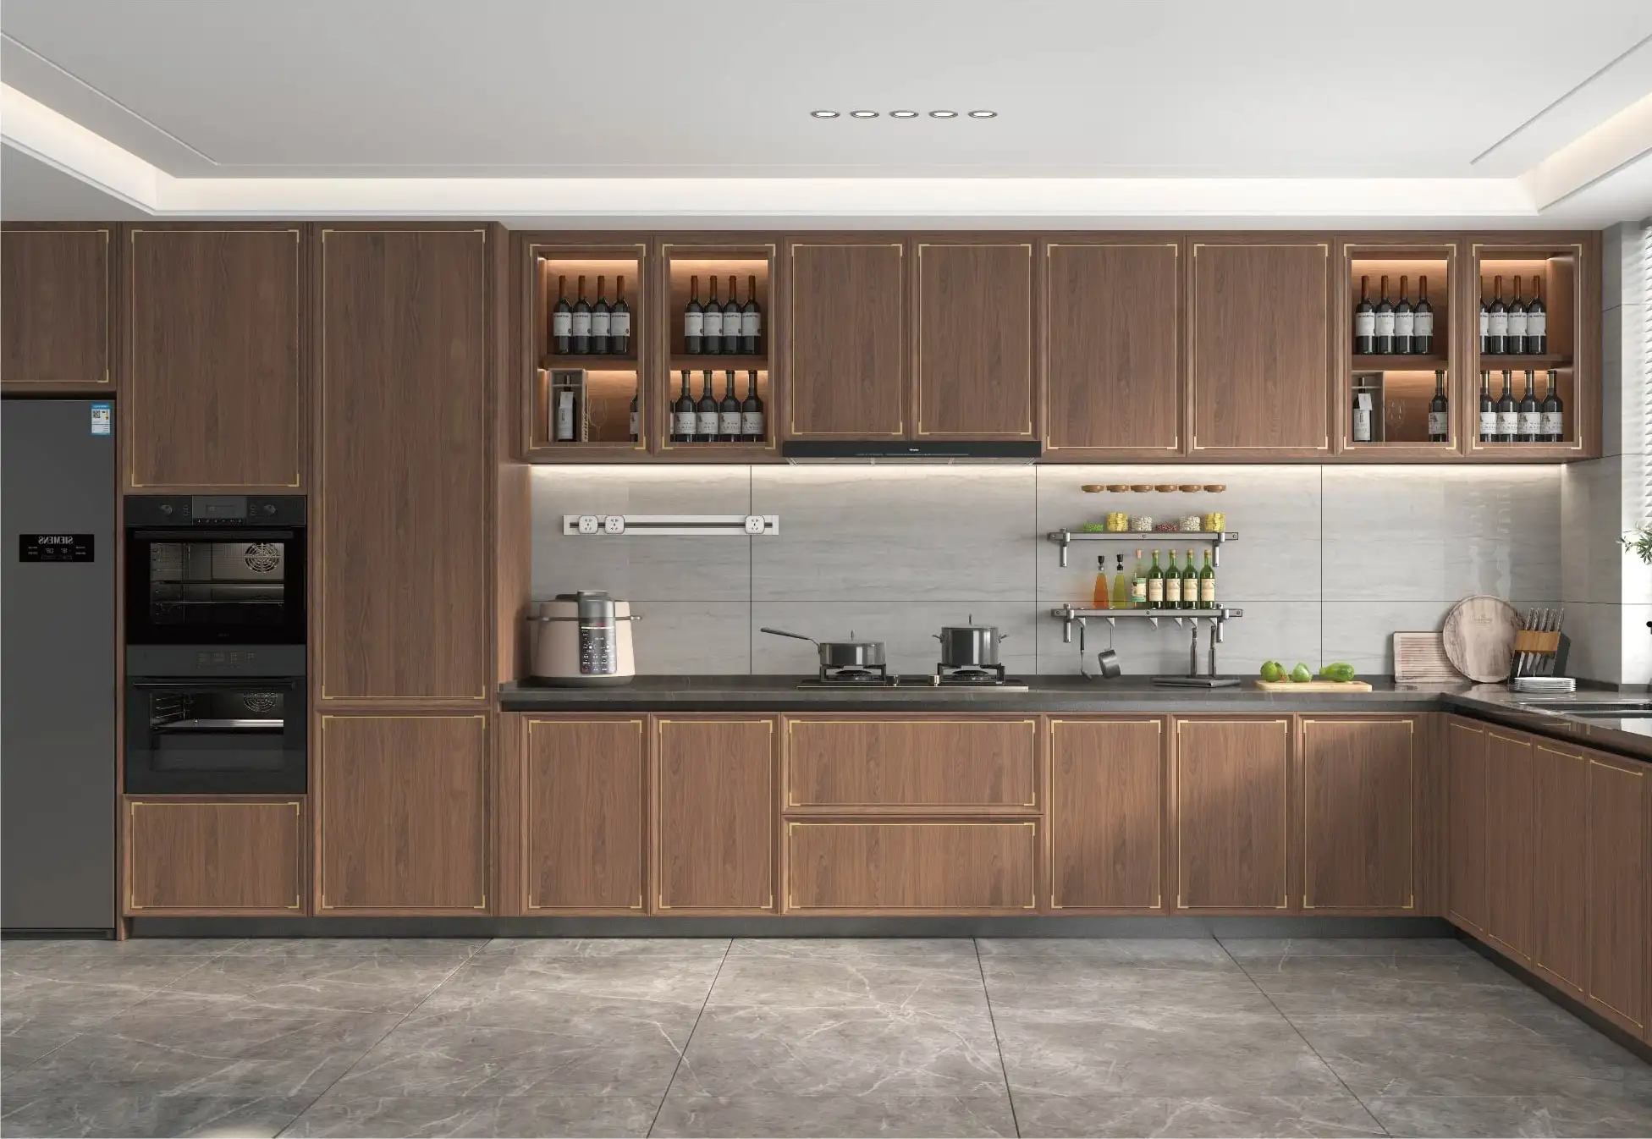
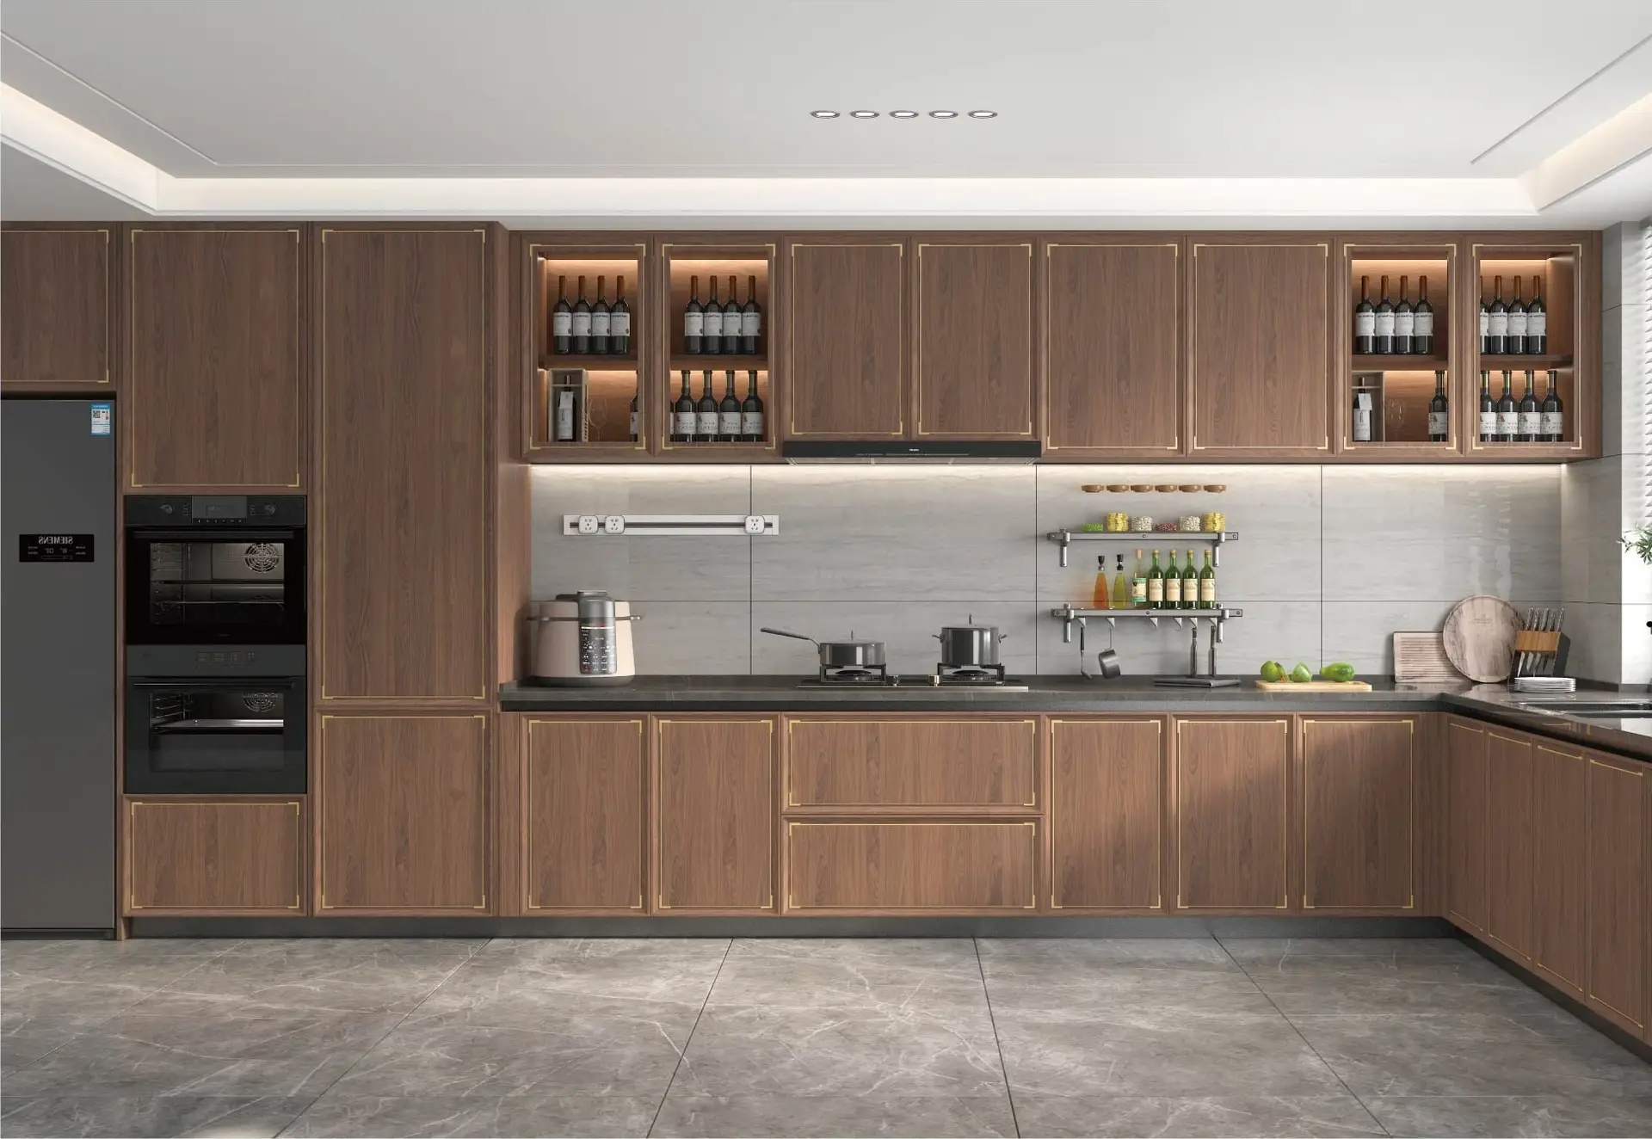
Walnut run with lit open shelving and glazed wine storage
Product renderings supplied by our manufacturing partner. Installation photography is from completed projects.
Bathrooms
Vanities, linen storage and mirror lighting.
Walnut double vanity with paired mirrors and integrated brass sconces
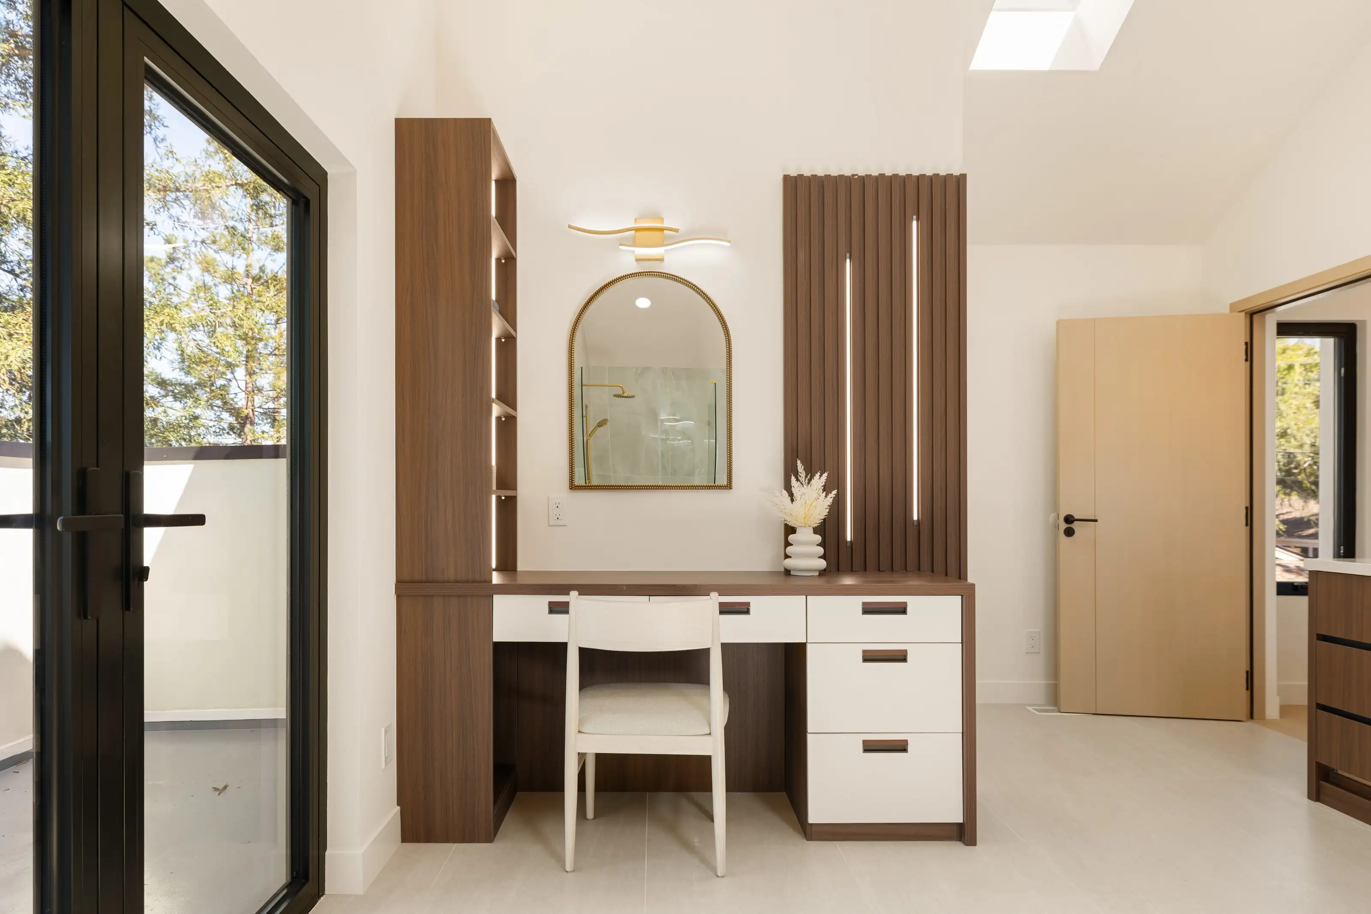
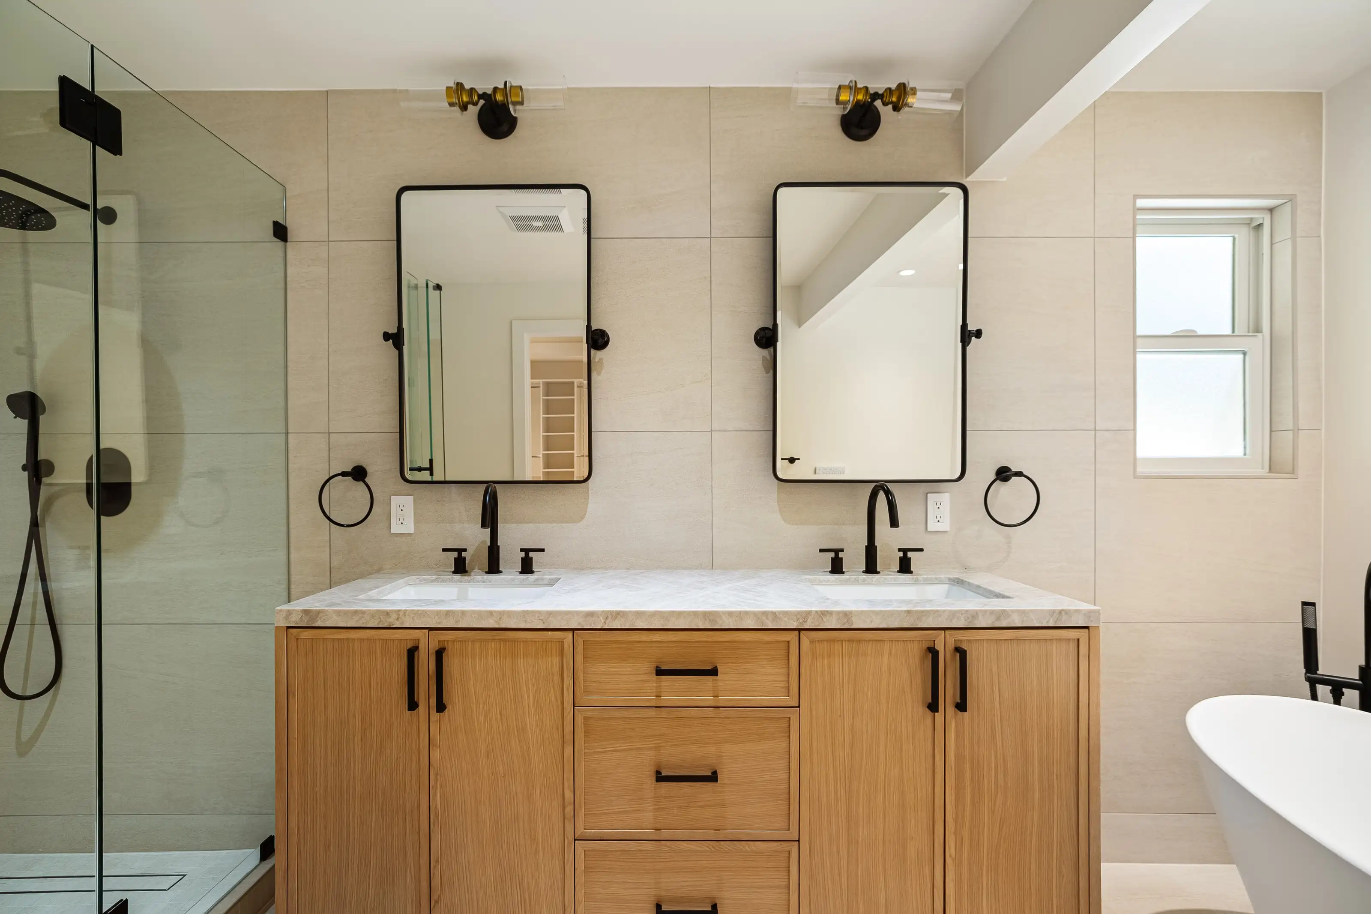
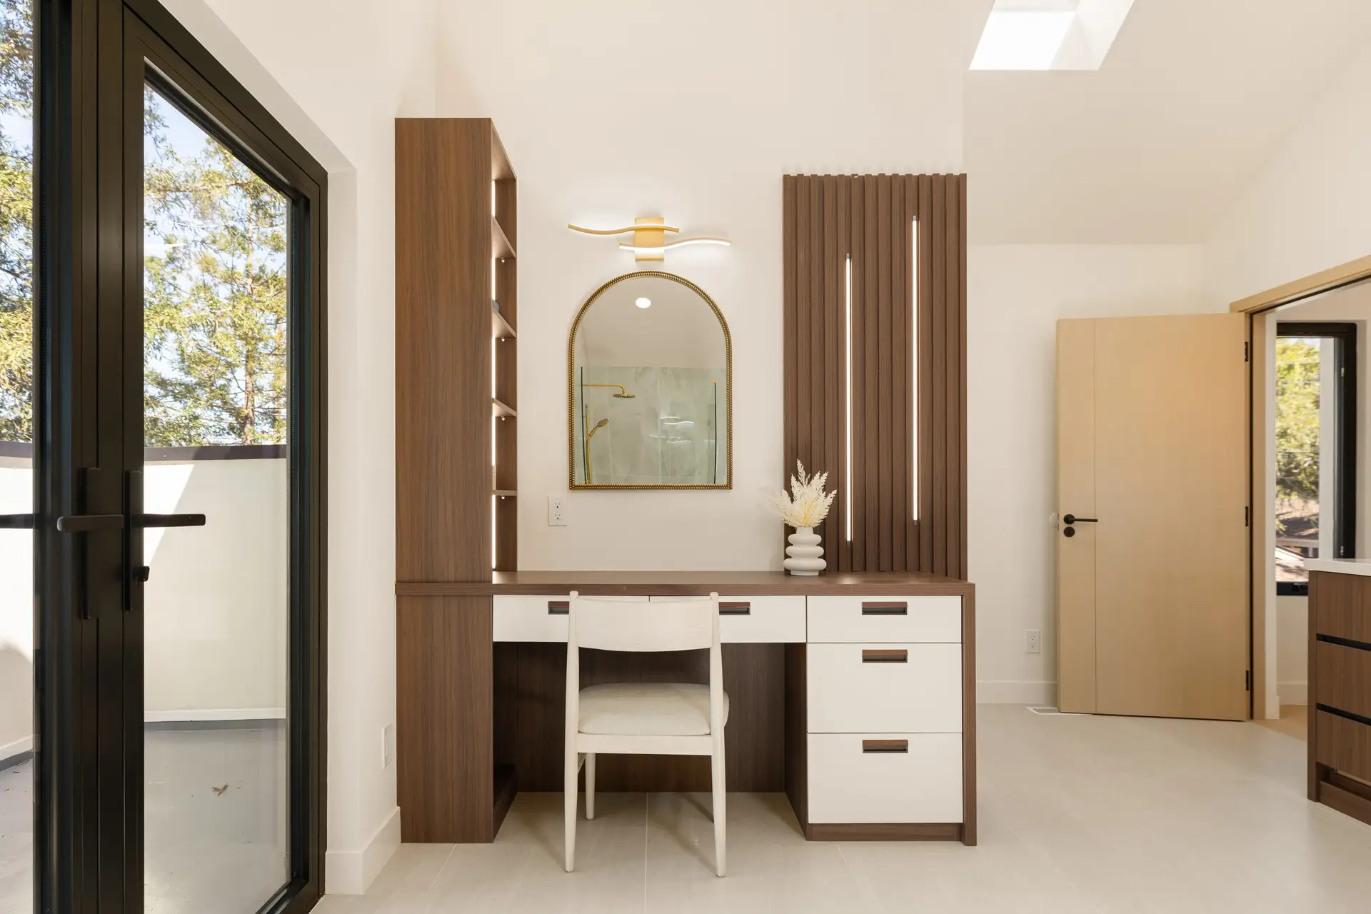
Walnut and white vanity with fluted panel
Dressing rooms
Wardrobes, islands and open hanging bays.
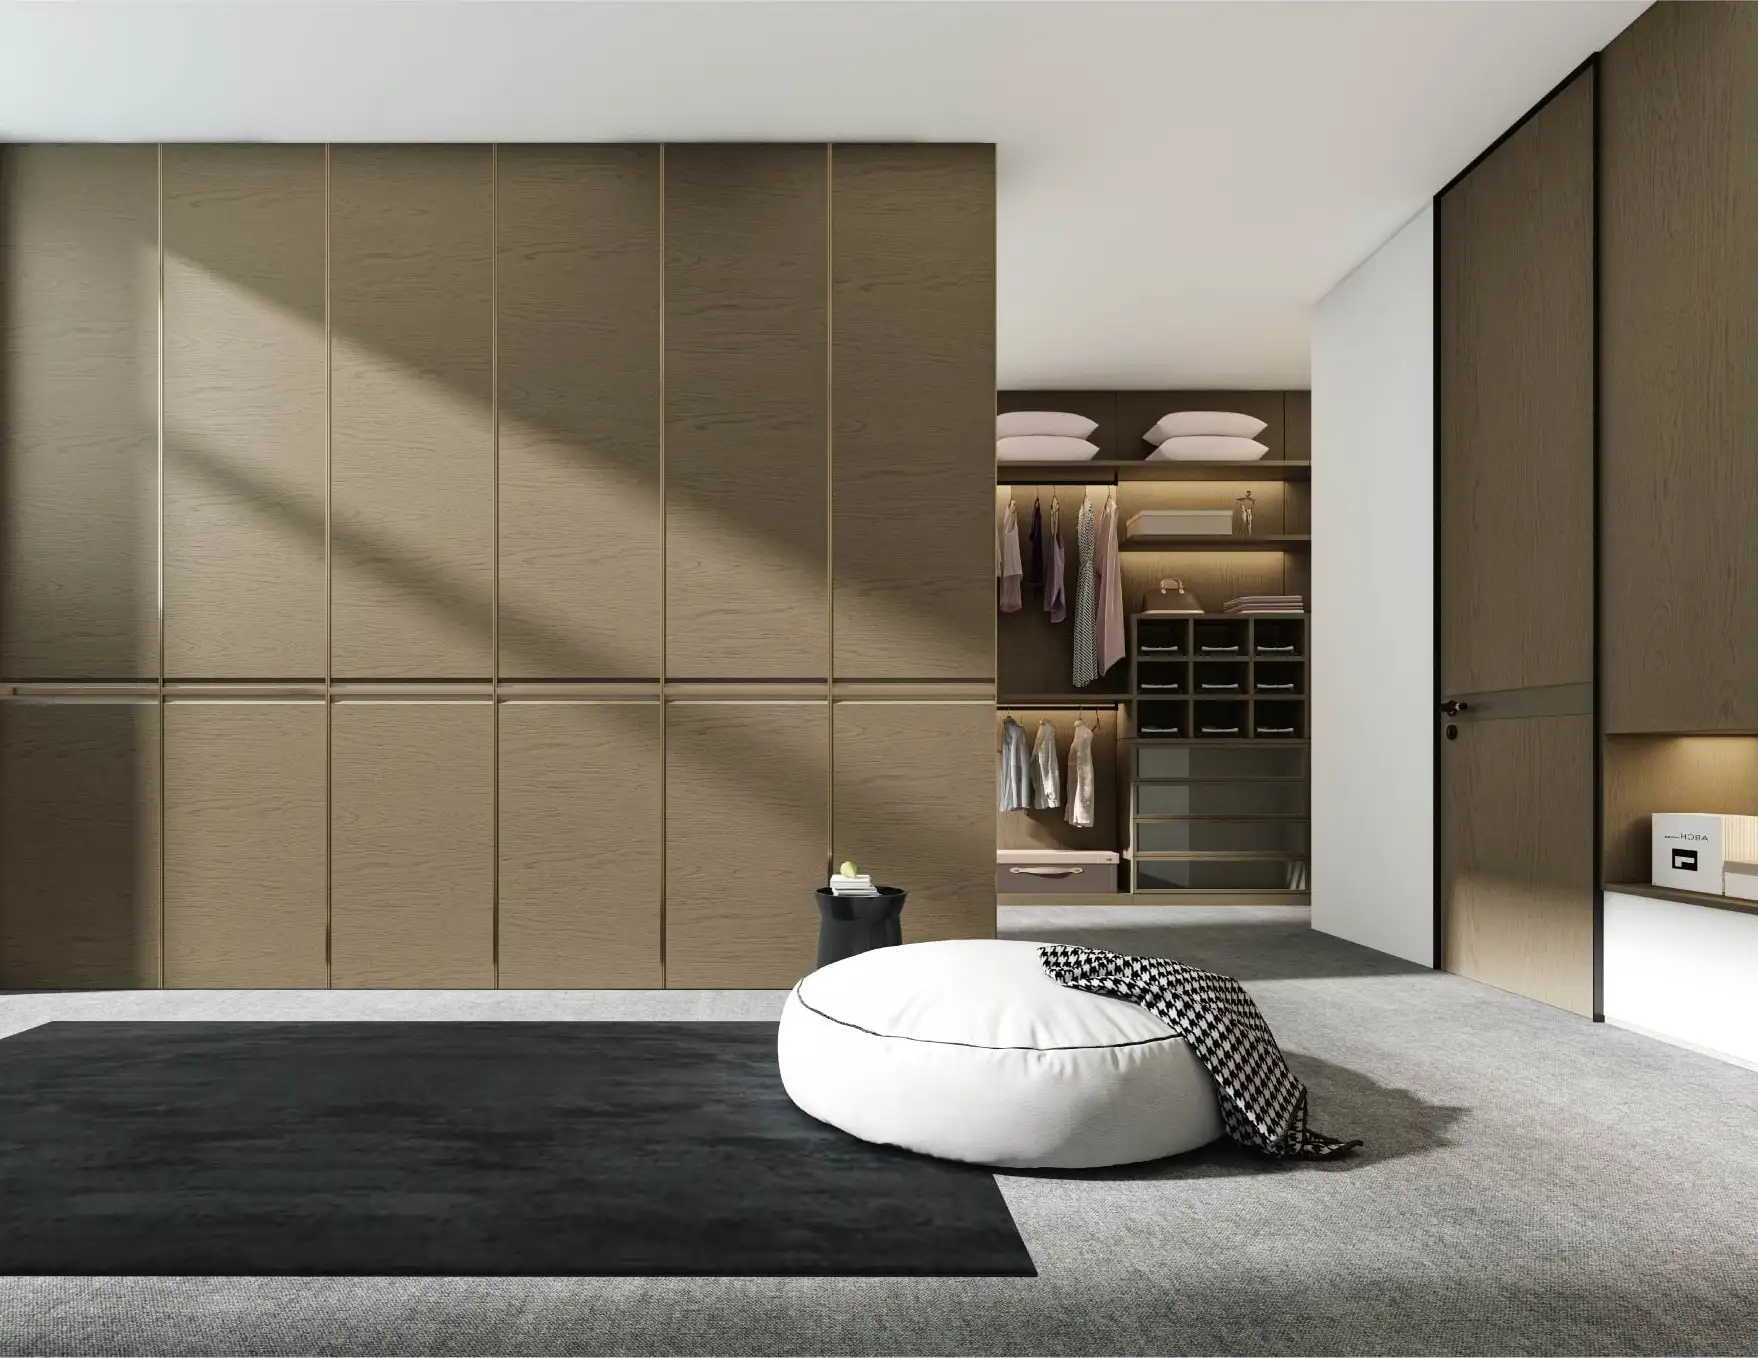
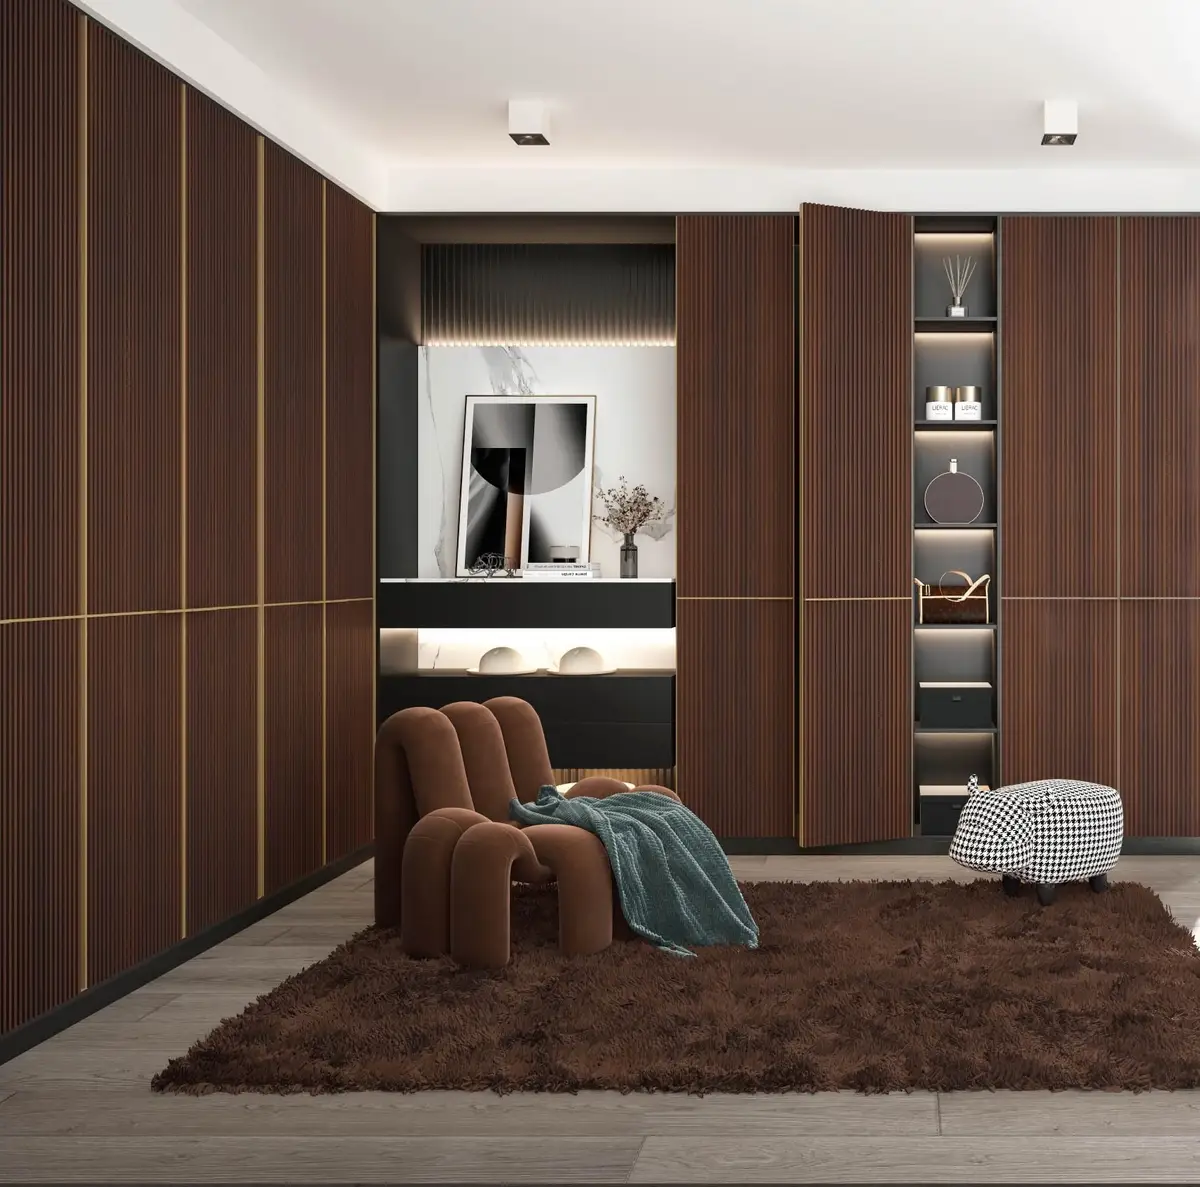
Wardrobe wall in bronze, concealing the entrance to a walk-in
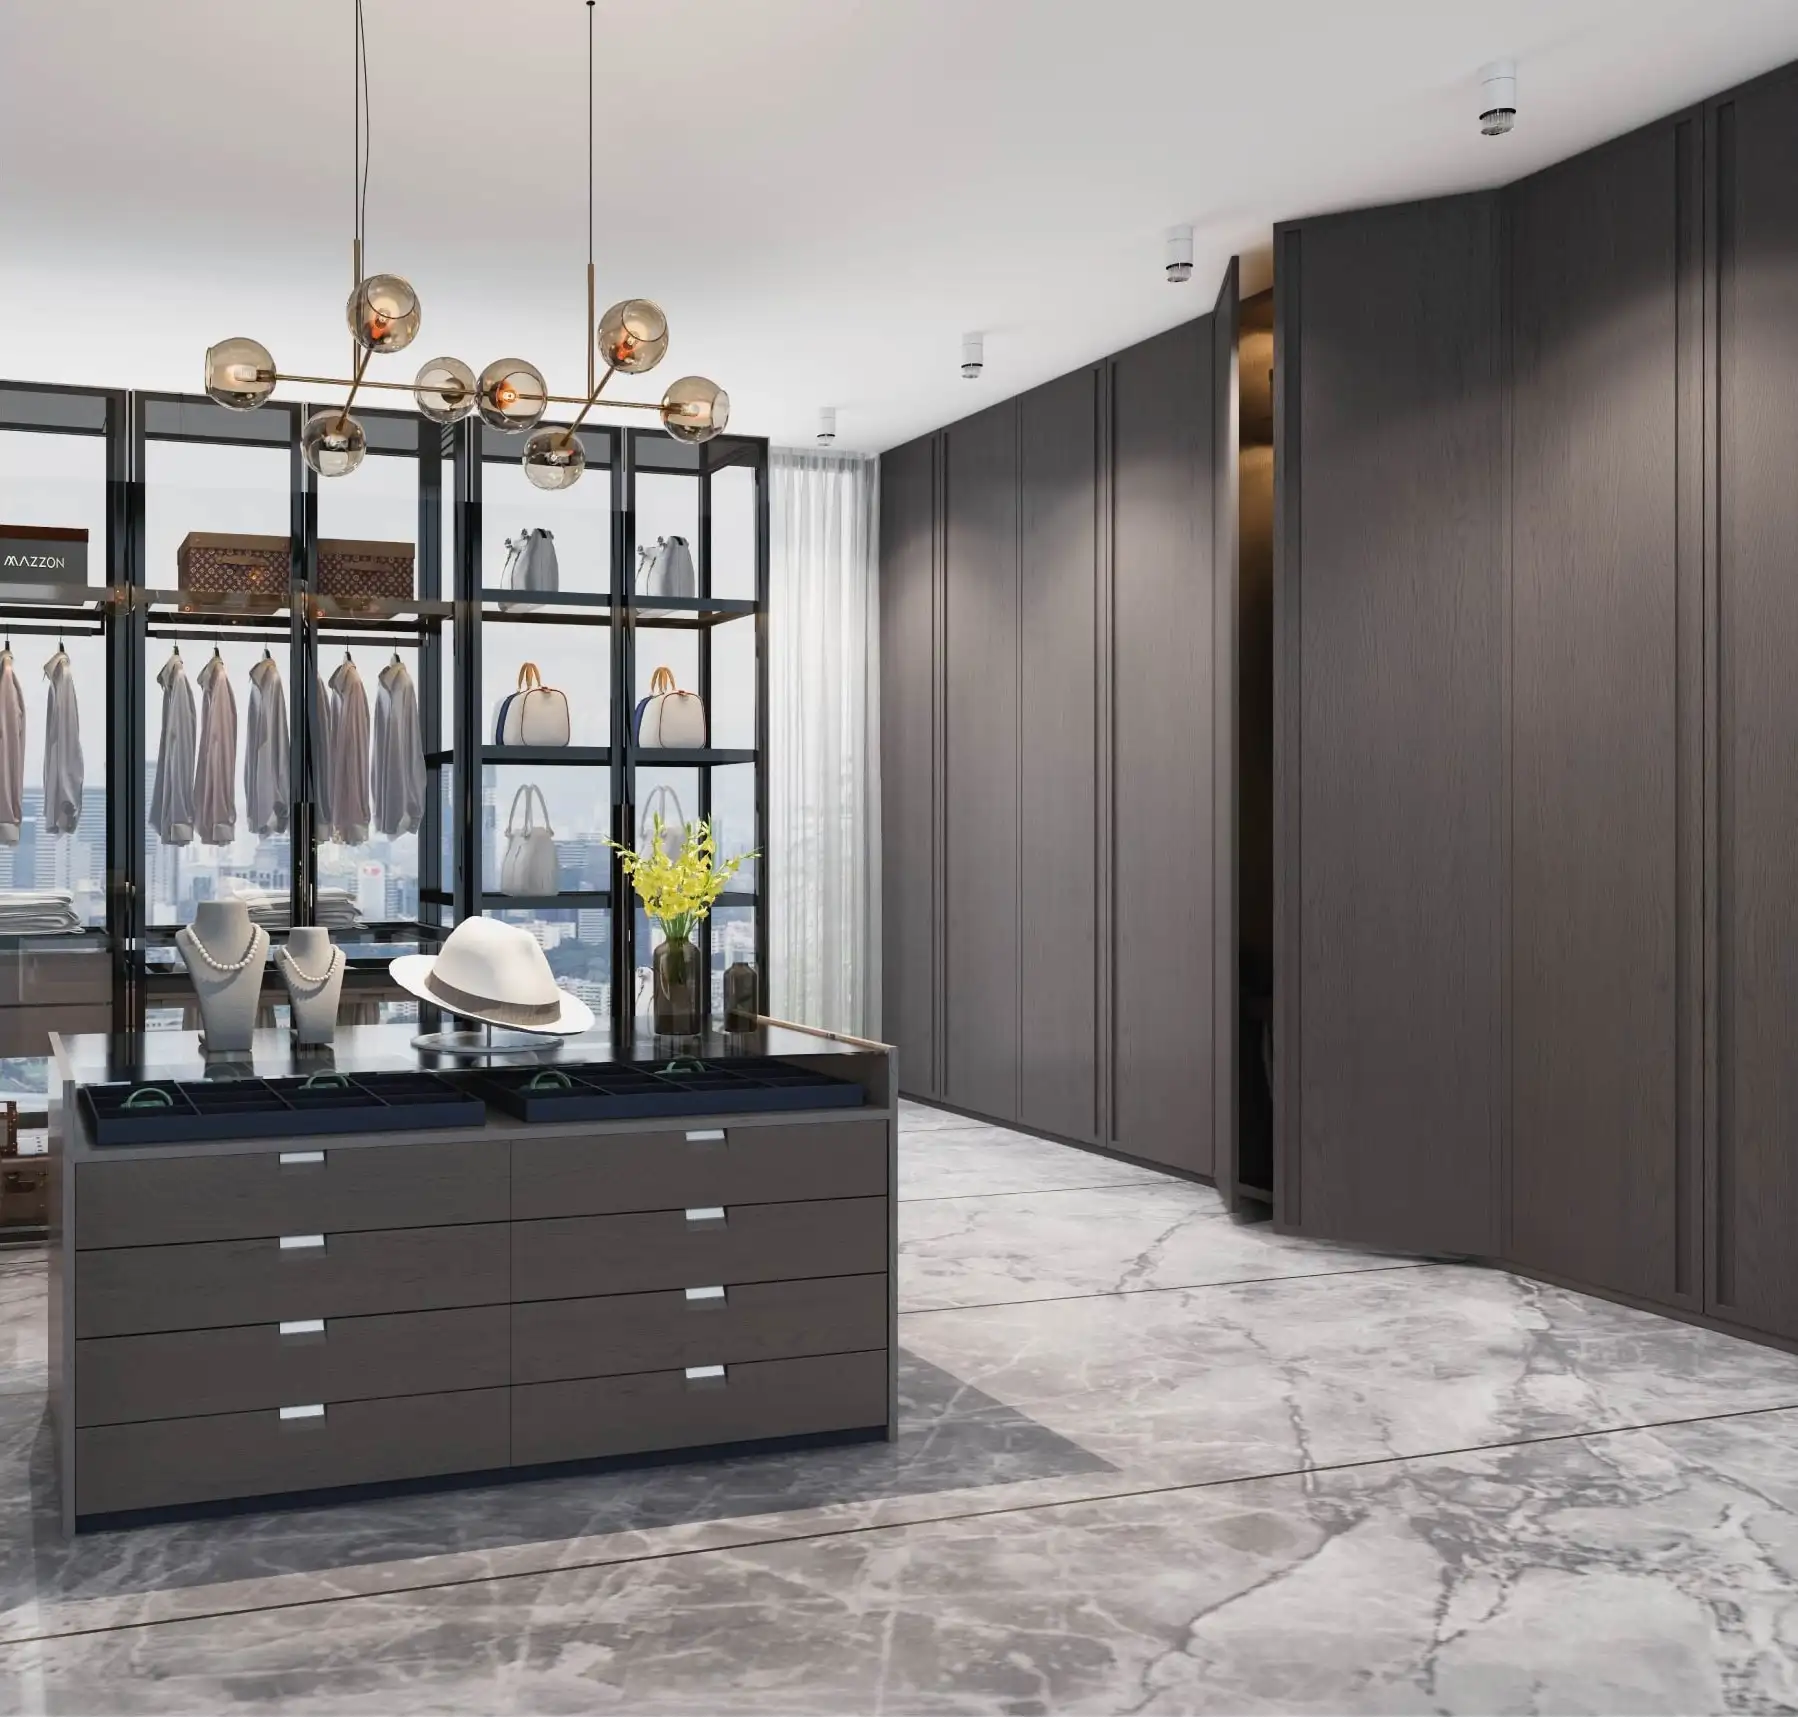
Dressing room island with open display shelvingS-102
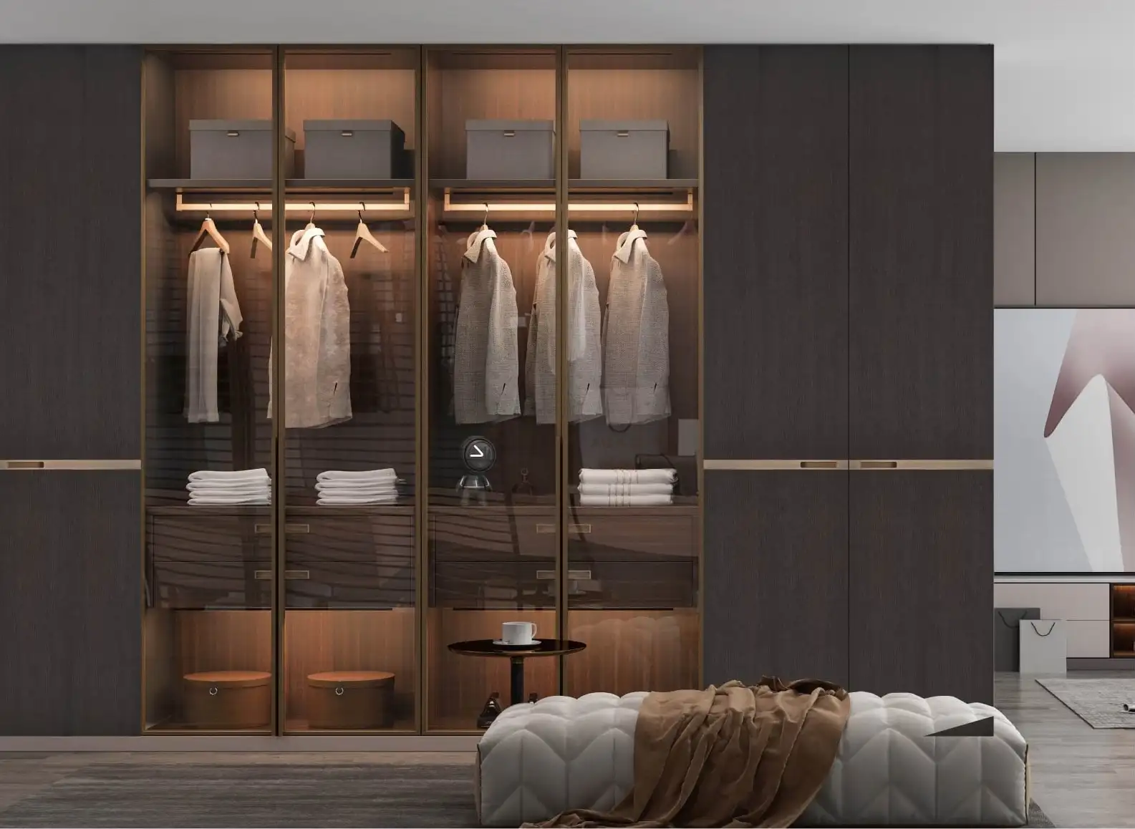
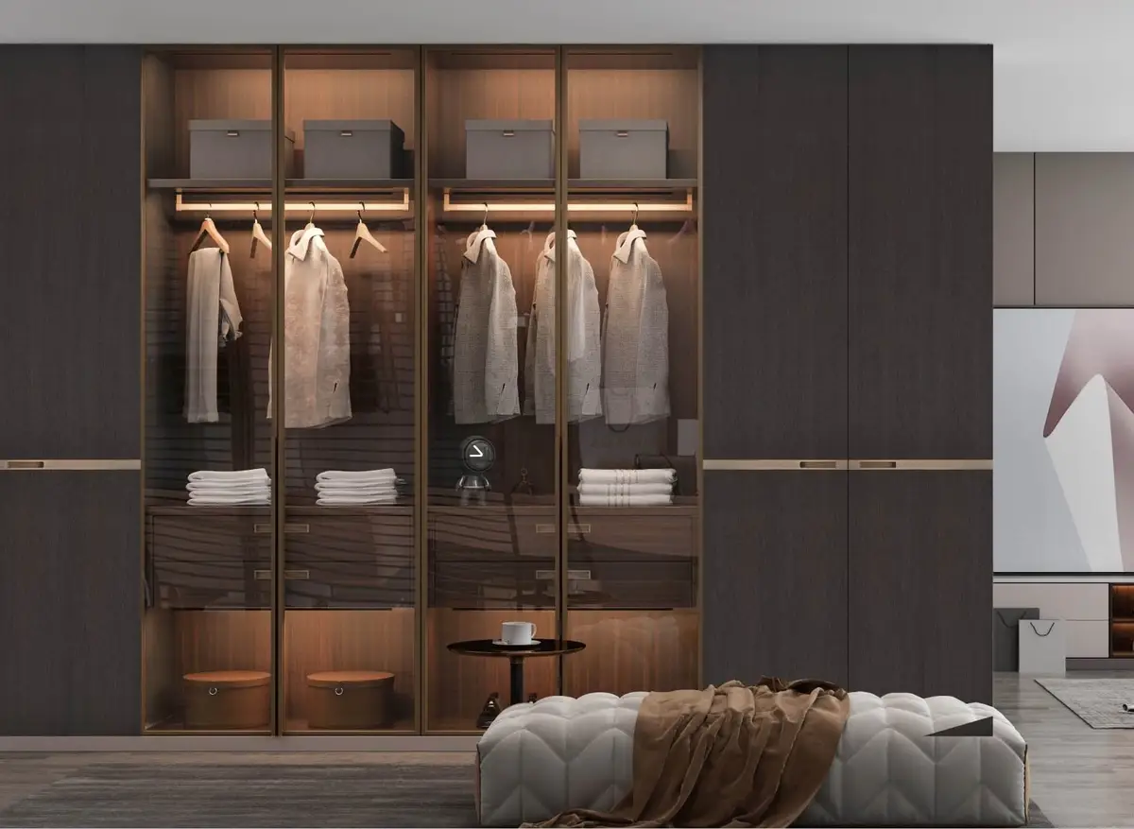
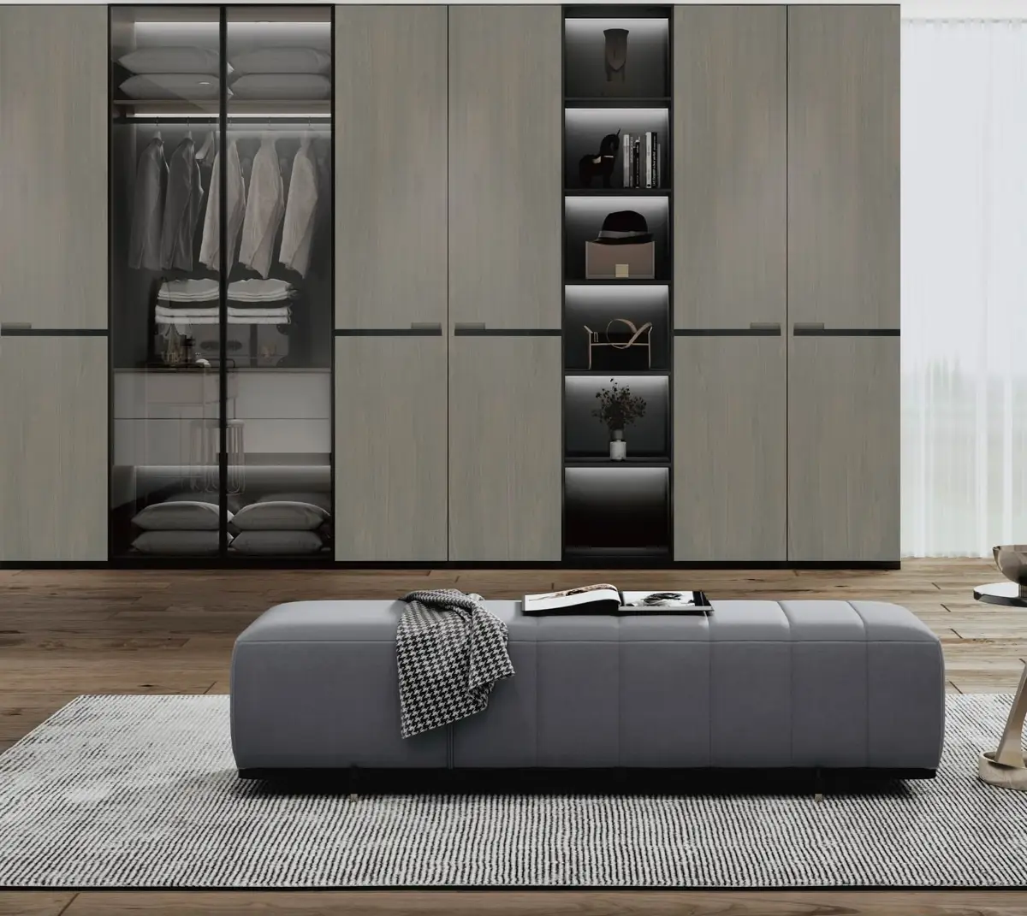
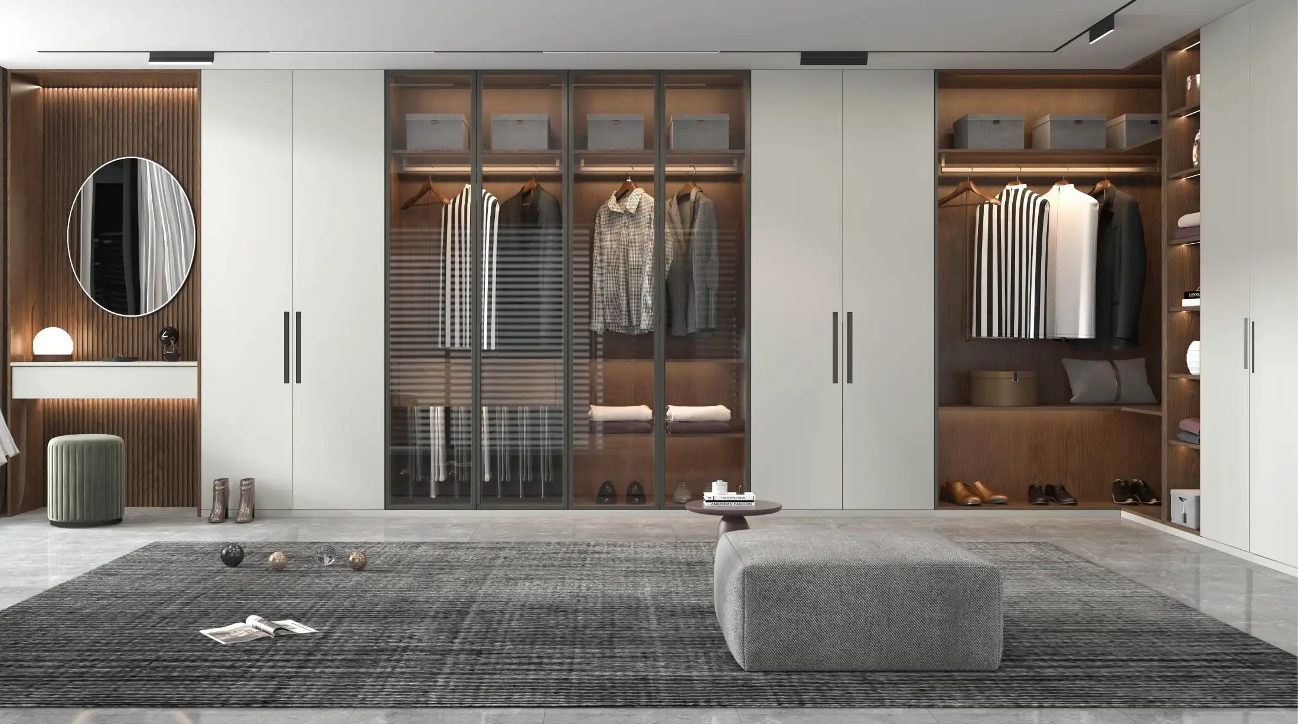
Glass-fronted walnut wardrobes with integrated rail lighting
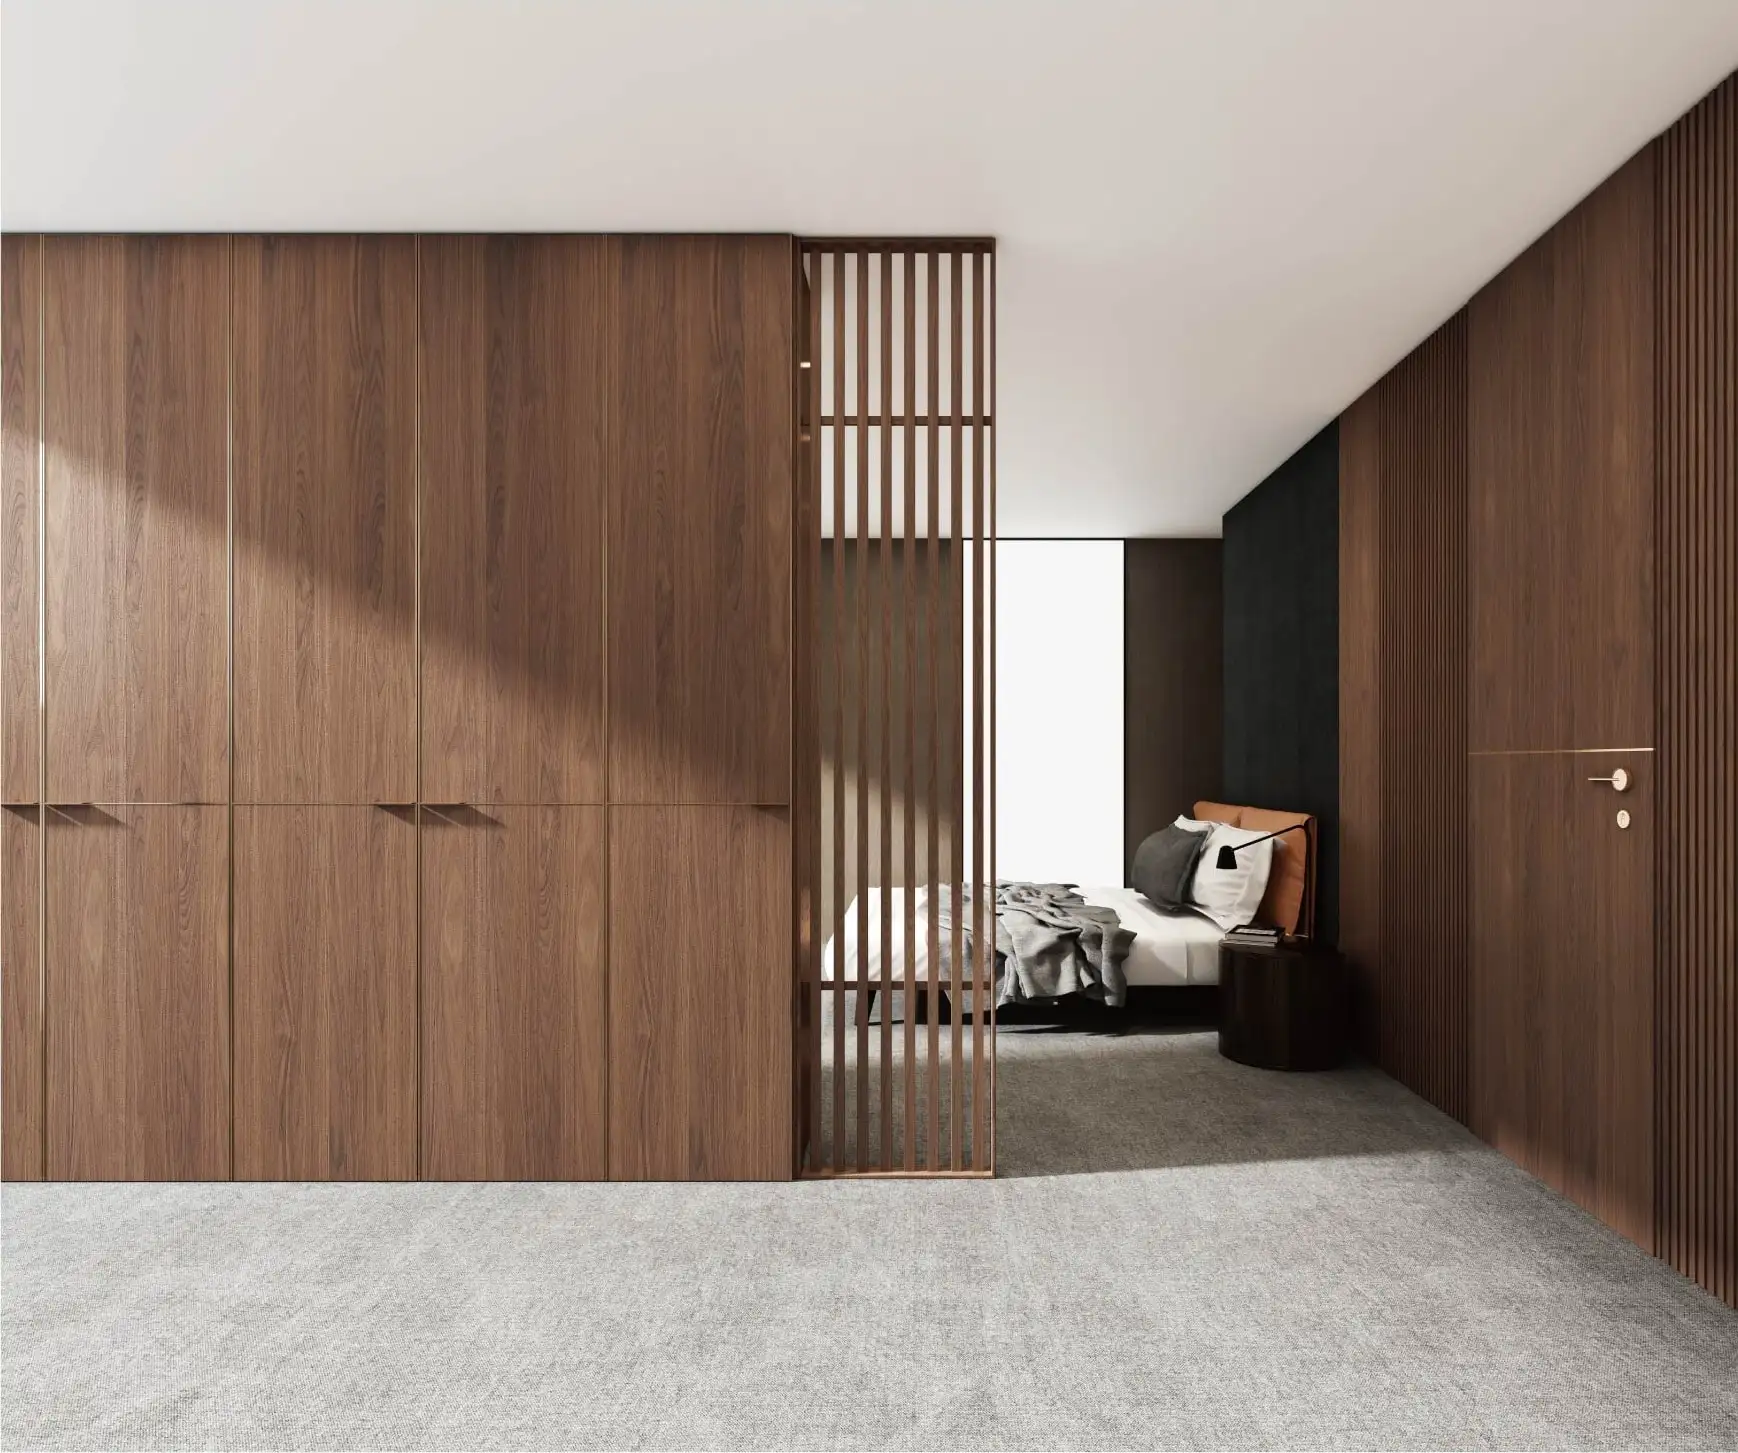
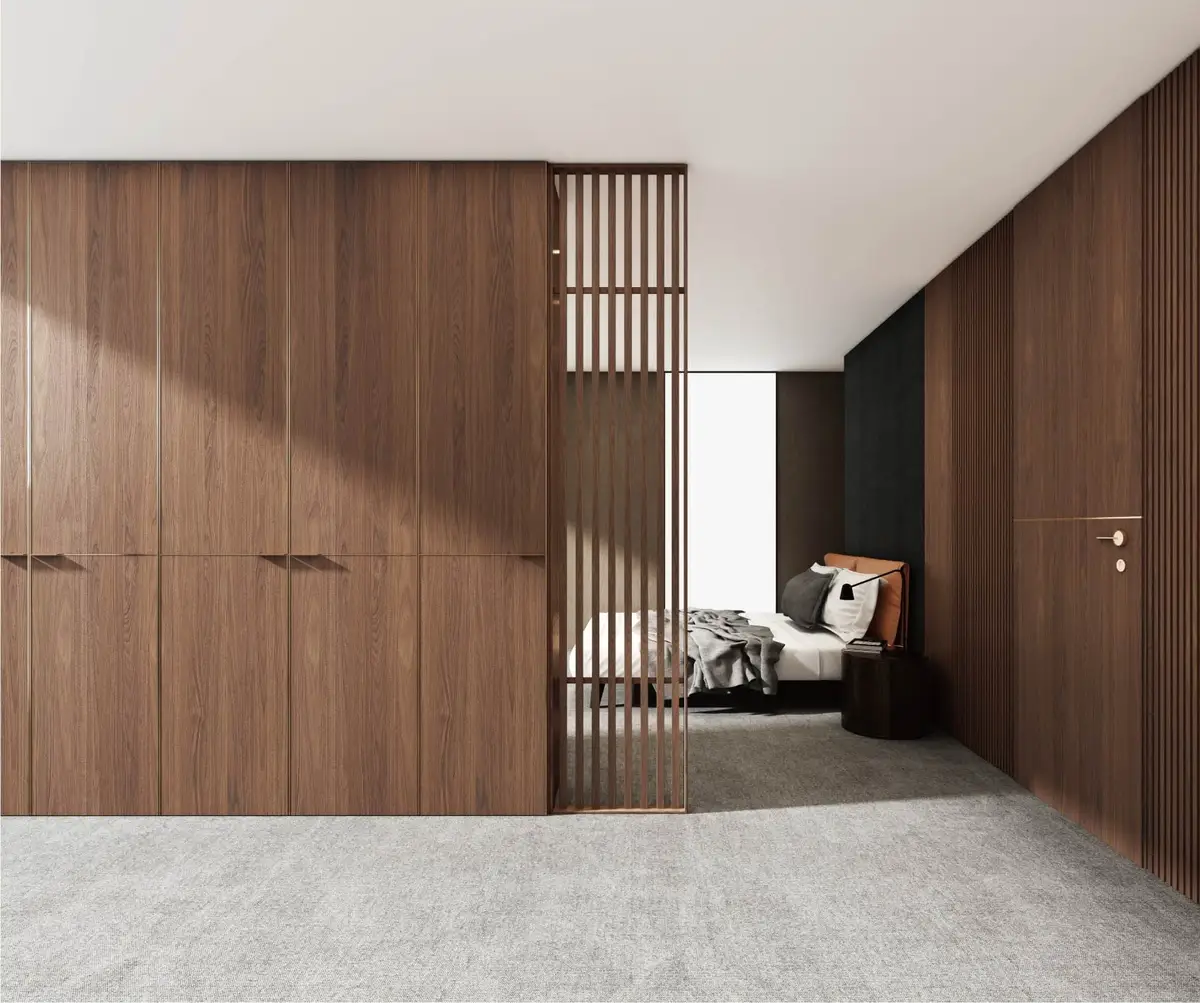
Walnut wardrobes with a slatted screen dividing the bedroomS-105
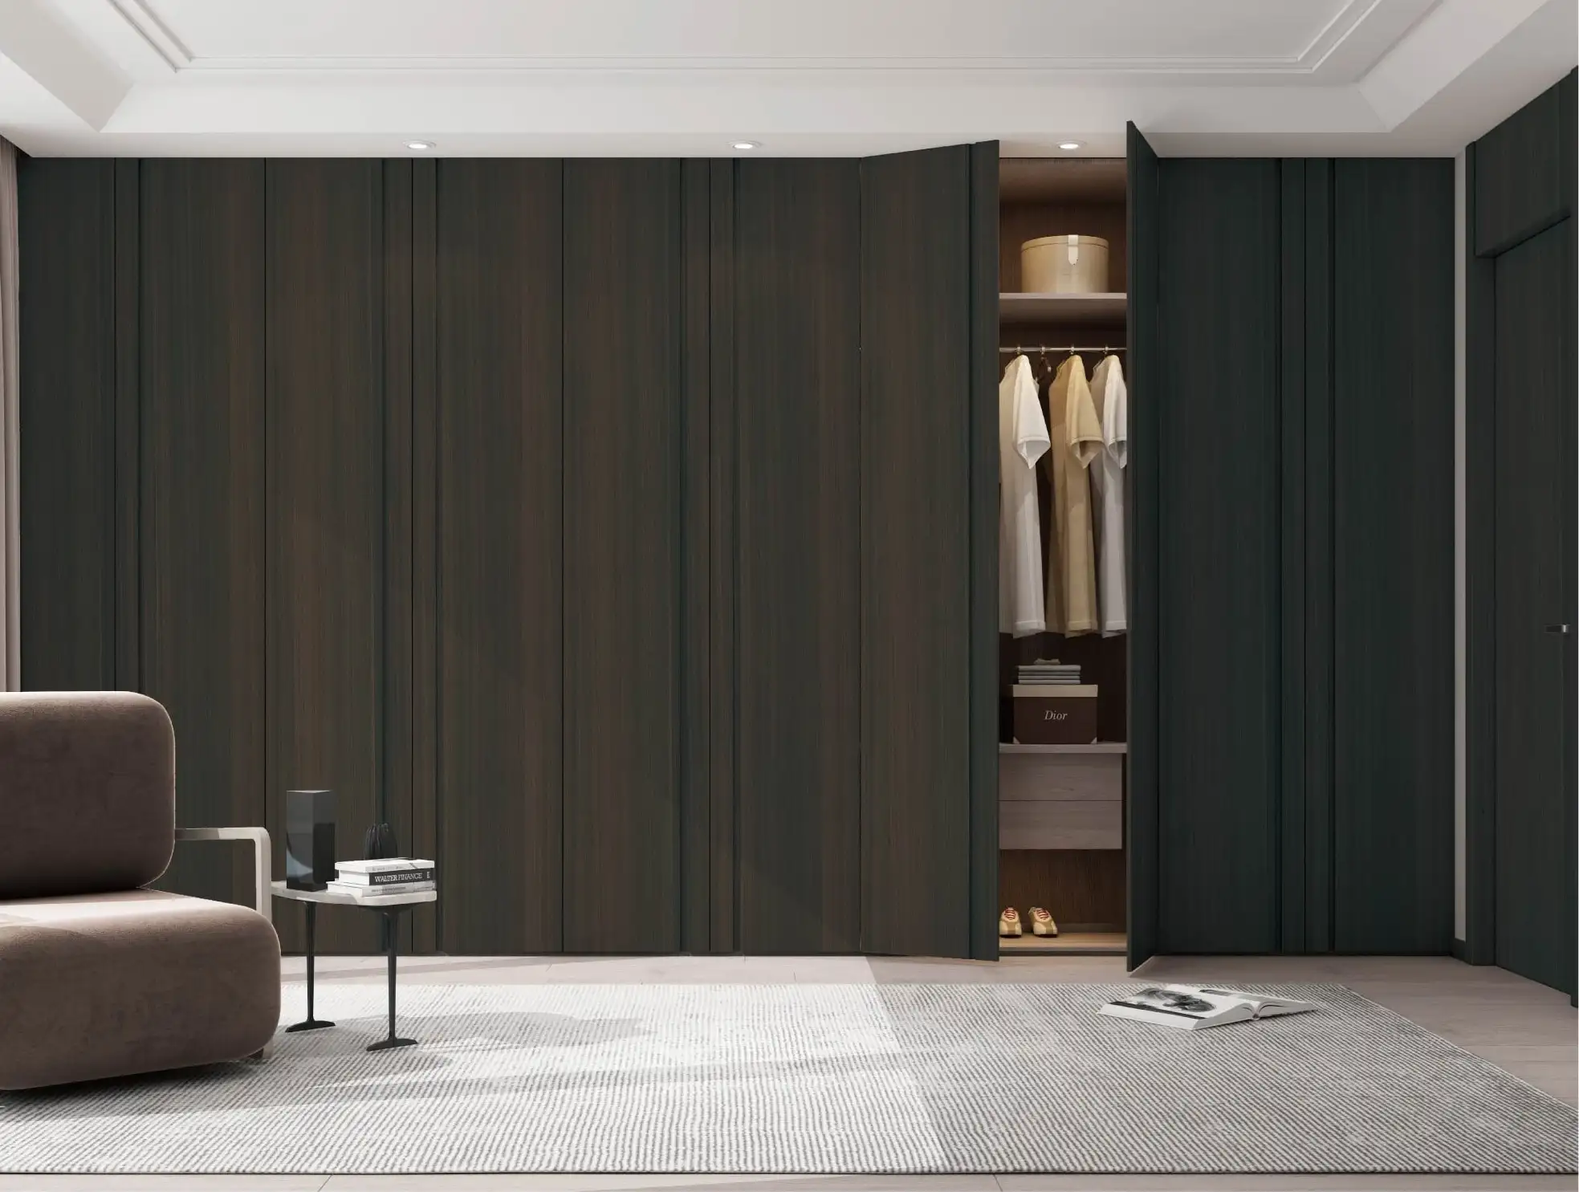
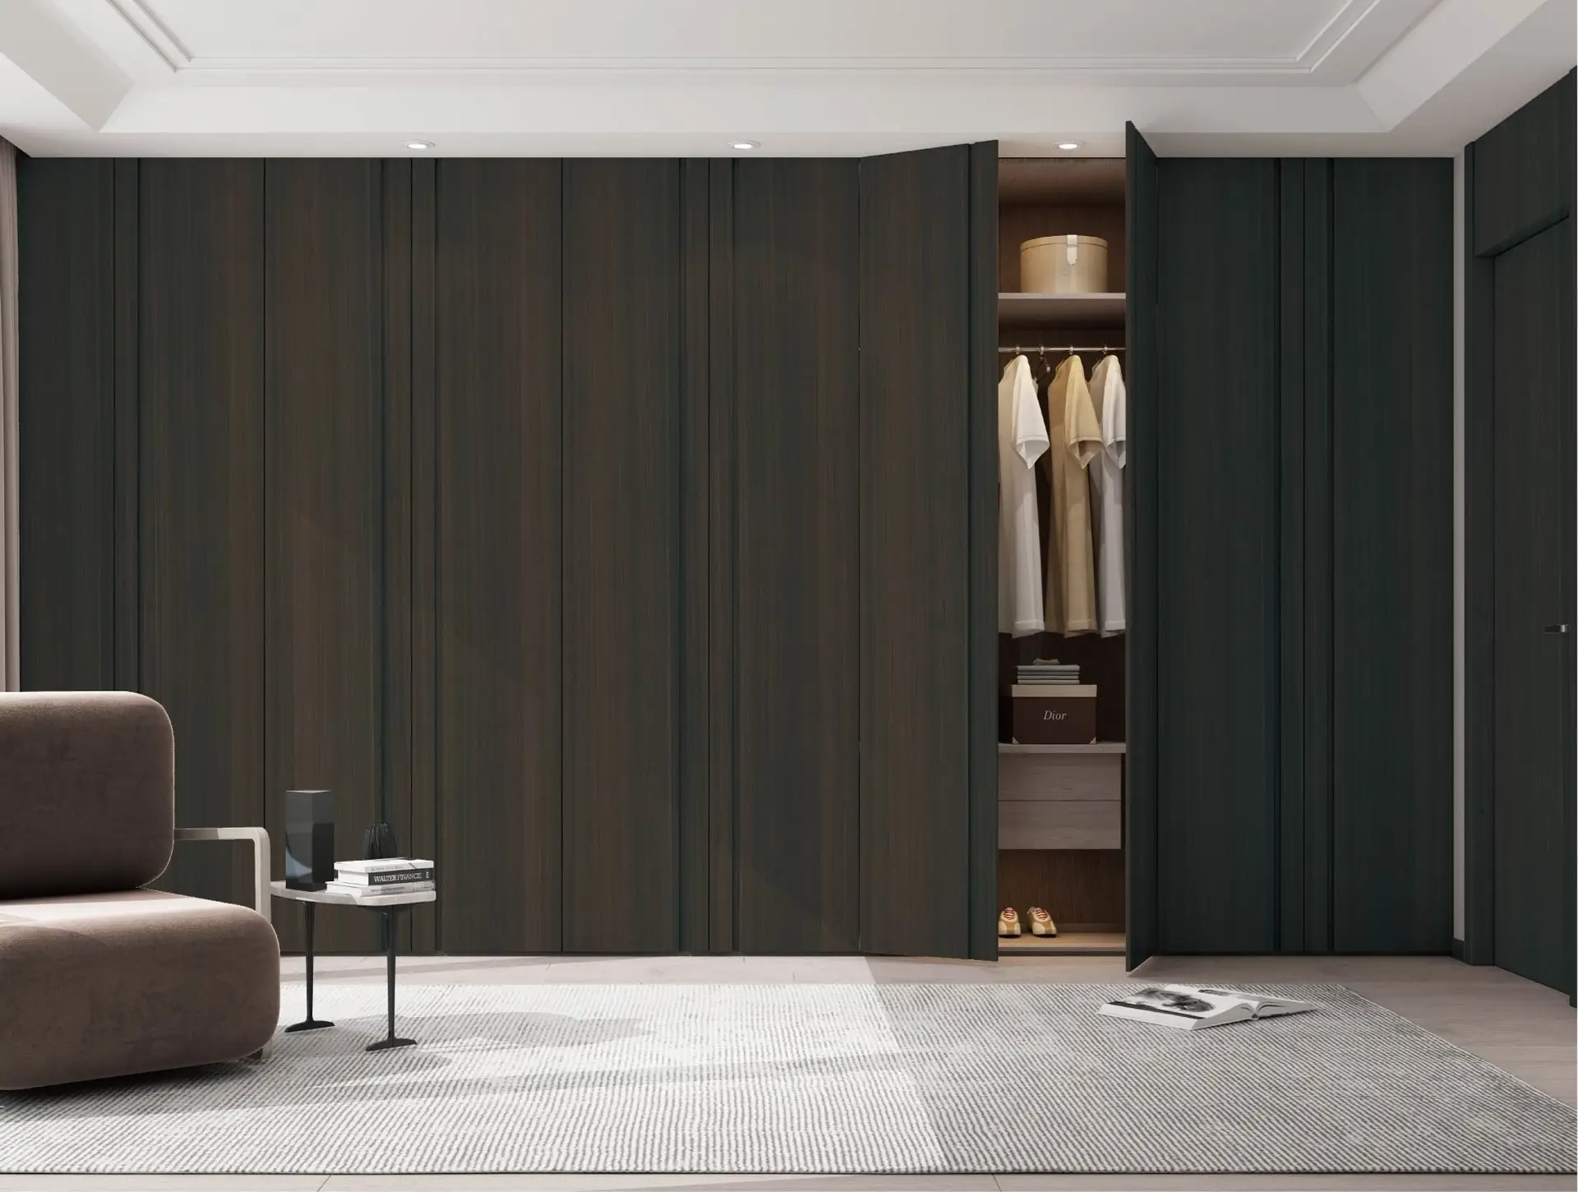
Full-height wardrobes in deep green
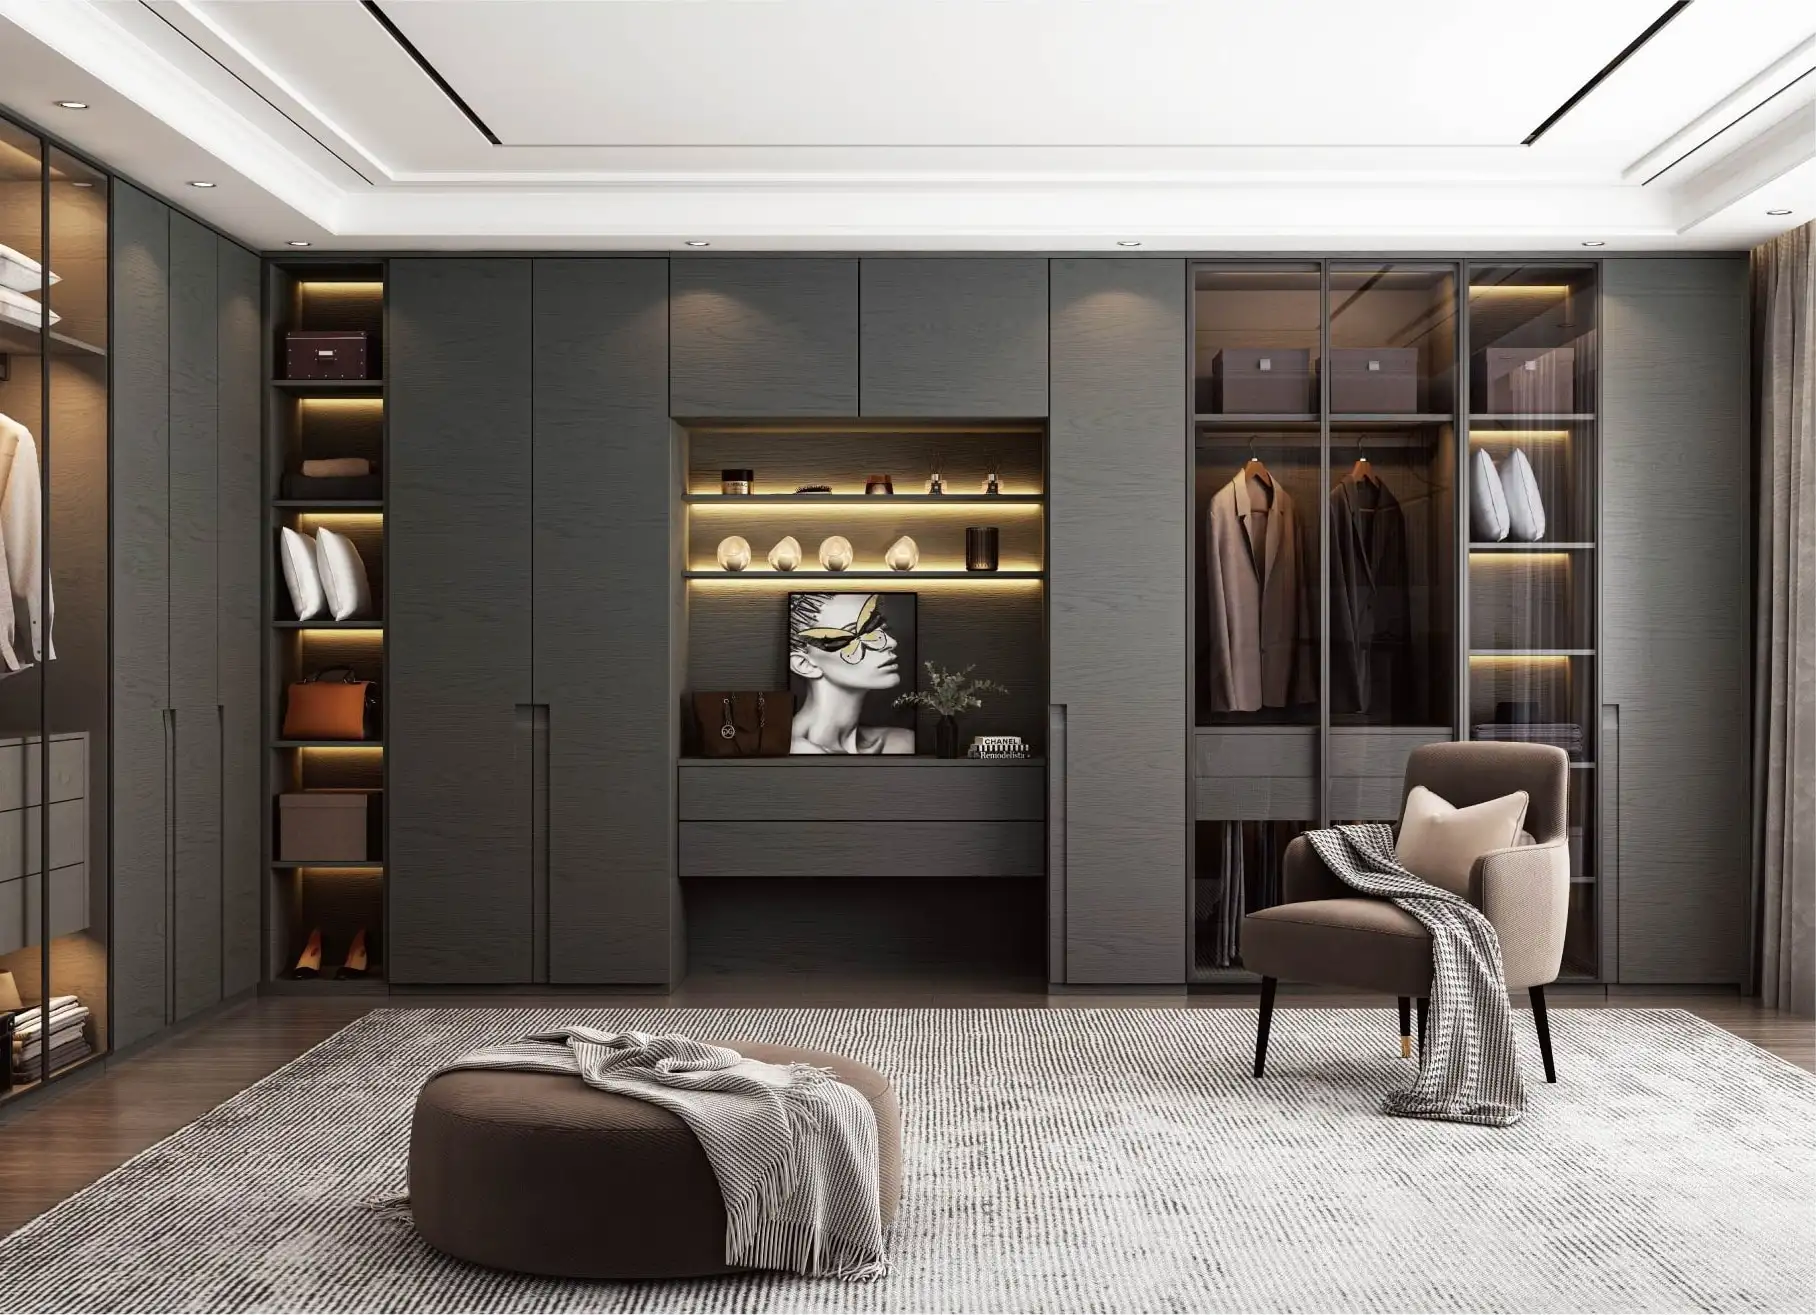
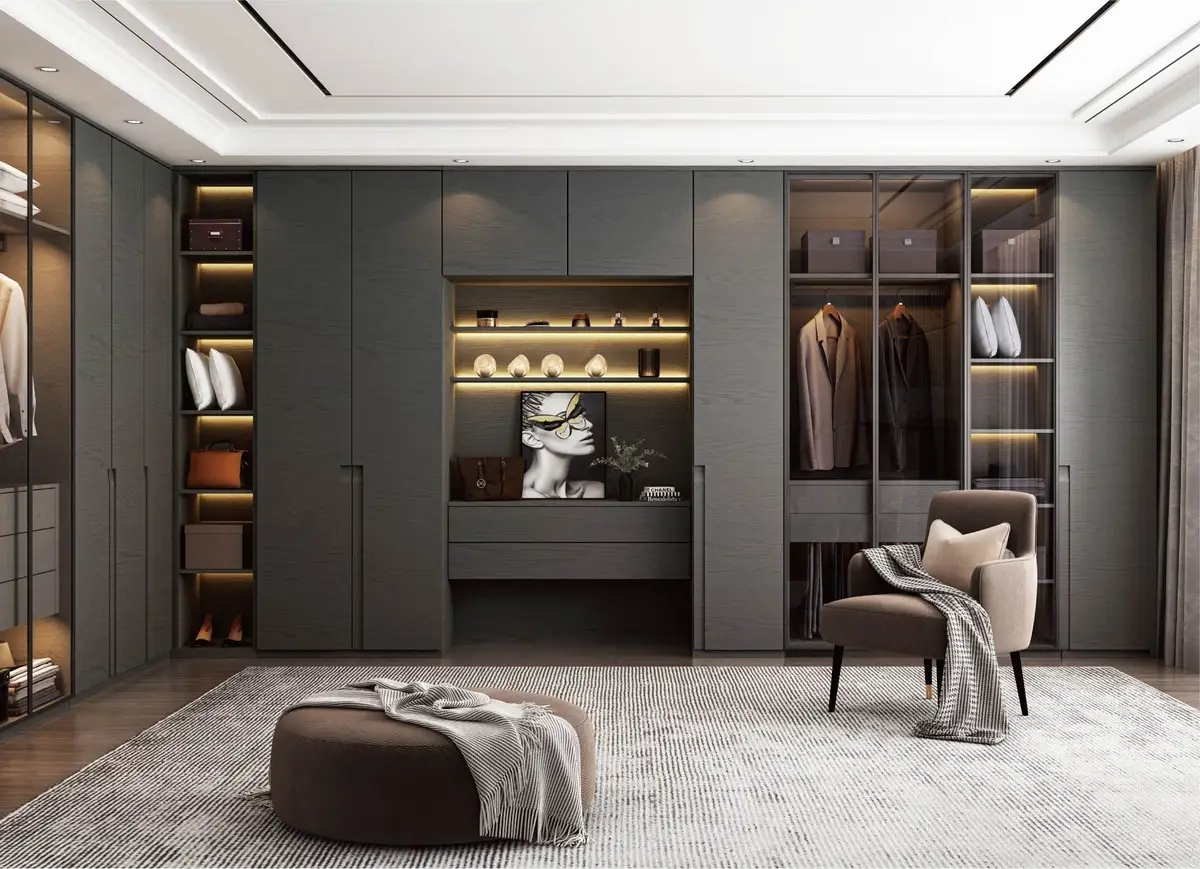
Dressing room with open bays, drawers and lit display
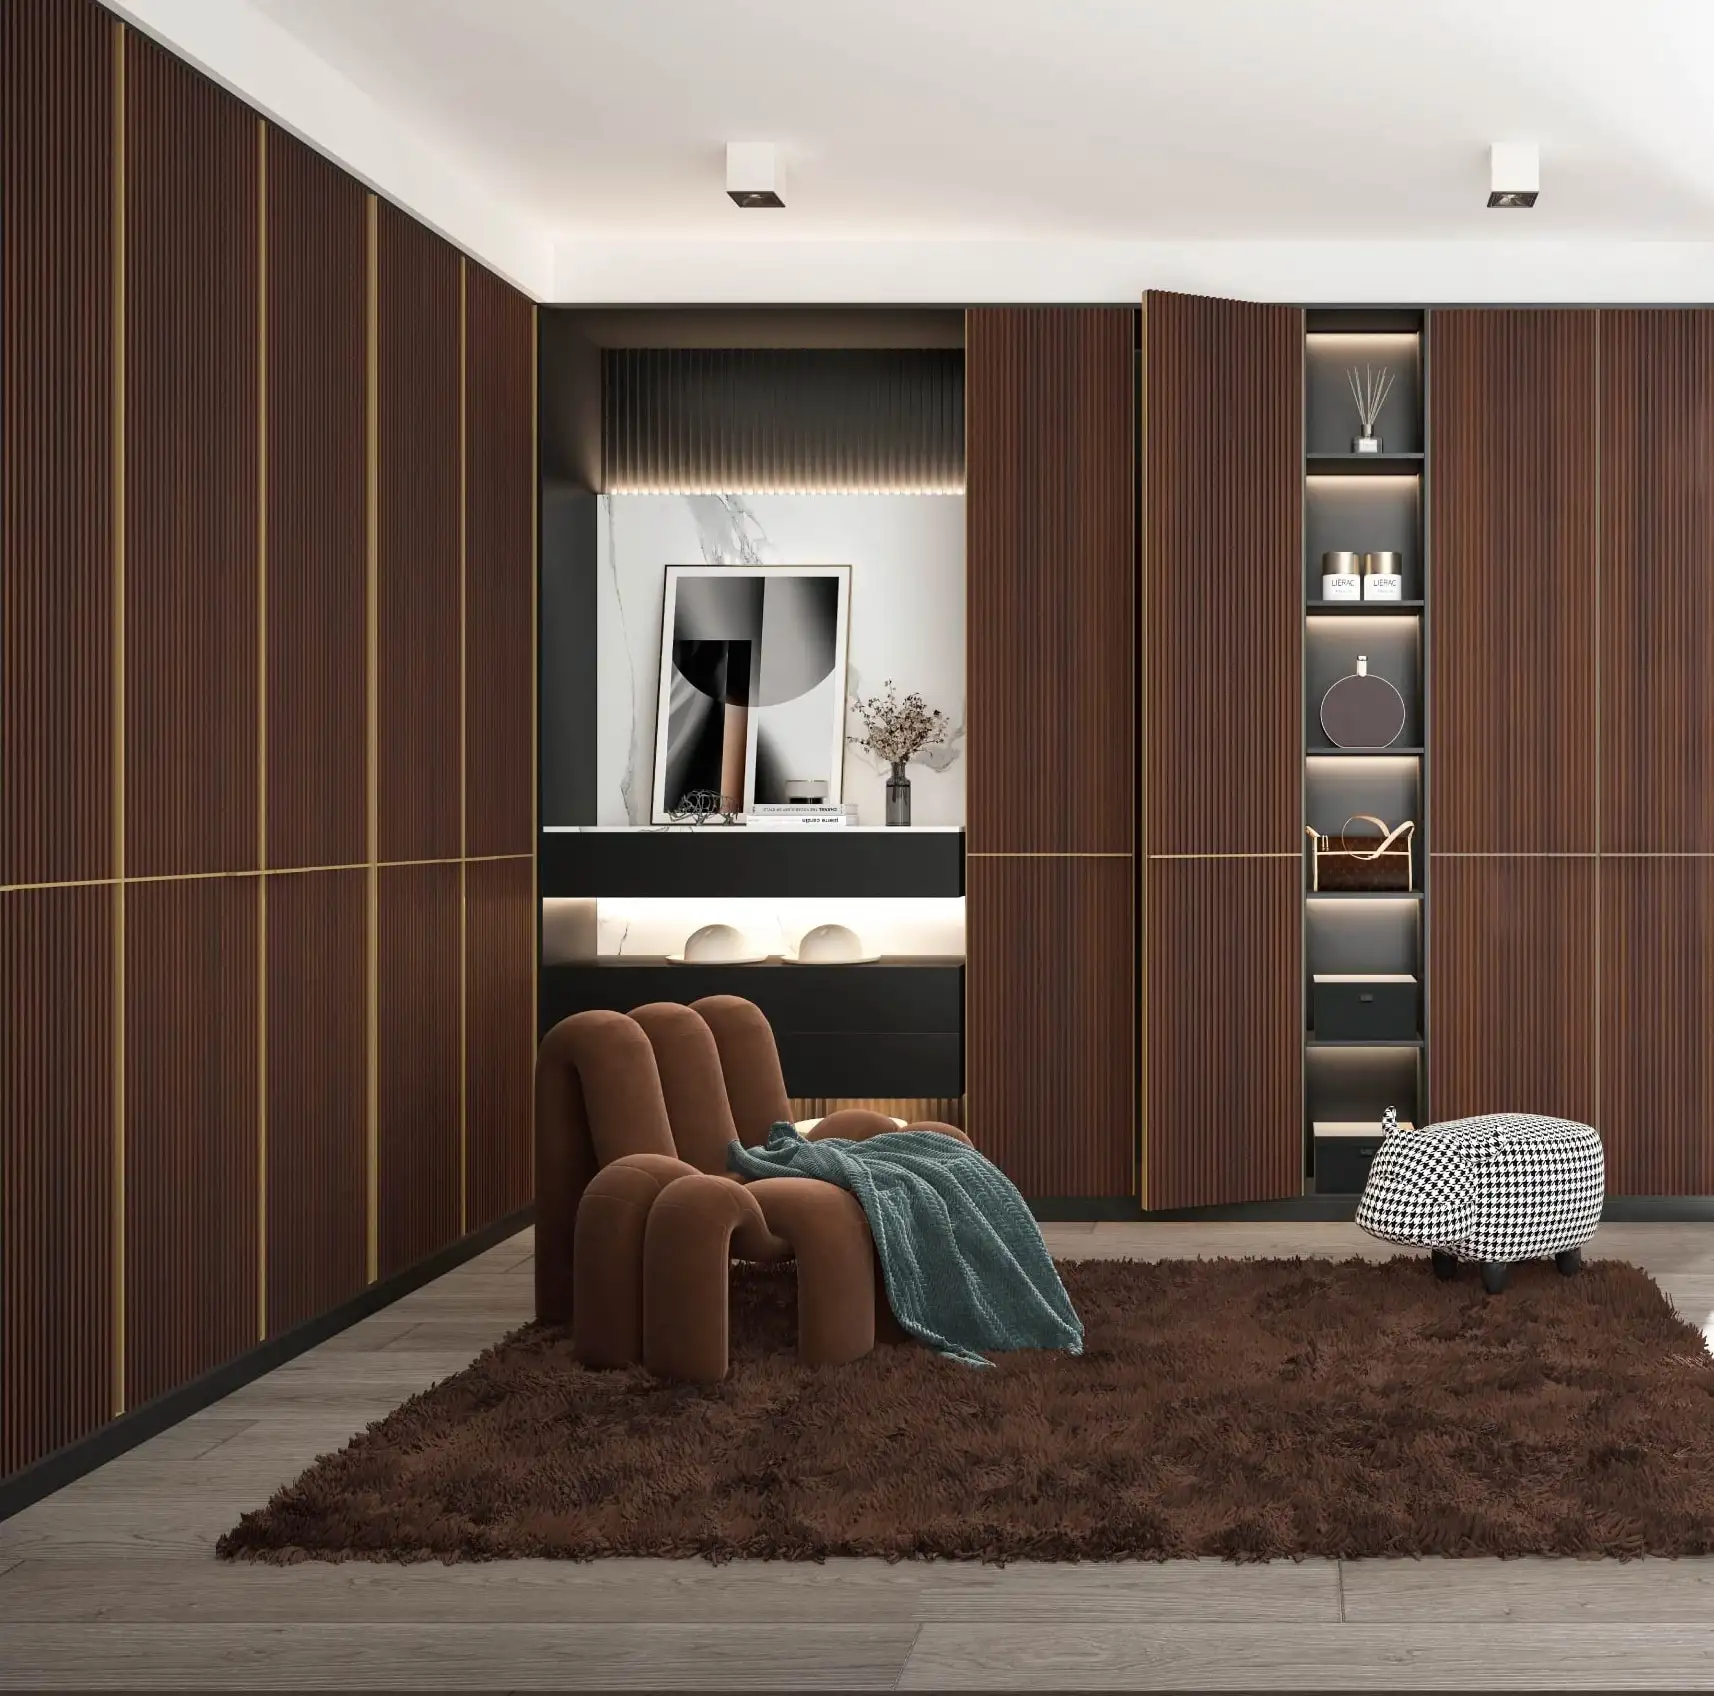
Fluted walnut dressing room with lit display nichesS-101
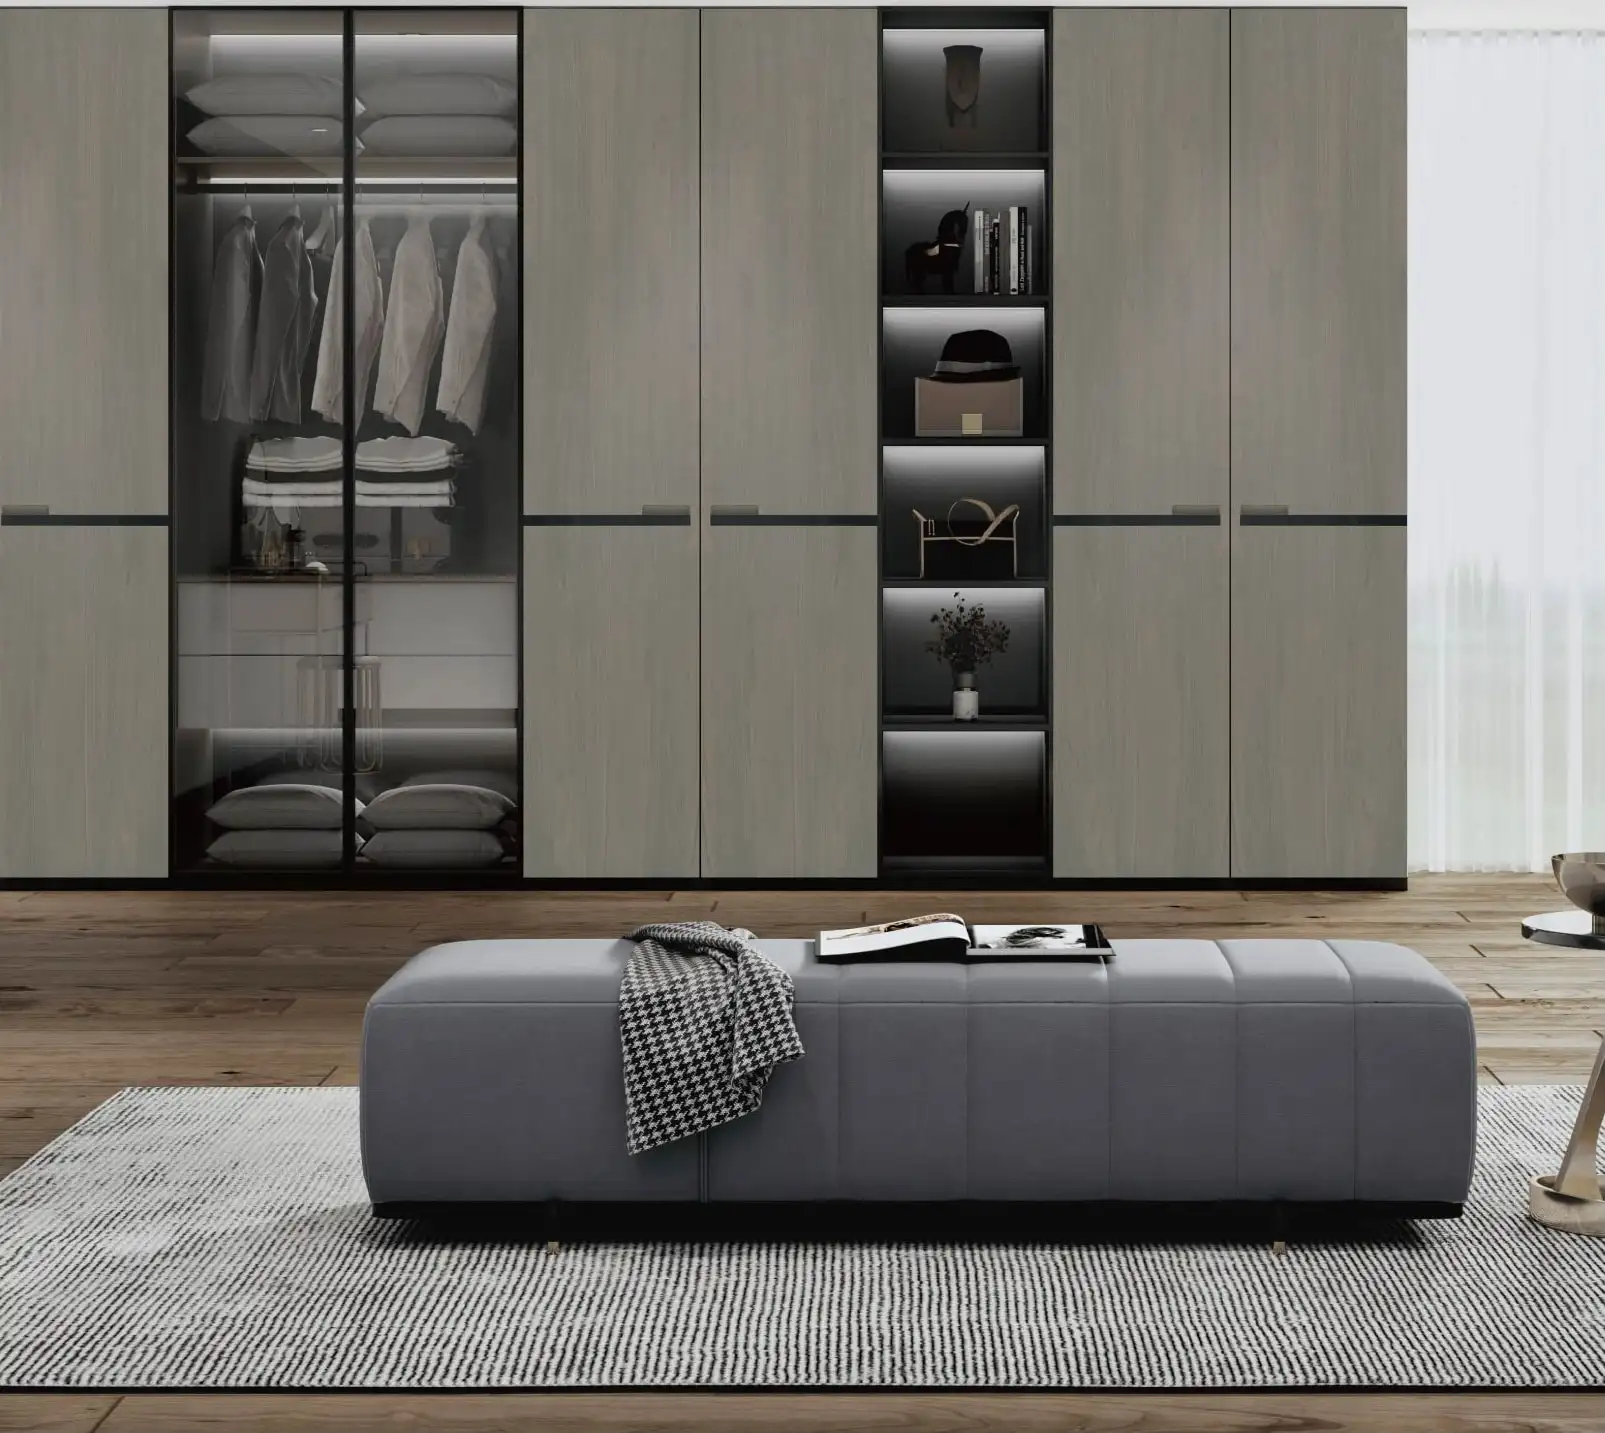
Glass-fronted wardrobes with lit interiors
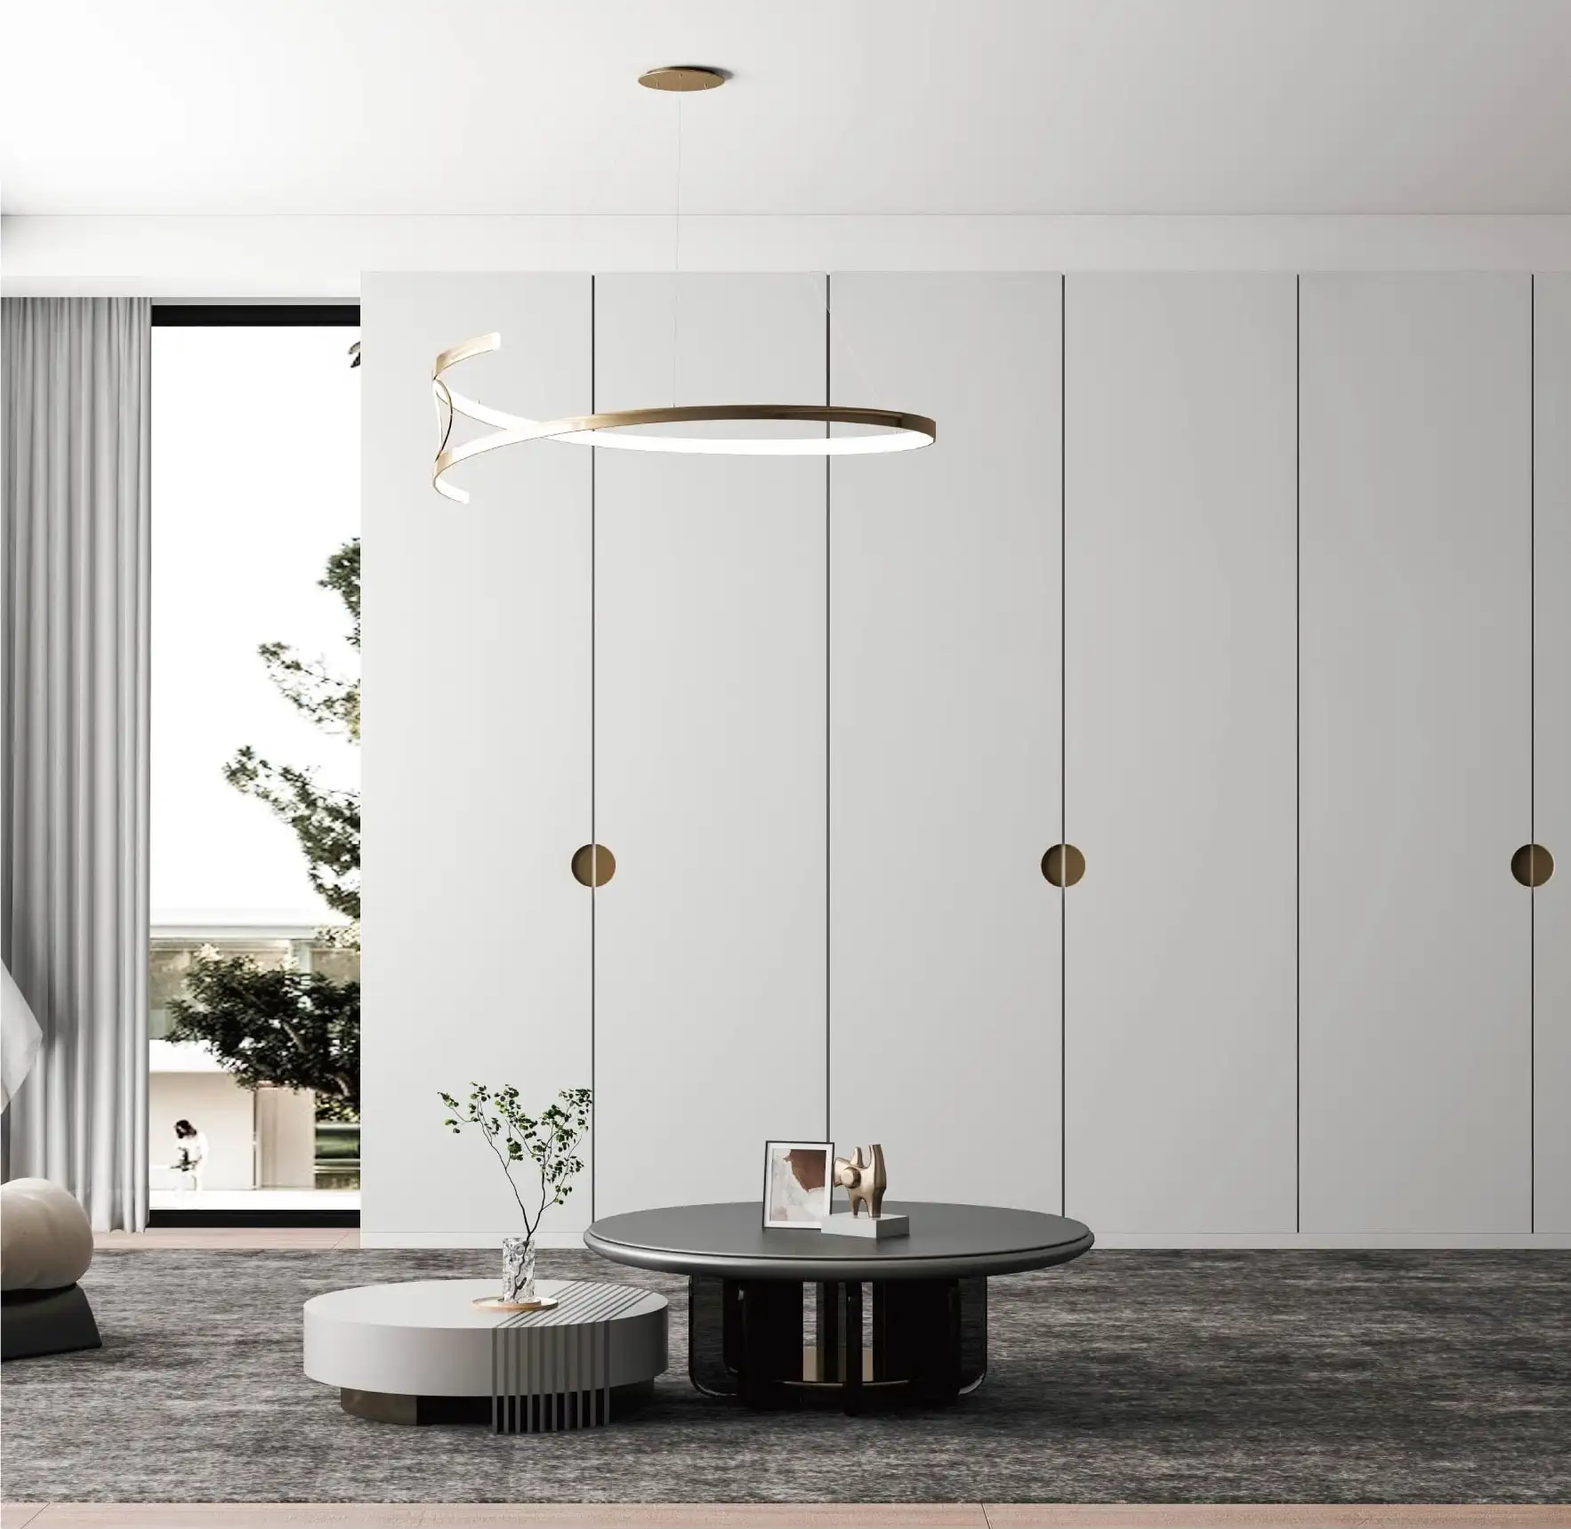
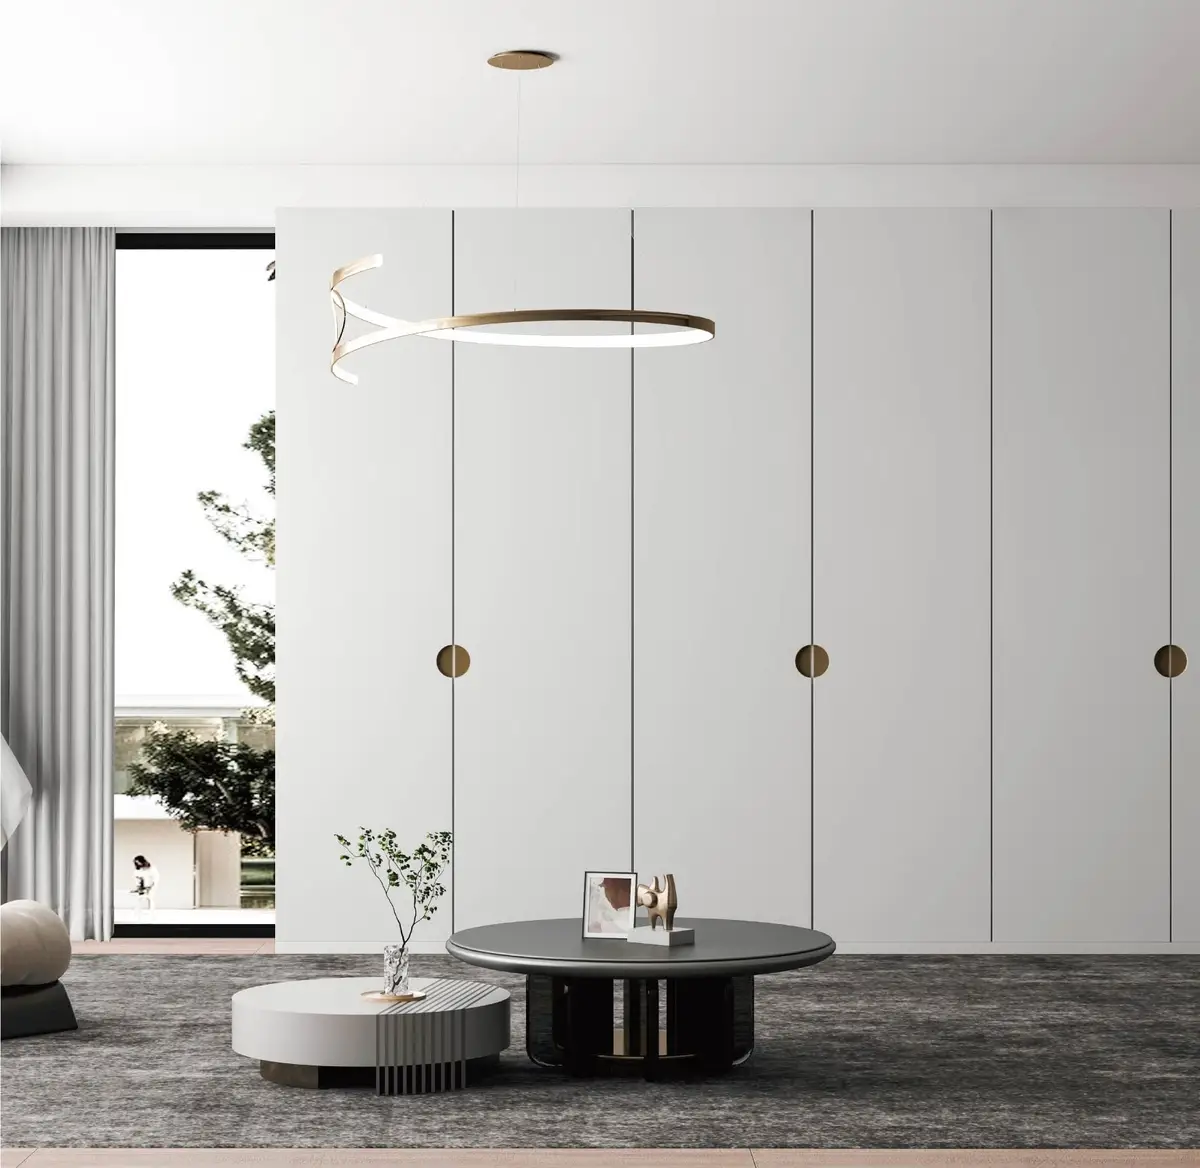
White wardrobes with slim vertical revealsYS-713
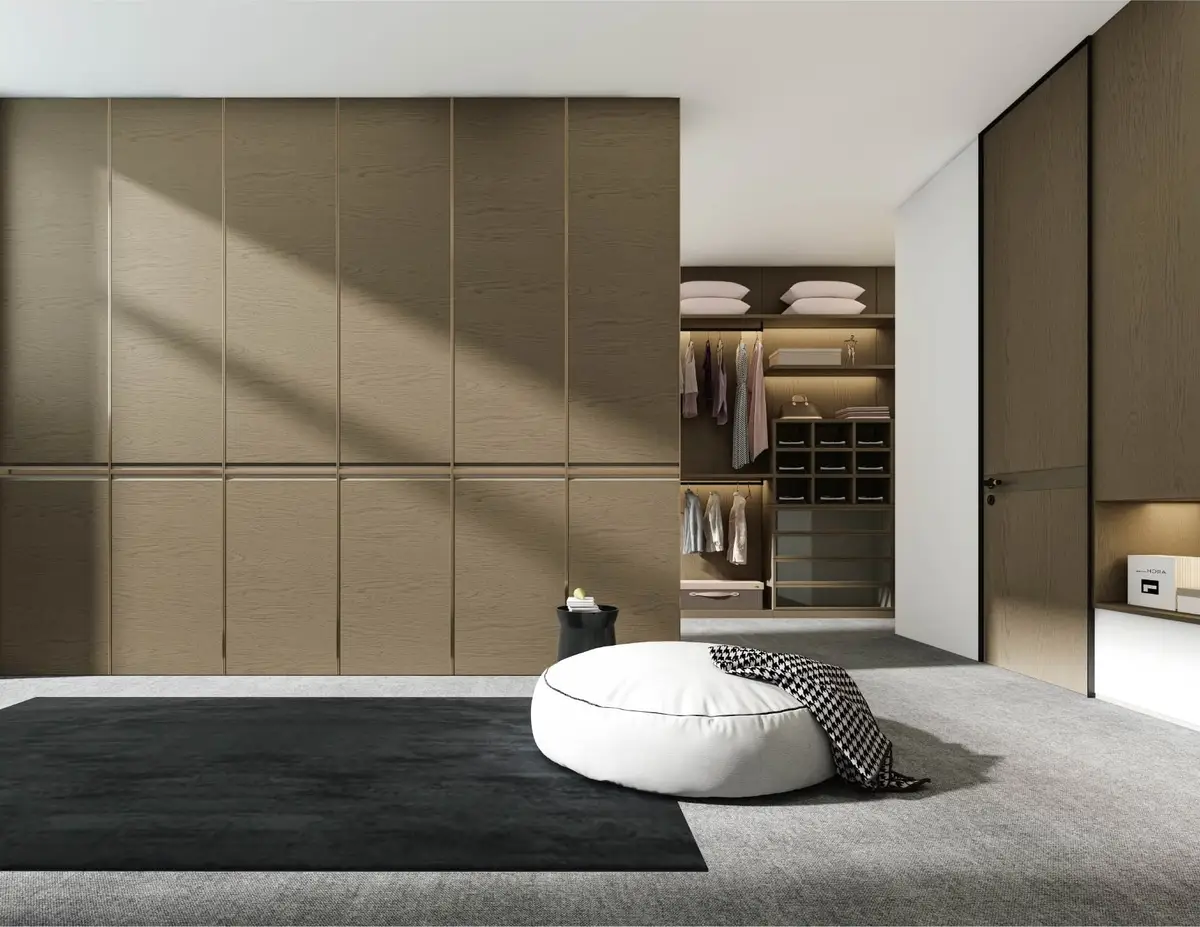
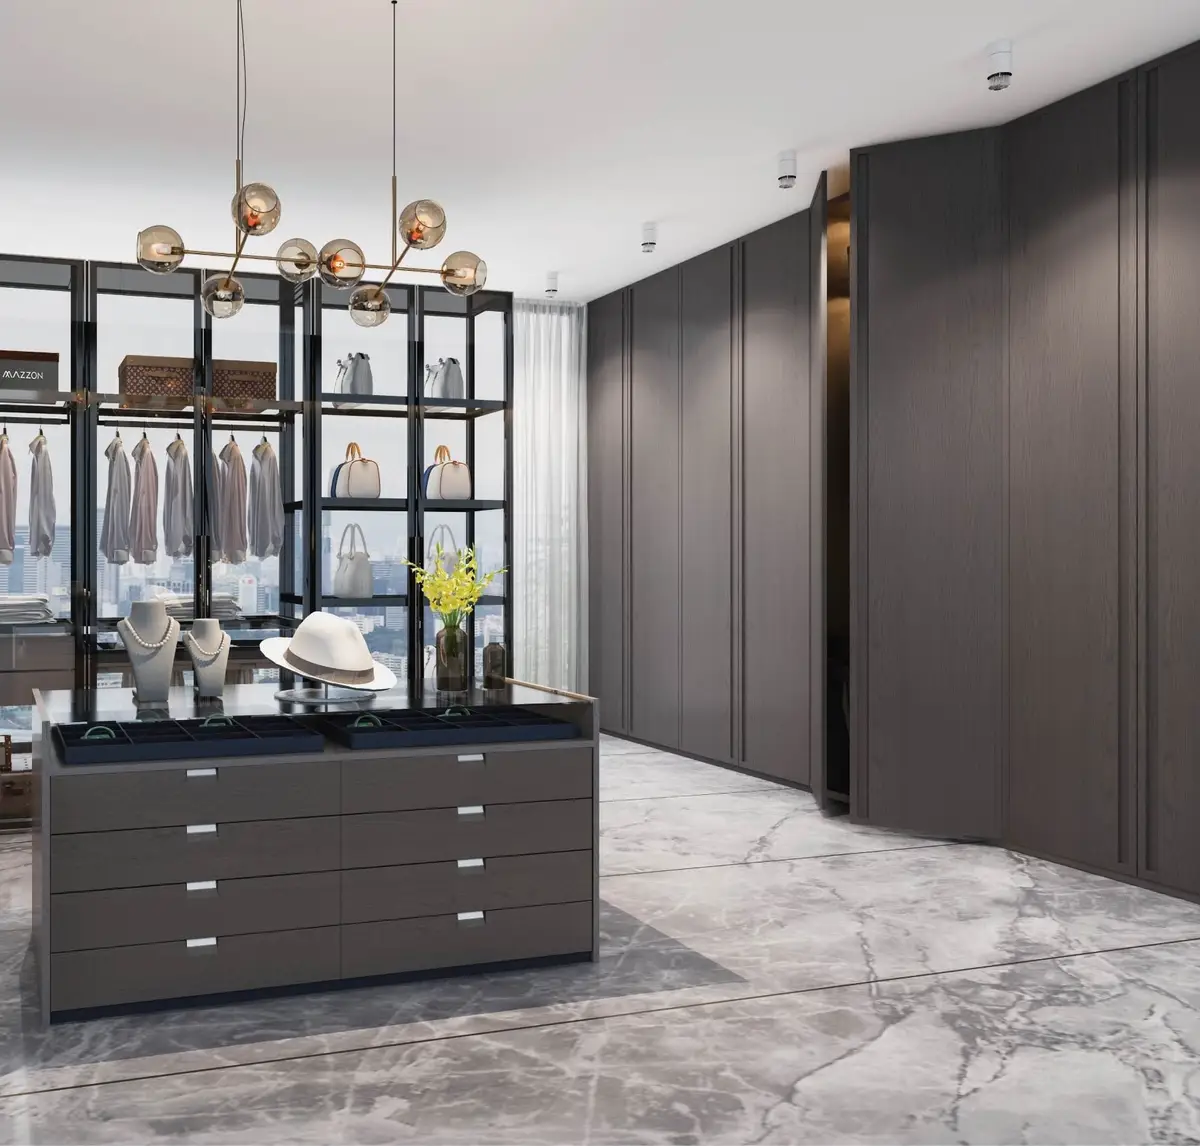
Product renderings supplied by our manufacturing partner. Installation photography is from completed projects.
Built-ins
Media walls, home offices and integrated paneling.
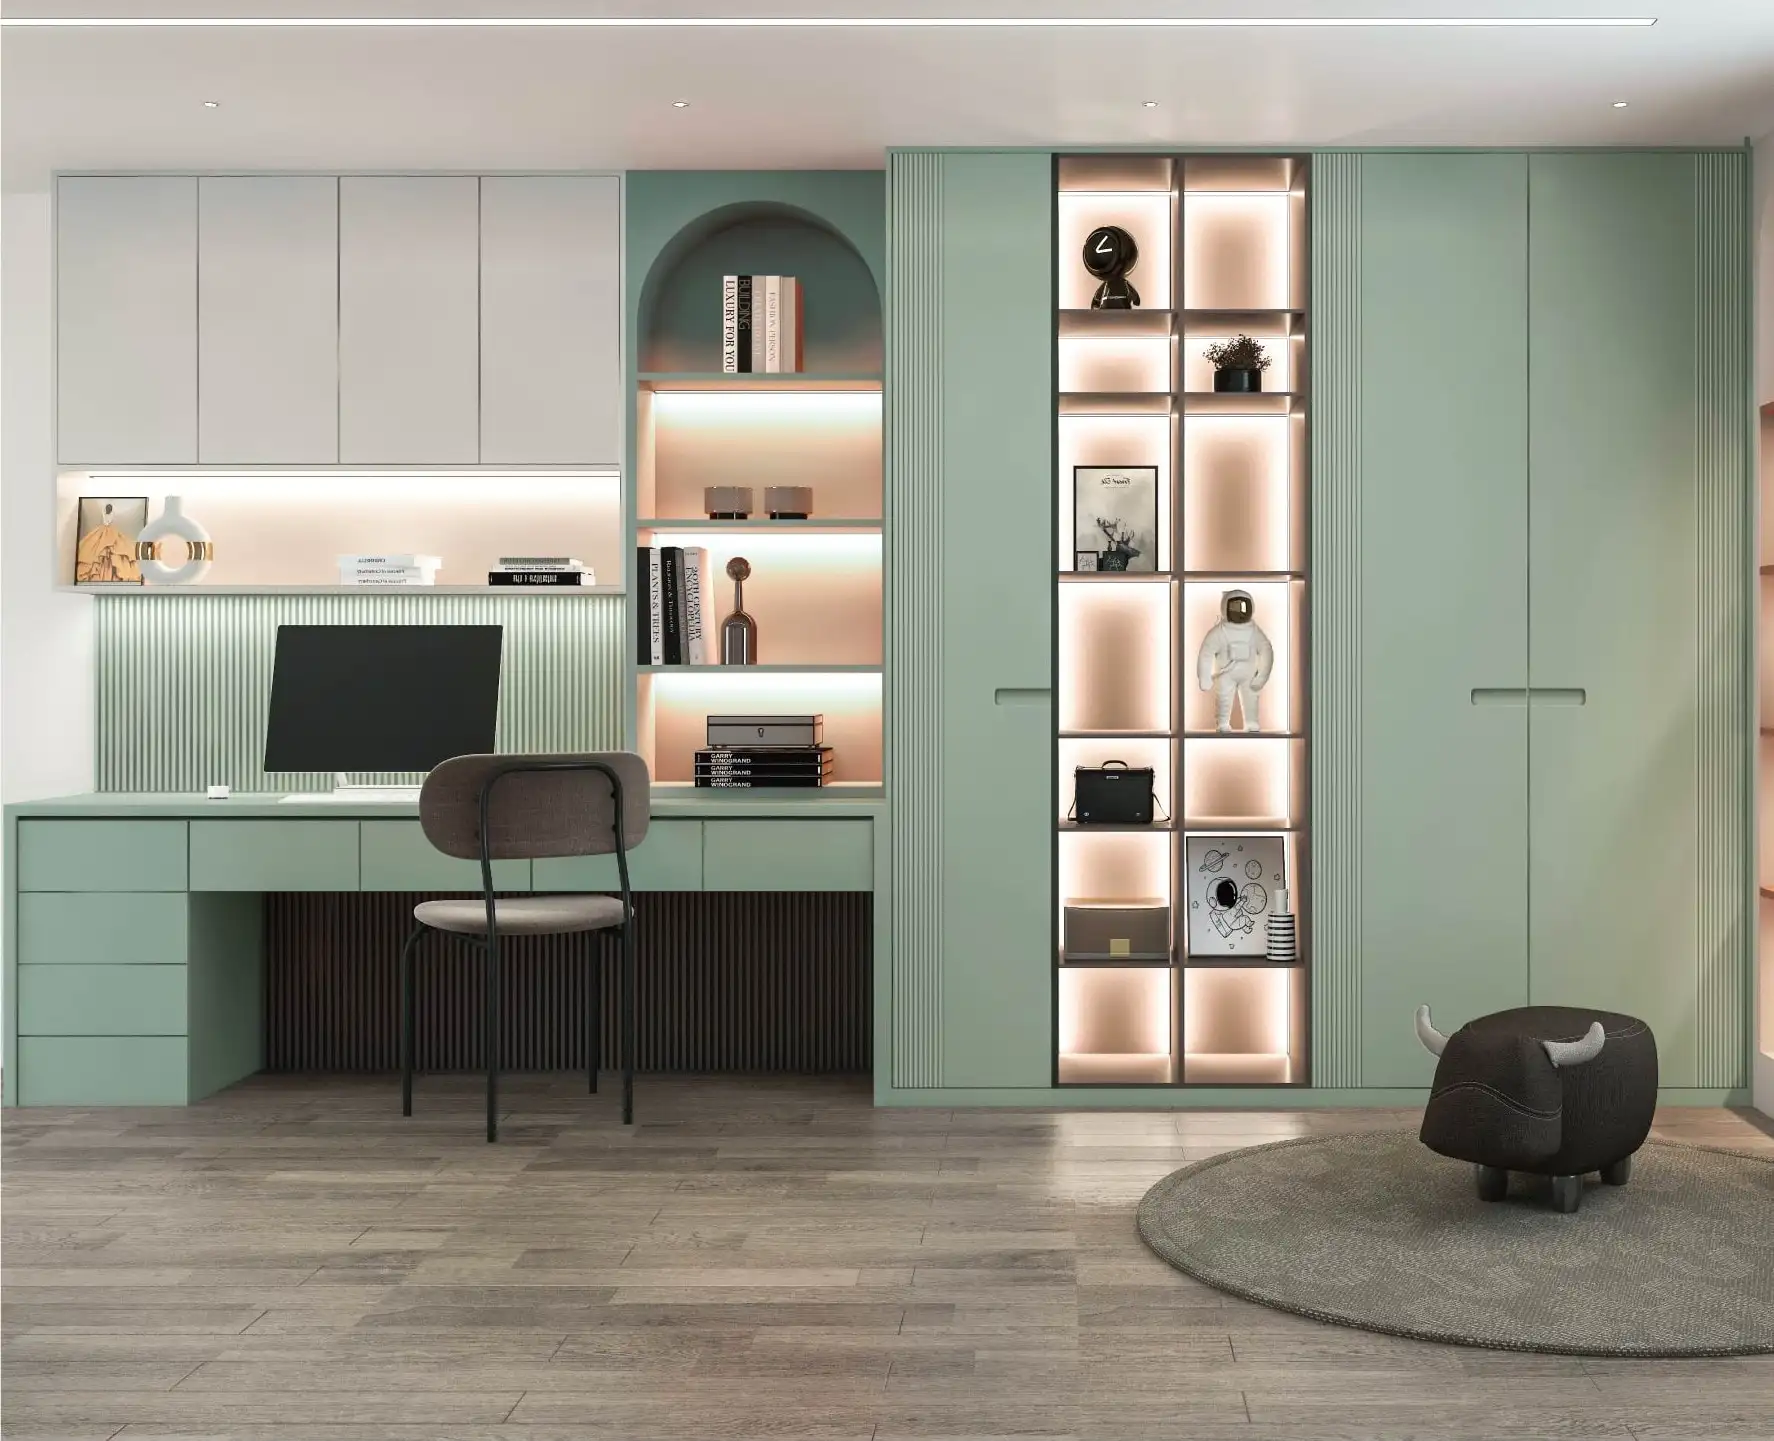
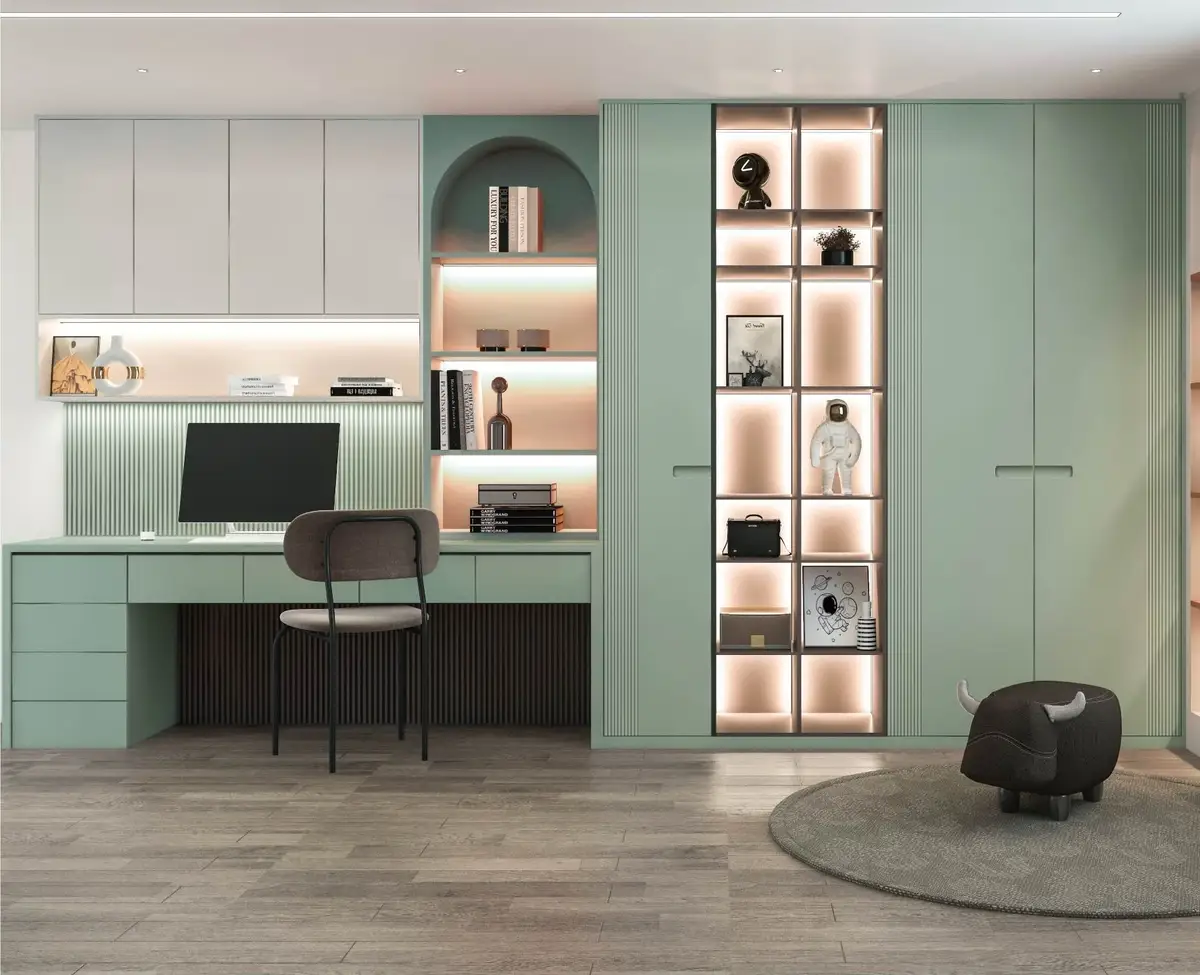
Built-in desk and display wall in sage green, with integrated shelf lightingS-103
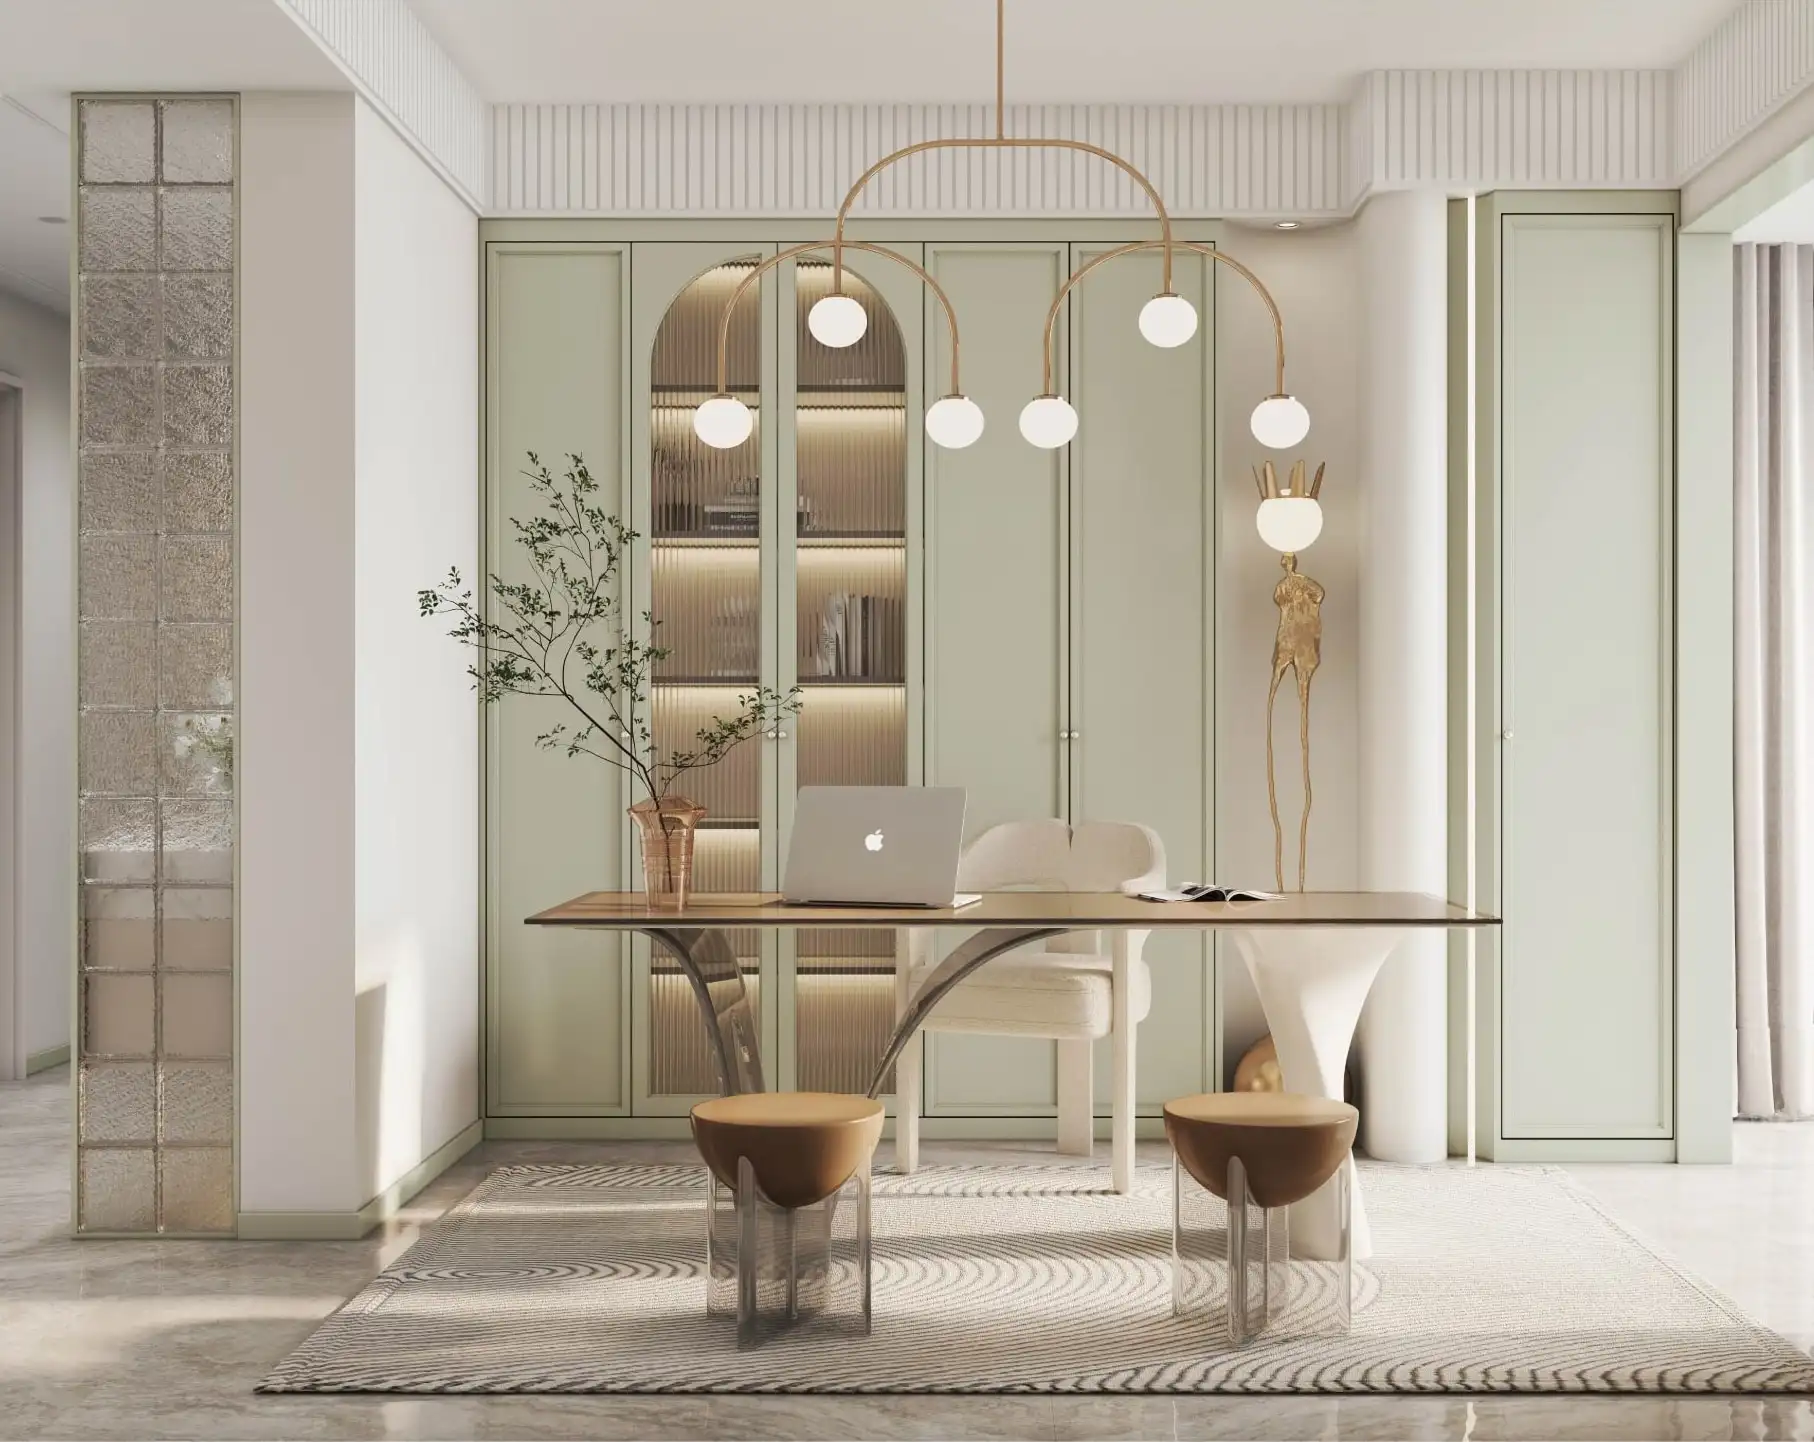
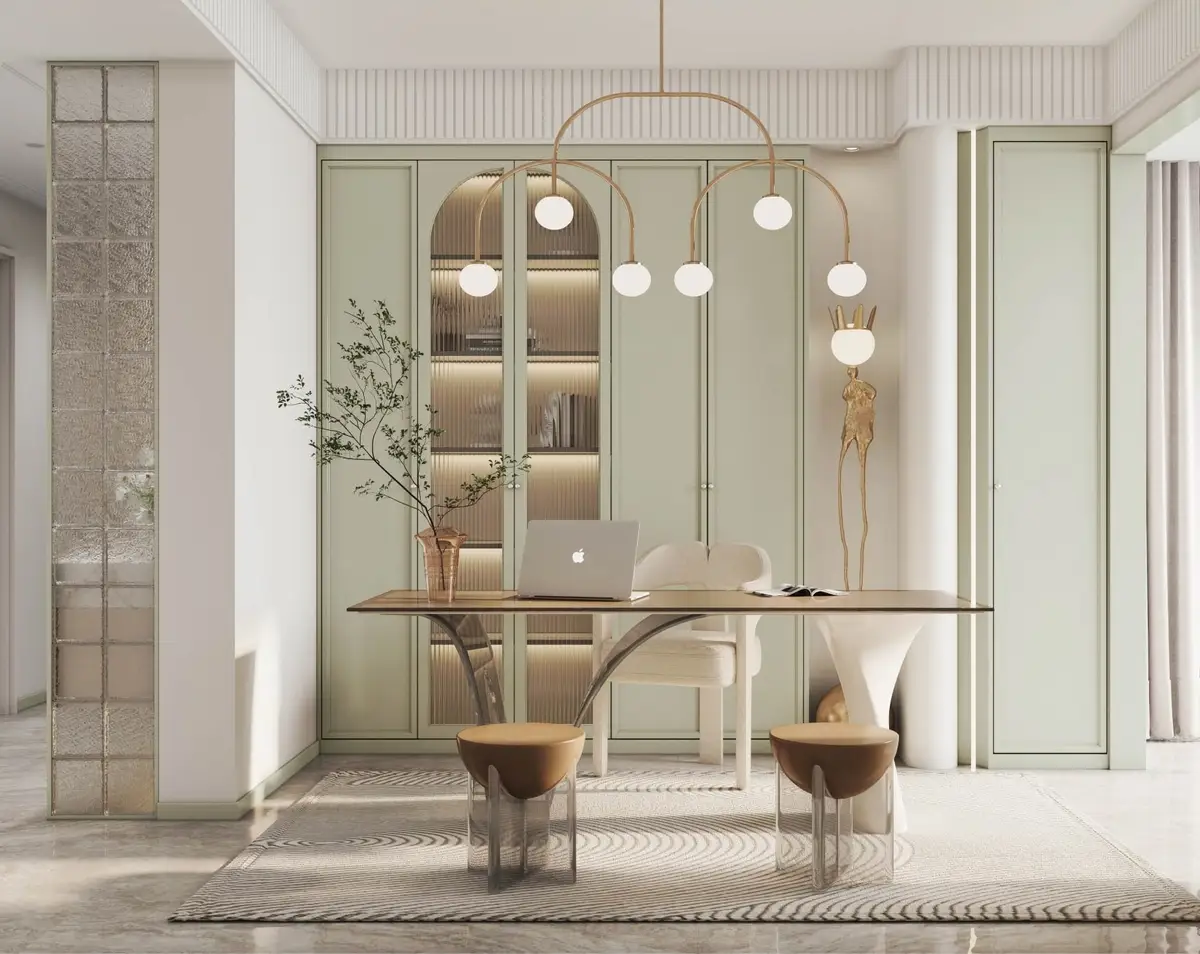
Full-height glazed cabinetry framing a dining roomYS-708
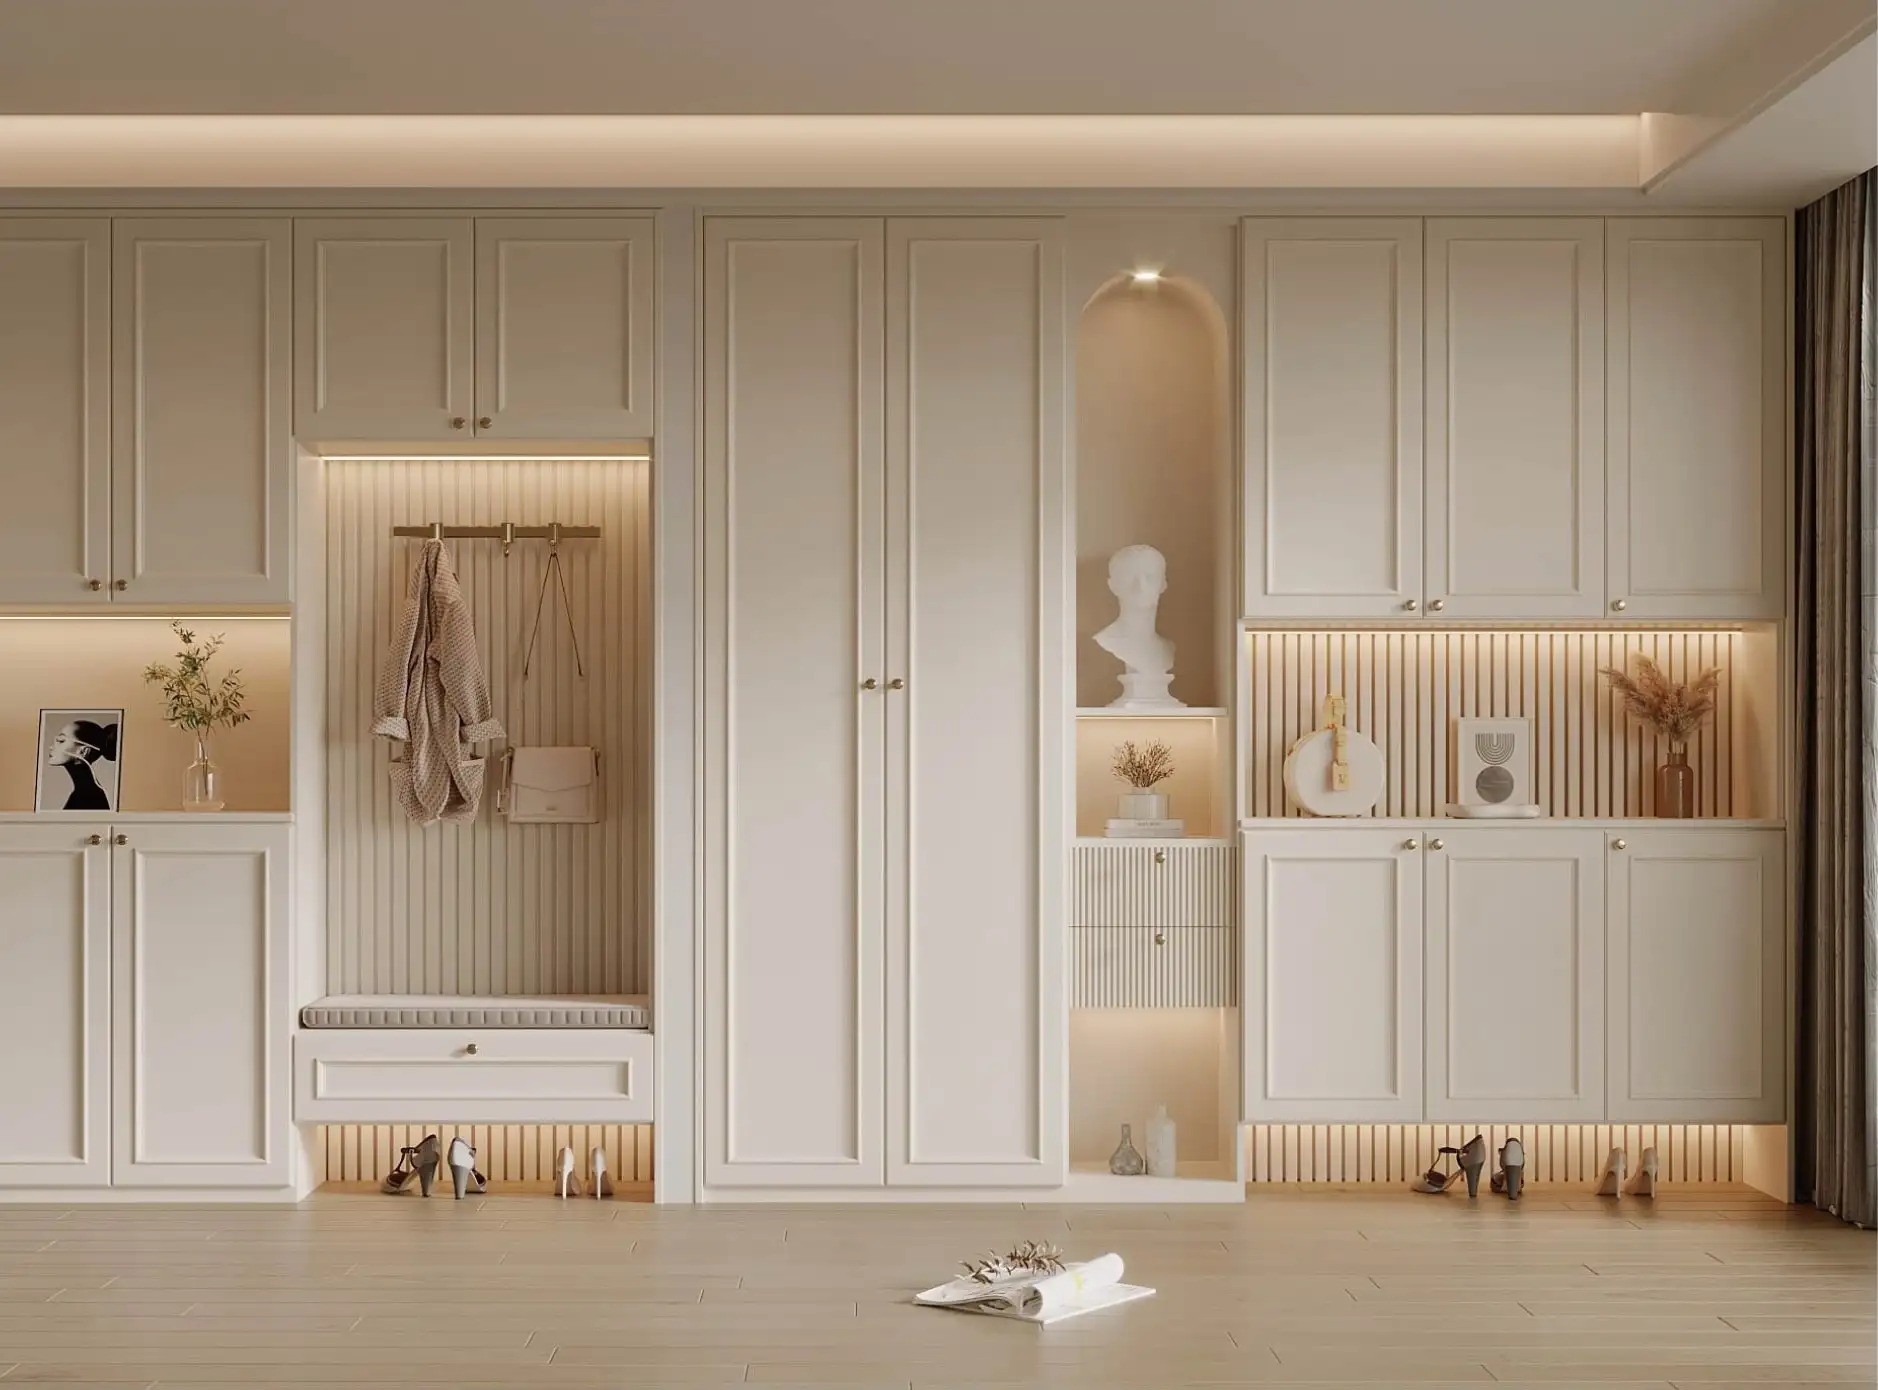
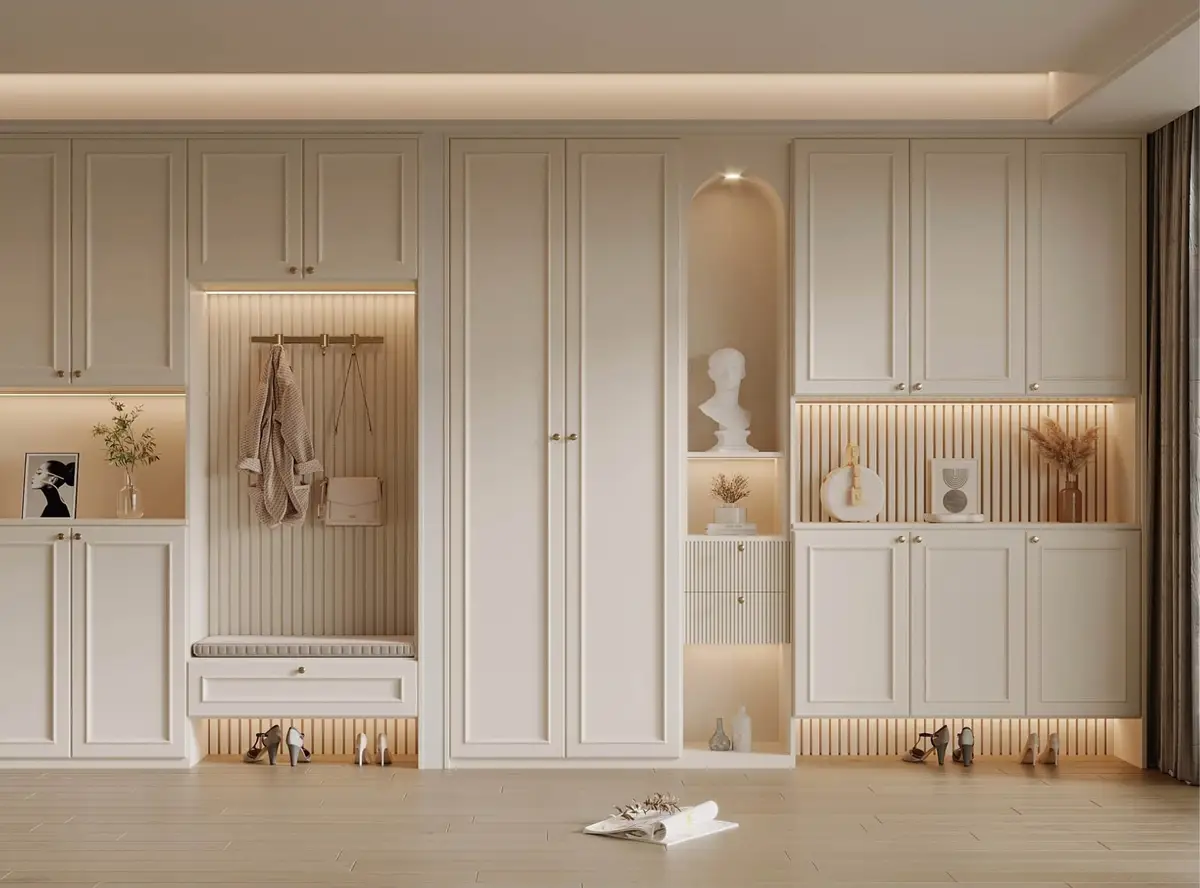
Entryway storage wall combining hanging space, drawers and open display
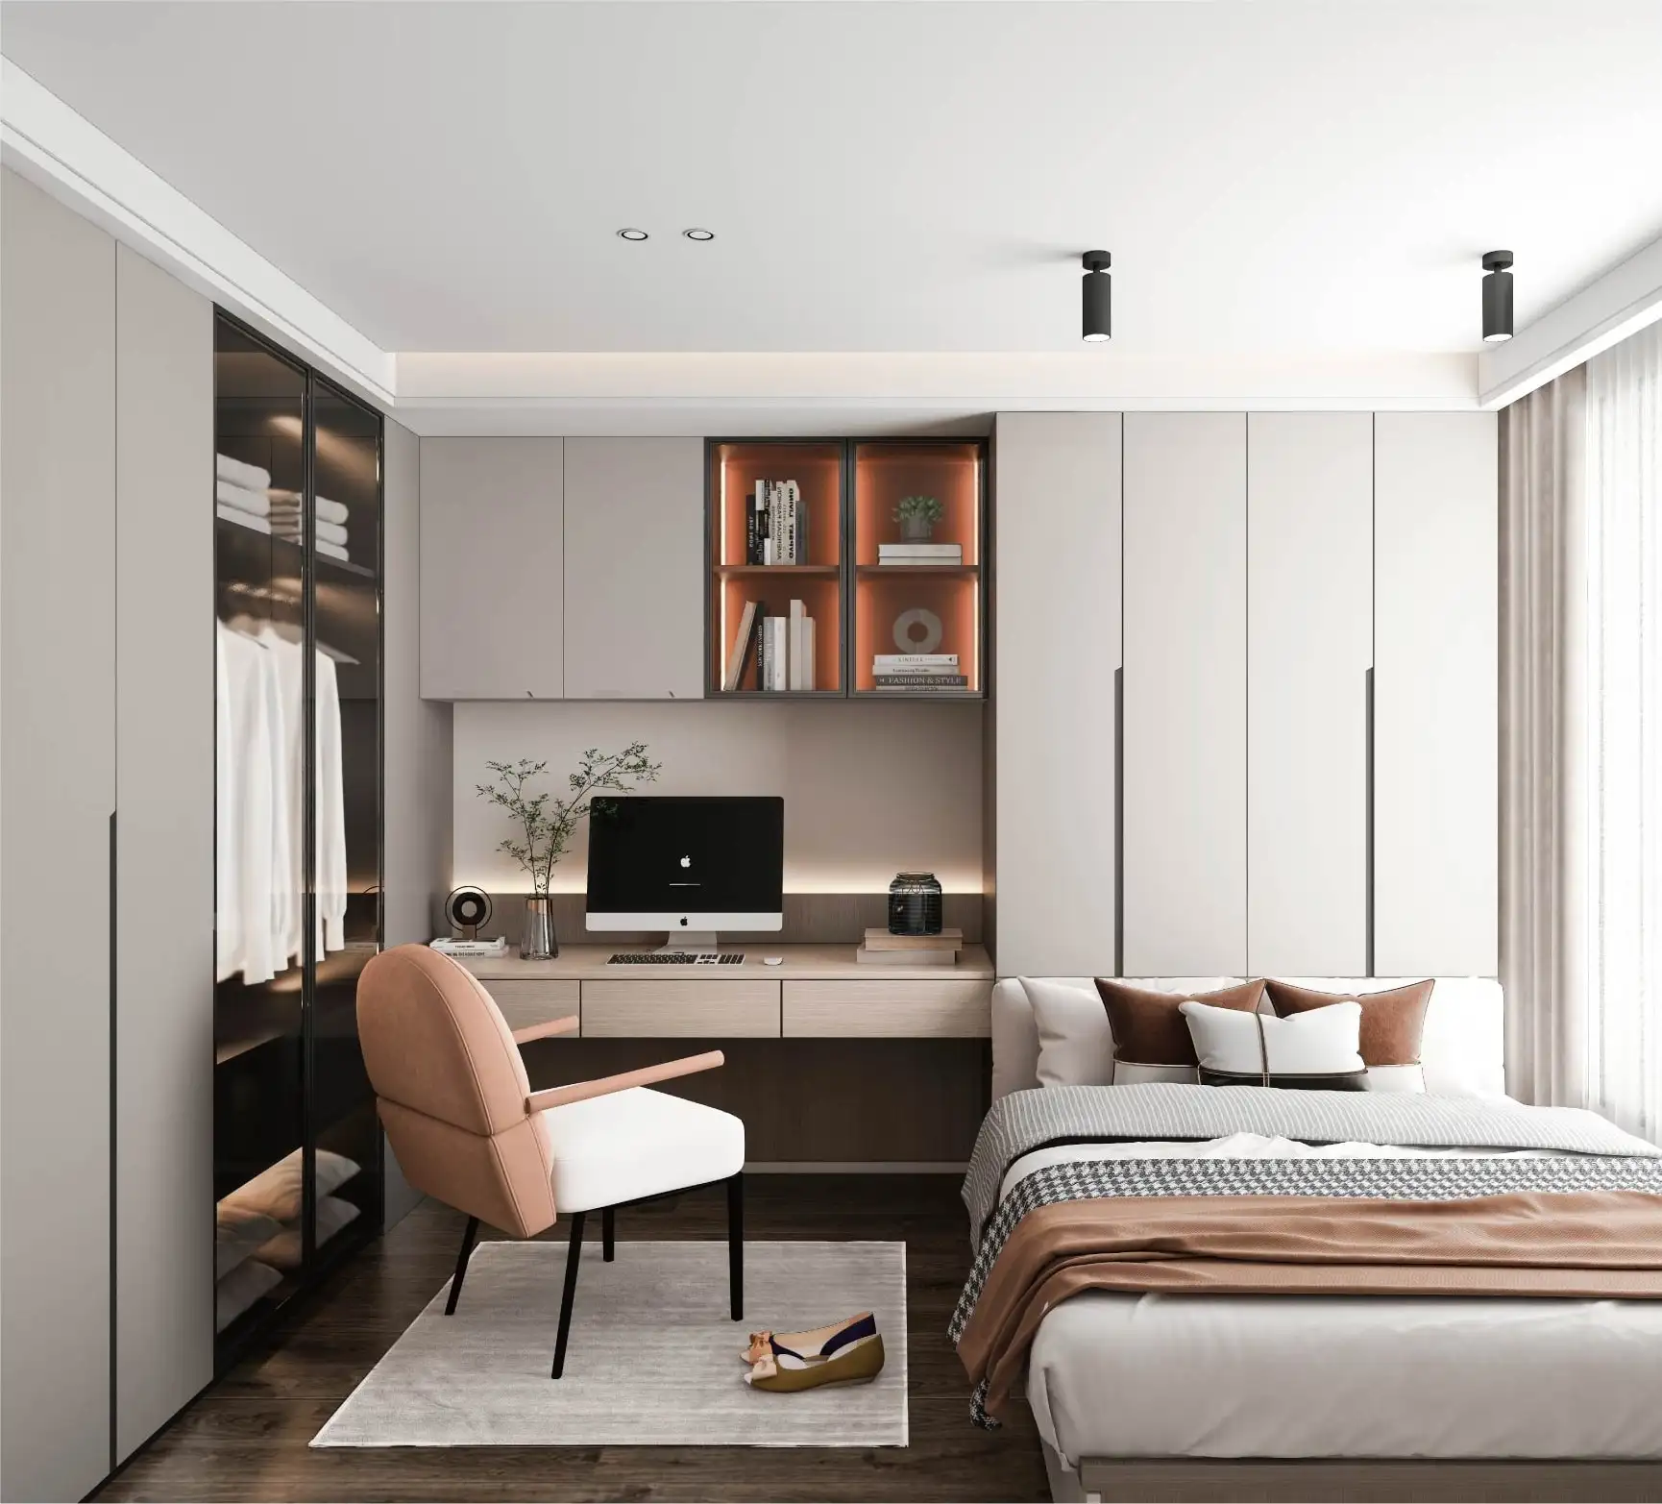
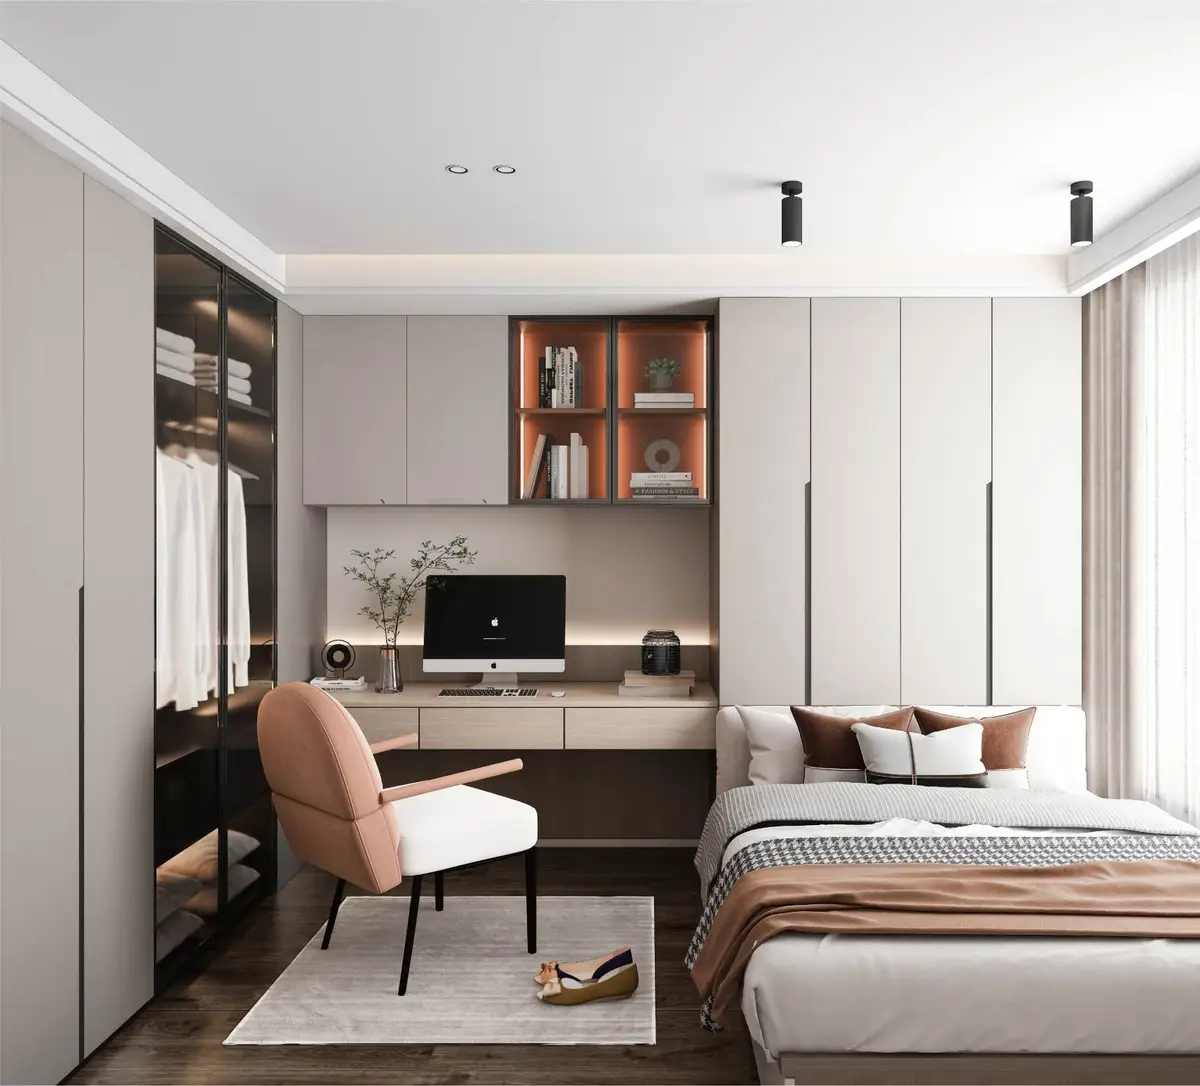
Bedroom joinery combining wardrobe, desk and shelving in one runYS-710
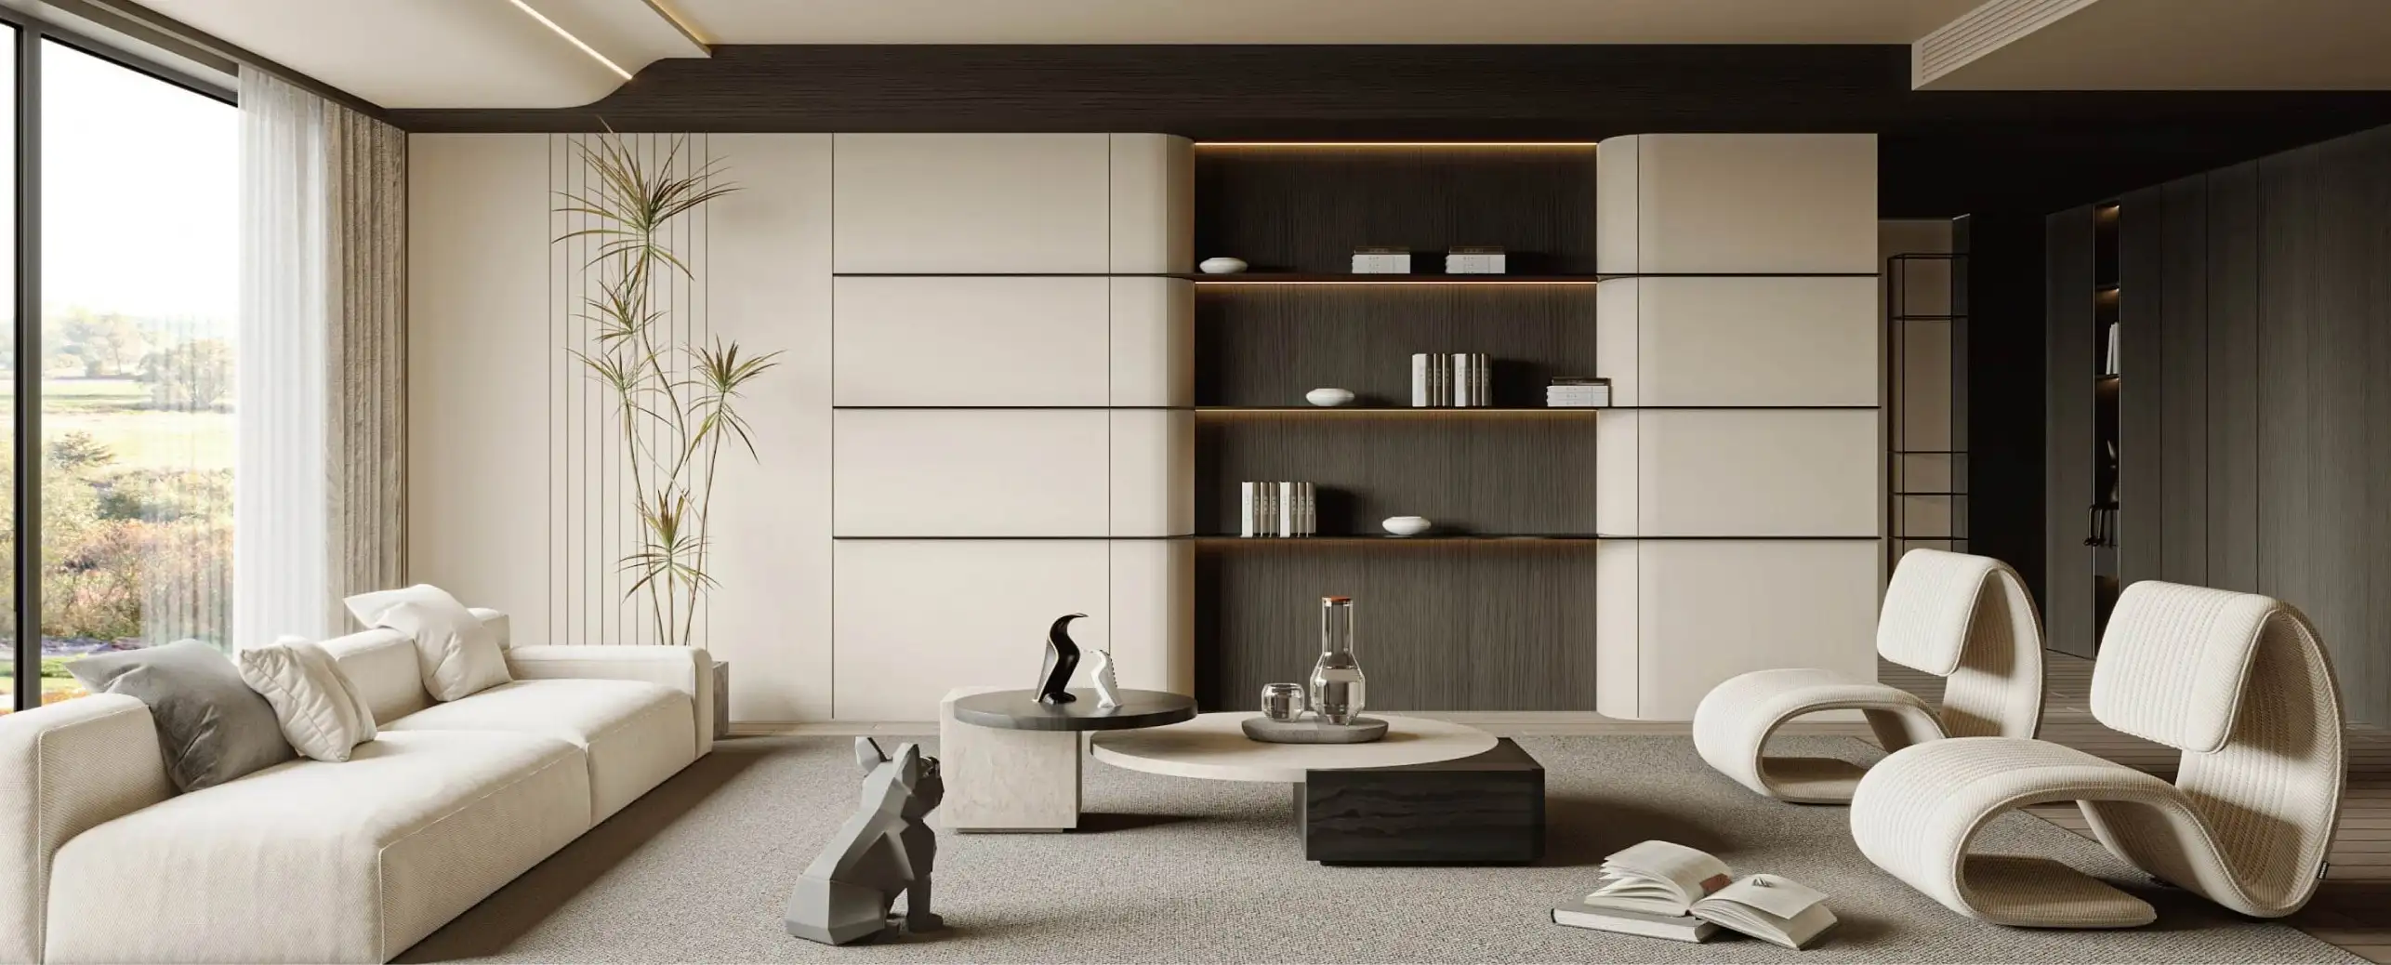
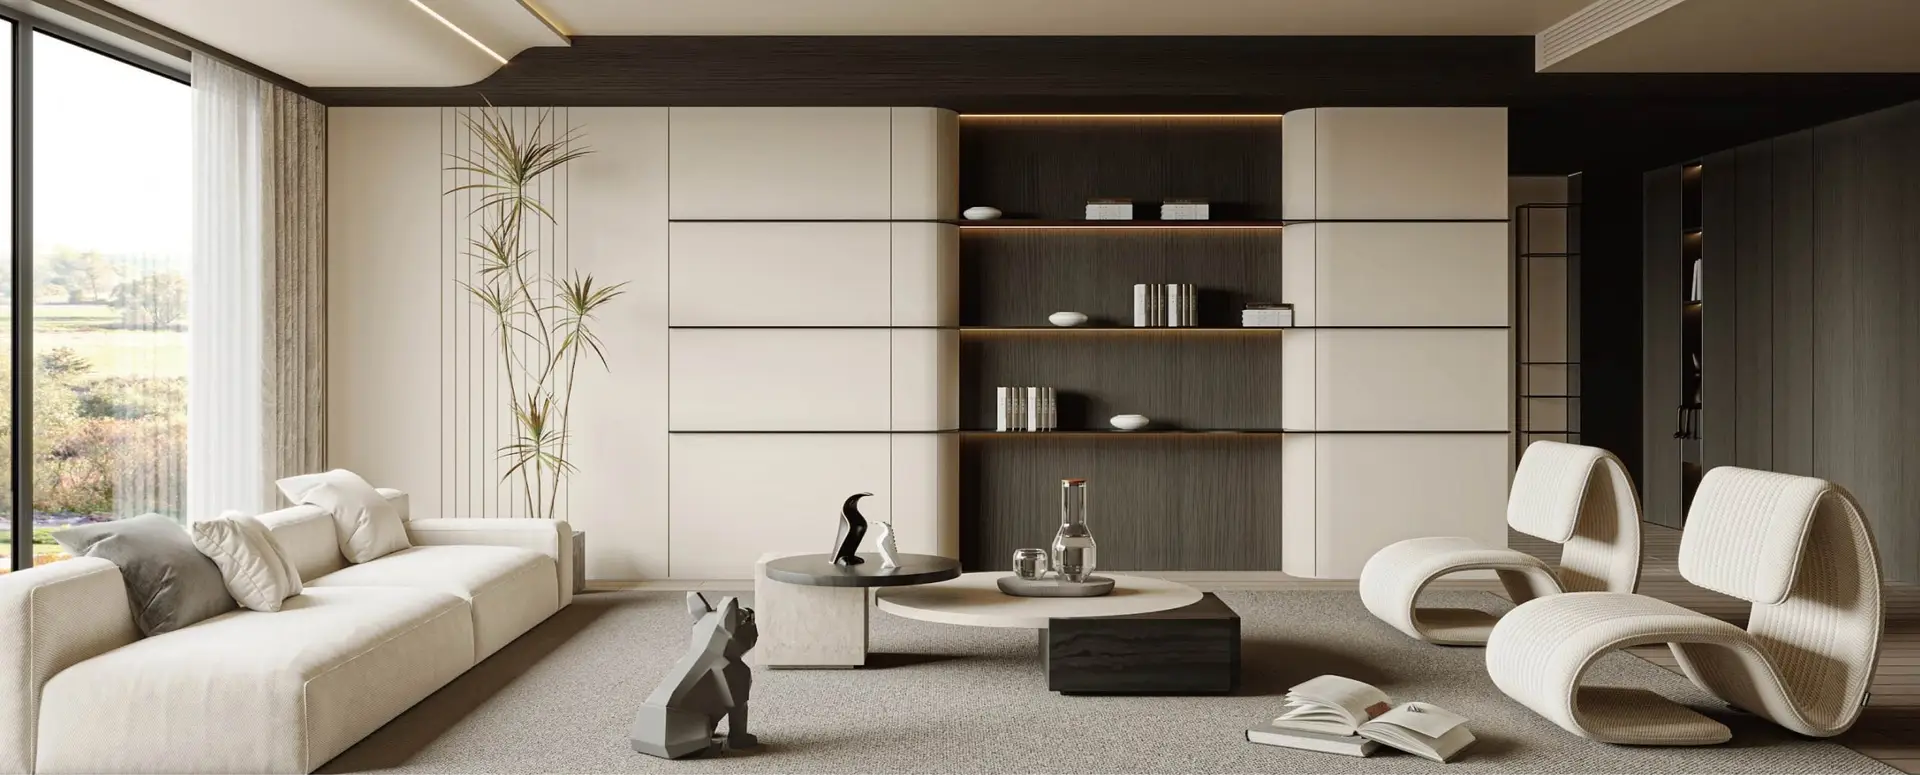
Living room shelving and low storage built into the window wallS-701
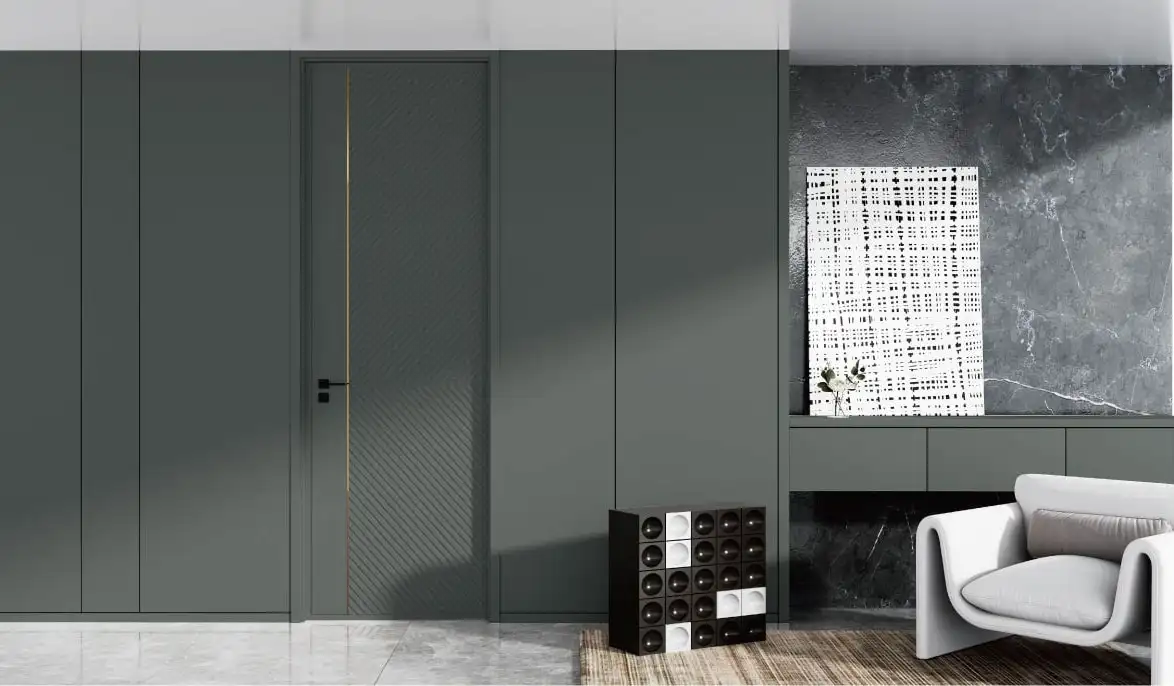
Flush door detailed into a dark green paneled wallS-107
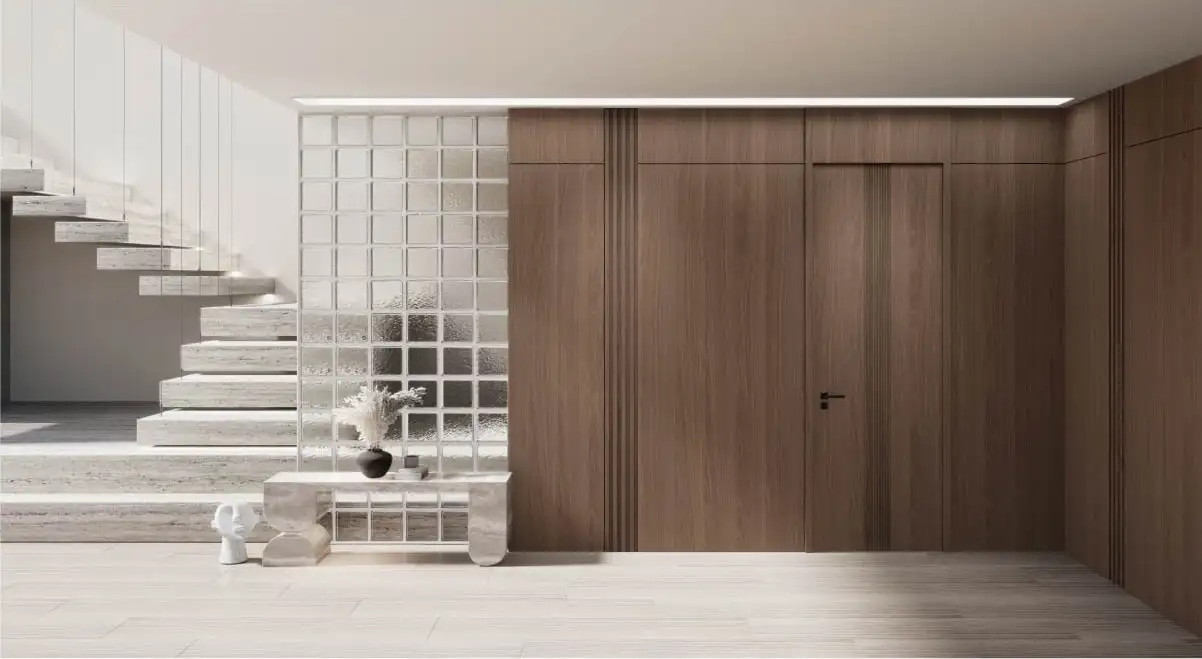
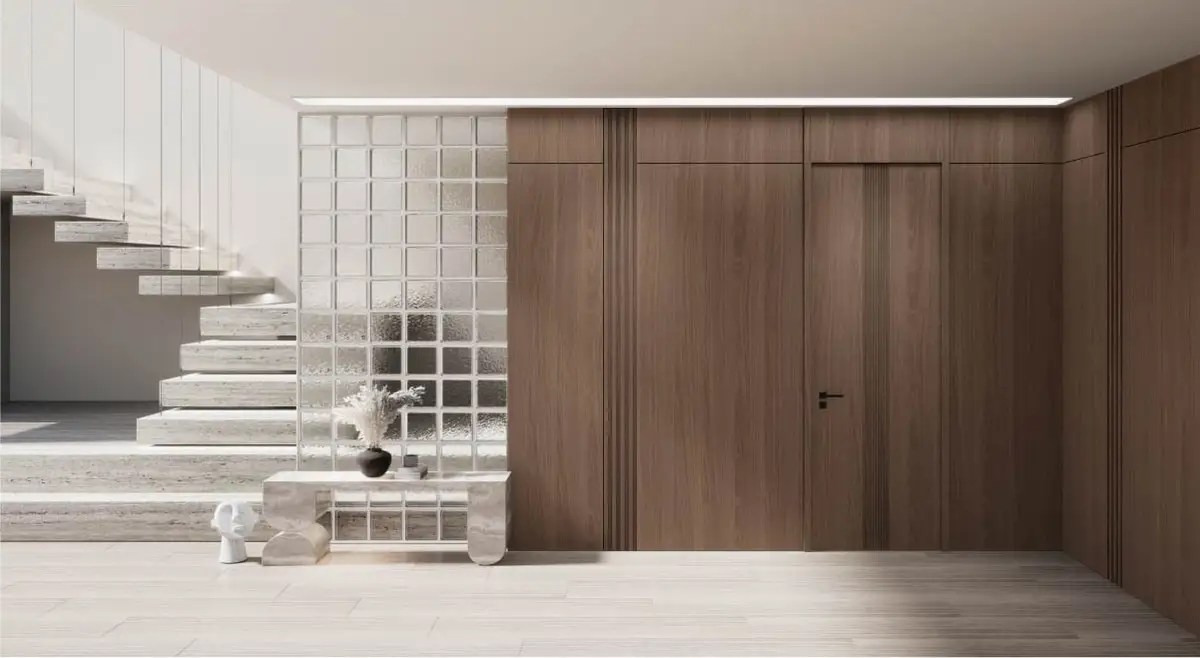
Walnut paneling absorbing a doorway beside the stairS-107
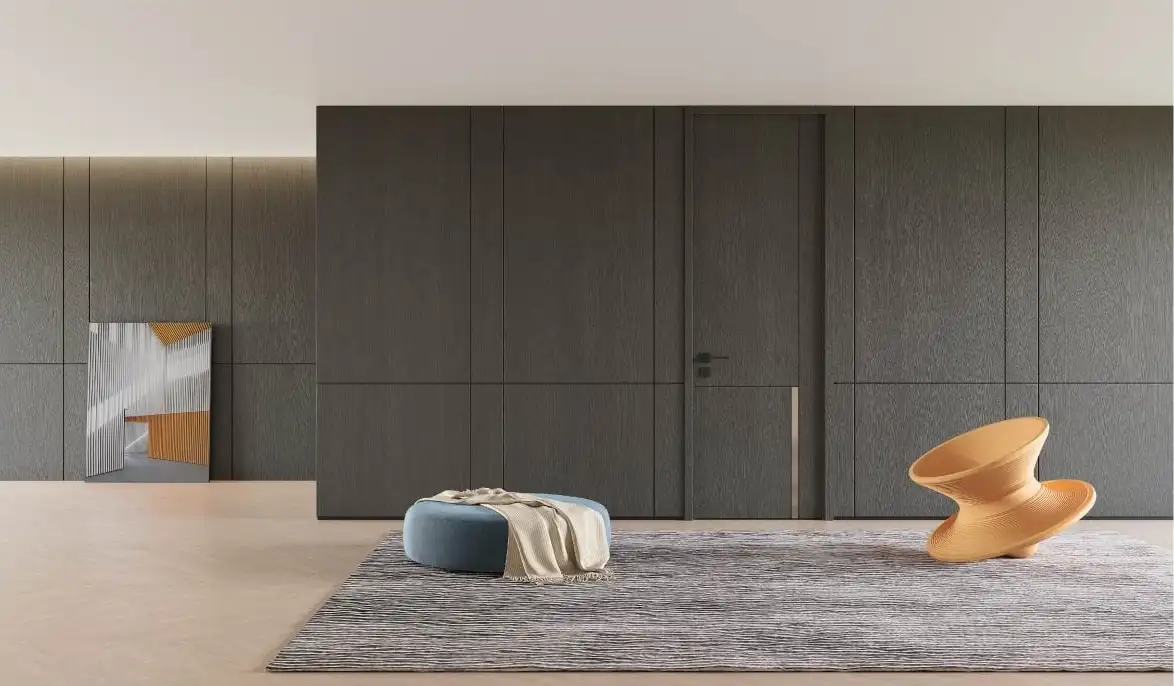
Concealed door in a full-height grey paneled wallS-107
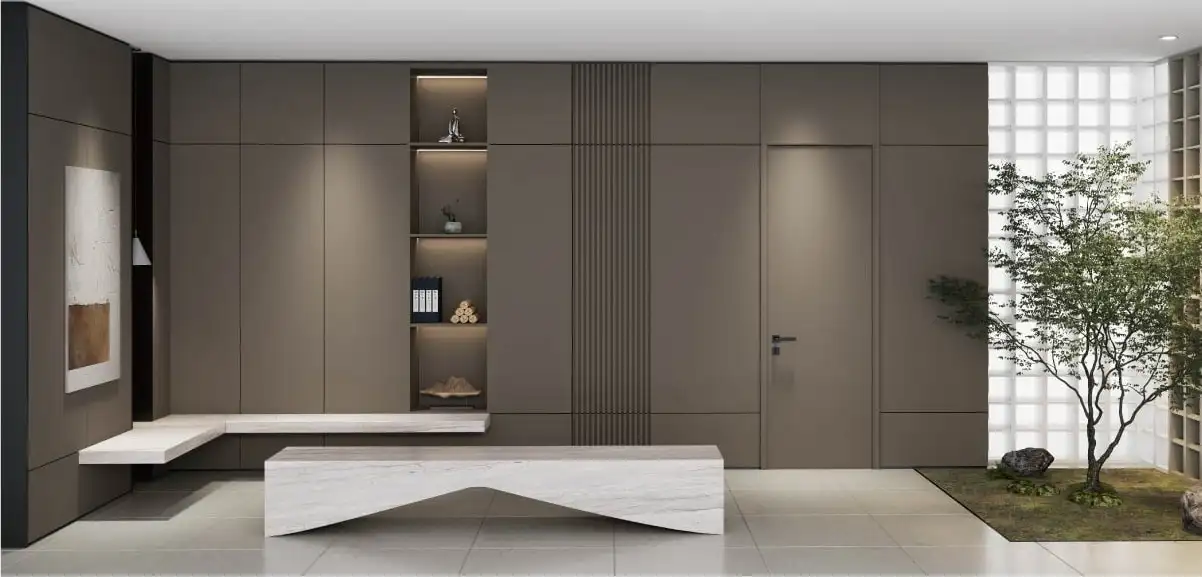
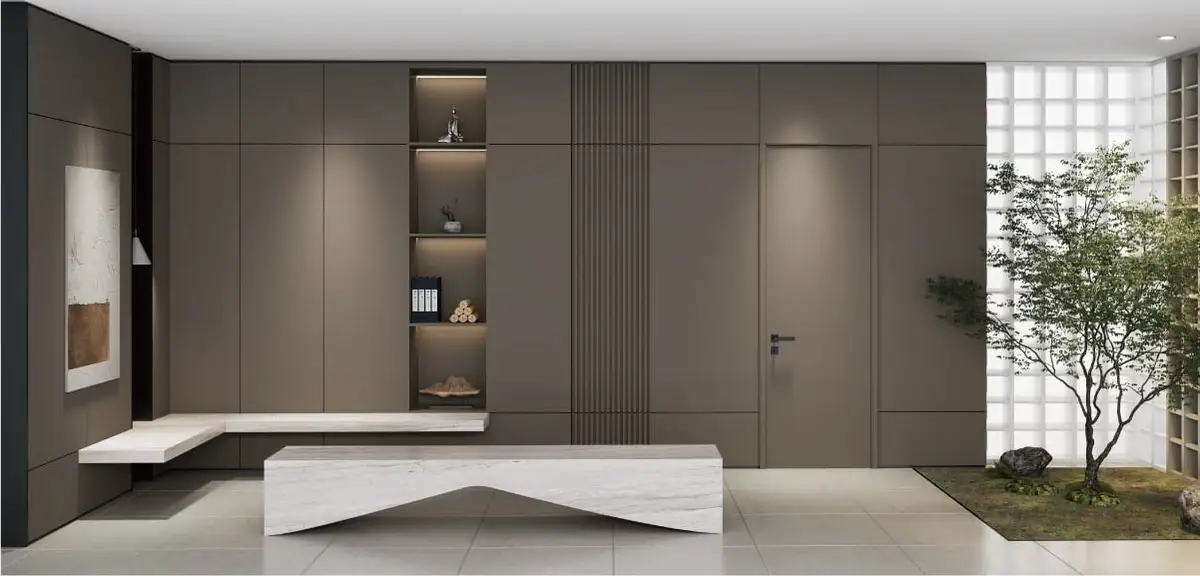
Paneled wall with recessed display niche and integrated benchS-107
Product renderings supplied by our manufacturing partner. Installation photography is from completed projects.
Seen something you want in your own home?
Bring measurements if you have them, photographs if you do not. The first consultation is free and there is no obligation to proceed.